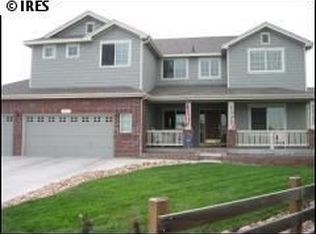
Welcome to your new home nestled in the heart of a serene neighborhood! This spacious 5 BR/5 BA haven on a corner lot offers a blend of comfort and functionality, paired with an idyllic location adjacent to greenspace and park with mountain views. As you enter, you are greeted by a welcoming foyer, hardwood floors, and natural light. On the main level, discover a versatile office space with attached bath, perfect for remote work or as a guest suite. Entertain guests in the large living room, formal dining room, and cozy family room, each exuding warmth and style. The large kitchen, boasting quartz countertops, island, double ovens, double dishwashers, also has abundant cabinet space. Adjacent is a spacious dining area, ideal for casual meals and morning gatherings. Be sure to check out the walk-in pantry and convenient butler's pantry. Ascend to the second floor (via one of two staircases), where five generously sized bedrooms await, along with three full baths. The expansive primary suite is a sanctuary unto itself, featuring a vaulted ceiling, convenient coffee bar, and a walk-in closet complete with an island for organization and style. Practical amenities abound, including a 3-car tandem garage, a large unfinished basement, and crawl space, providing ample storage and customization potential. Stay comfortable year-round with two furnaces and two A/C units ensuring optimal climate control. Outside, escape to your private oasis in the beautifully landscaped backyard, where an extended patio awaits for al fresco dining and relaxation. Take pleasure in gardening with raised garden beds, surrounded by mature trees and lush foliage, creating a retreat for all to enjoy. Additional inclusions if intersted- piano in dining area, futon, rug and end tables in basement. The owners have truly loved this home and it shows! Be sure to view the virtual tour and schedule your showing today.
Sold for $873,846
$873,846
839 Quintana Ln, Erie, CO 80516
5beds
5,425sqft
Single Family Residence
Built in 2003
9,200 Square Feet Lot
$902,500 Zestimate®
$161/sqft
$4,209 Estimated rent
Home value
$902,500
$857,000 - $948,000
$4,209/mo
Zestimate® history
Owner options
List your home for rent
$4,209/mo
Rent Zestimate®
Find your next renter with Zillow Rental Manager. Plus, with online applications, you can quickly screen prospective tenants – for free.
$4,209/mo
Rent Zestimate®
Refinance and save
$5,136/mo
Est. payment
Refinancing to a lower rate could help reduce your monthly payments and save thousands over the life of the loan.
$5,136/mo
Est. payment
Explore your selling options
Work with a Zillow partner agent
Leverage their expertise and Zillow's premium Showcase listings to get your home seen by more buyers.
Get startedList with your own agent
Get your home in front of millions of buyers by listing it on Zillow.
Learn how to do itSell it yourself
Take full control of how buyers see your home on Zillow by listing For Sale by Owner (FSBO).
List your homeWhat's special
Zillow last checked:
Listing updated:
Listed by:
Val Miller 970-300-1985,
Kentwood RE Northern Prop Llc
Bought with:
Non-IRES Agent
Non-IRES
Source: IRES as distributed by MLS GRID,MLS#: 1007822
Facts & features
Interior
Bedrooms & bathrooms
- Bedrooms: 5
- Bathrooms: 5
- Full bathrooms: 4
- 1/2 bathrooms: 1
- Main level bathrooms: 2
Primary bedroom
- Description: Carpet
- Features: 5 Piece Primary Bath
- Level: Upper
- Area: 304 Square Feet
- Dimensions: 16 x 19
Bedroom 2
- Description: Carpet
- Level: Upper
- Area: 132 Square Feet
- Dimensions: 11 x 12
Bedroom 3
- Description: Carpet
- Level: Upper
- Area: 165 Square Feet
- Dimensions: 11 x 15
Bedroom 4
- Description: Carpet
- Level: Upper
- Area: 156 Square Feet
- Dimensions: 12 x 13
Bedroom 5
- Description: Carpet
- Level: Upper
- Area: 143 Square Feet
- Dimensions: 11 x 13
Dining room
- Description: Carpet
- Level: Main
- Area: 208 Square Feet
- Dimensions: 13 x 16
Family room
- Description: Carpet
- Level: Main
- Area: 270 Square Feet
- Dimensions: 15 x 18
Kitchen
- Description: Wood
- Level: Main
- Area: 224 Square Feet
- Dimensions: 14 x 16
Laundry
- Description: Vinyl
- Level: Main
- Area: 90 Square Feet
- Dimensions: 6 x 15
Living room
- Description: Carpet
- Level: Main
- Area: 288 Square Feet
- Dimensions: 16 x 18
Study
- Description: Carpet
- Level: Main
- Area: 132 Square Feet
- Dimensions: 11 x 12
Heating
- Forced Air
Cooling
- Ceiling Fan(s)
Appliances
- Laundry: Washer/Dryer Hookup
Features
- Eat-in Kitchen, Separate Dining Room, Cathedral Ceiling(s), Pantry, Natural Woodwork, Walk-In Closet(s), Jack & Jill Bathroom, Kitchen Island
- Flooring: Wood
- Basement: Unfinished,Crawl Space,Daylight,Sump Pump
- Has fireplace: Yes
- Fireplace features: Gas, Family Room
Interior area
- Total structure area: 4,004
- Total interior livable area: 5,425 sqft
- Finished area above ground: 4,004
Property
Parking
- Total spaces: 3
- Parking features: Tandem
- Attached garage spaces: 3
- Details: Attached
Accessibility
- Accessibility features: Main Floor Bath, Main Level Laundry
Features
- Levels: Two
- Stories: 2
- Patio & porch: Patio
- Exterior features: Sprinkler System
- Fencing: Partial,Fenced,Wood
- Has view: Yes
- View description: Hills
Lot
- Size: 9,200 Square Feet
- Features: Paved, Curbs, Sidewalks, Street Light
Details
- Parcel number: R1464802
- Zoning: RES
- Special conditions: Private Owner
Construction
Type & style
- Home type: SingleFamily
- Property subtype: Single Family Residence
Materials
- Frame
- Roof: Composition
Condition
- New construction: No
- Year built: 2003
Utilities & green energy
- Electric: Xcel
- Gas: United Power
- Sewer: Public Sewer
- Water: City
- Utilities for property: Natural Gas Available, Electricity Available
Green energy
- Energy efficient items: Windows, Doors, High Efficiency Furnace
Community & HOA
Community
- Features: Park, Trail(s)
- Subdivision: Vista Pointe
HOA
- Has HOA: Yes
- Services included: Common Amenities, Trash, Snow Removal
- HOA fee: $80 monthly
- HOA name: Vista Pointe HOA-MSI
- HOA phone: 303-420-4433
Location
- Region: Erie
Financial & listing details
- Price per square foot: $161/sqft
- Tax assessed value: $840,081
- Annual tax amount: $4,295
- Date on market: 4/23/2024
- Listing terms: Cash,Conventional,FHA,VA Loan,1031 Exchange
- Exclusions: Sellers personal property
- Electric utility on property: Yes
Price history
| Date | Event | Price |
|---|---|---|
| 6/10/2024 | Sold | $873,846-2.9%$161/sqft |
Source:  IRES as distributed by MLS GRID #1007822 Report a problem IRES as distributed by MLS GRID #1007822 Report a problem | ||
| 5/6/2024 | Pending sale | $900,000$166/sqft |
Source:  REcolorado as distributed by MLS GRID #IR1007822 Report a problem REcolorado as distributed by MLS GRID #IR1007822 Report a problem | ||
| 4/26/2024 | Listed for sale | $900,000+140.1%$166/sqft |
Source: IRES as distributed by MLS GRID #1007822 Report a problem | ||
| 1/27/2009 | Listing removed | $374,900$69/sqft |
Source: Listhub #587695 Report a problem | ||
| 1/9/2009 | Listed for sale | $374,900+0.5%$69/sqft |
Source: Listhub #587695 Report a problem | ||
| 2/3/2004 | Sold | $372,891$69/sqft |
Source: Public Record Report a problem | ||
Public tax history
| Year | Property taxes | Tax assessment |
|---|---|---|
| 2026 | $6,021 +35.2% | $52,360 -0.3% |
| 2025 | $4,455 +3.7% | $52,500 +0.9% |
| 2024 | $4,295 +11.8% | $52,050 -1% |
| 2023 | $3,842 -18.1% | $52,560 +23.4% |
| 2022 | $4,689 +11.3% | $42,590 -2.8% |
| 2021 | $4,213 | $43,830 +10.5% |
| 2020 | $4,213 +1.4% | $39,670 |
| 2019 | $4,153 -2.3% | $39,670 +2.2% |
| 2018 | $4,252 +2.4% | $38,810 |
| 2017 | $4,153 +2.9% | $38,810 +7.2% |
| 2016 | $4,036 +9.1% | $36,220 |
| 2015 | $3,700 +3.9% | $36,220 +4.6% |
| 2014 | $3,563 | $34,640 |
| 2013 | -- | $34,640 +14.1% |
| 2012 | -- | $30,370 -9.8% |
| 2011 | -- | $33,670 -0.5% |
| 2010 | -- | $33,850 |
| 2009 | -- | $33,850 +1.8% |
| 2008 | -- | $33,240 |
| 2007 | -- | $33,240 -16.4% |
| 2006 | -- | $39,760 |
| 2005 | -- | $39,760 +511.7% |
| 2004 | -- | $6,500 |
Find assessor info on the county website
Neighborhood: 80516
Nearby homes
- $782,9003 bd3 ba4.6k sqft853 Quintana Ln, Erie, CO 80516Off Market
- $800,6005 bd3 ba4.2k sqft829 Parkdale Pl, Erie, CO 80516Off Market
- $760,5003 bd4 ba2k sqft867 Quintana Ln, Erie, CO 80516Off Market
- $845,0005 bd5 ba3.1k sqft848 Quintana Ln, Erie, CO 80516Off Market
- $804,5004 bd4 ba4.2k sqft834 Quintana Ln, Erie, CO 80516Off Market
- $970,0005 bd6 ba5.2k sqft860 Quintana Ln, Erie, CO 80516Sold
- $895,0003 bd3 ba4.5k sqft821 Parkdale Pl, Erie, CO 80516Sold
- $923,7002 bd4 ba5.1k sqft1742 Parkdale Cir S, Erie, CO 80516Off Market
Nearby schools
GreatSchools rating
- 8/10Soaring Heights PK-8Grades: PK-8Distance: 2.6 mi
- 8/10Erie High SchoolGrades: 9-12Distance: 2.3 mi
Schools provided by the listing agent
- Elementary: Black Rock
- Middle: Erie
- High: Erie
Source: IRES as distributed by MLS GRID. This data may not be complete. We recommend contacting the local school district to confirm school assignments for this home.
Get a cash offer in 3 minutes
Find out how much your home could sell for in as little as 3 minutes with a no-obligation cash offer.
Estimated market value
$902,500
Get a cash offer in 3 minutes
Find out how much your home could sell for in as little as 3 minutes with a no-obligation cash offer.
Estimated market value
$902,500
- Colorado
- Weld County
- Erie
- 80516
- 839 Quintana Ln
Nearby cities
Nearby zip codes
Other Erie Topics
