YOU DON'T WANT TO MISS THIS OPPORTUNITY, Diamond in the rough!!! ONE-STORY townhouses are hard to come by. Just under 1300SF with two bedrooms and 2 full baths, no stairs anywhere in the home. End unit so you share only one wall with a neighbor, giving you extra windows, and a greater sense of privacy. The single-story layout and main-level bedrooms make day-to-day living effortless, a feature that is increasingly difficult to find at any price point in this market. The bones of this home are worth paying attention to. Ten foot ceilings and crown molding throughout, a high tray ceiling in the primary bedroom, a large kitchen with an eat-in breakfast area, a generously sized living room with a fireplace, and a covered back patio. This is not your average FIXER UPPER. The setting makes it even more compelling. The back of the home faces a private wooded backdrop with no other houses behind. At the end of the street you have direct access to the trails, community center and green space of Joyner Park, one of Wake Forest's most popular community parks, without ever getting in a car. The HOA fee covers the big ticket items that add up fast in any home -- roof replacement (recently replaced), exterior power washing, siding repair and replacement (recently replaced), termite inspection and treatment, foundation repairs, common area maintenance, and annual lawn seeding. The community also includes a pool, tennis courts, and a basketball court. Located minutes from downtown Wake Forest, Falls Lake, and the Triangle's top retail and dining corridors. Staffordshire is an established, in-demand community with consistent sales activity. The property is being sold as-is and this is the right opportunity for a buyer who knows how to look past the surface. Contractor quotes for flooring ( other renovation estimate is available -- call or text the listing agent. ). Ask about financing options including the FHA 203k rehab loan program -- lender information is available in the MLS documents section. This one rewards the buyer who does their homework. Call to schedule a walk-through or request the investment detail package.
Sold for $192,000
Zestimate®
$192,000
839 Saint Catherines Dr, Wake Forest, NC 27587
2beds
1,285sqft
Townhouse, Residential
Built in 1989
2,613 Square Feet Lot
$192,000 Zestimate®
$149/sqft
$1,595 Estimated rent
Home value
$192,000
$182,000 - $202,000
$1,595/mo
Zestimate® history
Owner options
List your home for rent
$1,595/mo
Rent Zestimate®
Find your next renter with Zillow Rental Manager. Plus, with online applications, you can quickly screen prospective tenants – for free.
$1,595/mo
Rent Zestimate®
Refinance and save
$1,435/mo
Est. payment
Refinancing to a lower rate could help reduce your monthly payments and save thousands over the life of the loan.
$1,435/mo
Est. payment
Explore your selling options
Work with a Zillow partner agent
Leverage their expertise and Zillow's premium Showcase listings to get your home seen by more buyers.
Get startedList with your own agent
Get your home in front of millions of buyers by listing it on Zillow.
Learn how to do itSell it yourself
Take full control of how buyers see your home on Zillow by listing For Sale by Owner (FSBO).
List your homeWhat's special
Zillow last checked:
Listing updated:
Listed by:
Alicia Rivera 919-578-7891,
Real Broker, LLC
Bought with:
Erin Rebecca Parks, 313994
Property Specific, LLC
Source: Doorify MLS,MLS#: 10170460
Facts & features
Interior
Bedrooms & bathrooms
- Bedrooms: 2
- Bathrooms: 2
- Full bathrooms: 2
Heating
- Heat Pump
Cooling
- Central Air, Heat Pump
Appliances
- Included: Electric Water Heater, Free-Standing Electric Oven, Free-Standing Electric Range, Free-Standing Refrigerator
- Laundry: Laundry Closet, Main Level
Features
- Eat-in Kitchen, Living/Dining Room Combination, Open Floorplan, Walk-In Closet(s)
- Flooring: Carpet, Linoleum, See Remarks
- Doors: French Doors
- Has fireplace: Yes
- Fireplace features: Gas, Propane
- Common walls with other units/homes: 1 Common Wall, End Unit
Interior area
- Total structure area: 1,285
- Total interior livable area: 1,285 sqft
- Finished area above ground: 1,285
- Finished area below ground: 0
Property
Parking
- Total spaces: 2
- Parking features: Open
- Uncovered spaces: 2
Features
- Levels: One
- Stories: 1
- Exterior features: Rain Gutters
- Pool features: Community
- Has view: Yes
- View description: Trees/Woods
Lot
- Size: 2,613 Square Feet
- Dimensions: 36 x 75 36 x 75
- Features: Private, Wooded
Details
- Parcel number: 184109168222000 0179076
- Zoning: GR5
- Special conditions: Seller Not Owner of Record
Construction
Type & style
- Home type: Townhouse
- Architectural style: Traditional
- Property subtype: Townhouse, Residential
- Attached to another structure: Yes
Materials
- Vinyl Siding
- Foundation: Slab
- Roof: Shingle
Condition
- New construction: No
- Year built: 1989
Utilities & green energy
- Sewer: Public Sewer
- Water: Public
- Utilities for property: Electricity Connected, Propane
Community & HOA
Community
- Features: Pool, Tennis Court(s)
- Subdivision: Staffordshire
HOA
- Has HOA: Yes
- Amenities included: Game Court Exterior, Maintenance Grounds, Pool
- Services included: Maintenance Grounds, Pest Control
- HOA fee: $196 monthly
Location
- Region: Wake Forest
Financial & listing details
- Price per square foot: $149/sqft
- Tax assessed value: $241,529
- Annual tax amount: $2,283
- Date on market: 6/5/2026
Price history
| Date | Event | Price |
|---|---|---|
| 7/8/2026 | Sold | $192,000+3.8%$149/sqft |
Source:  Doorify MLS #10170460 Report a problem Doorify MLS #10170460 Report a problem | ||
| 6/7/2026 | Pending sale | $185,000$144/sqft |
Source: Doorify MLS #10170460 Report a problem | ||
| 6/5/2026 | Listed for sale | $185,000+117.6%$144/sqft |
Source: Doorify MLS #10170460 Report a problem | ||
| 6/25/1998 | Sold | $85,000$66/sqft |
Source: Public Record Report a problem | ||
Public tax history
| Year | Property taxes | Tax assessment |
|---|---|---|
| 2025 | $2,283 +0.4% | $241,529 |
| 2024 | $2,275 +23.3% | $241,529 +53.8% |
| 2023 | $1,845 +4.2% | $157,045 |
| 2022 | $1,770 +1.8% | $157,045 |
| 2021 | $1,740 | $157,045 |
| 2020 | $1,740 +35% | $157,045 +53.6% |
| 2019 | $1,289 | $102,242 |
| 2018 | $1,289 +9.2% | $102,242 |
| 2017 | $1,180 +1.3% | $102,242 |
| 2016 | $1,166 -7.6% | $102,242 -6.6% |
| 2015 | $1,262 +3.3% | $109,449 |
| 2014 | $1,222 | $109,449 |
| 2013 | -- | $109,449 |
| 2012 | -- | $109,449 |
| 2011 | -- | $109,449 |
| 2010 | -- | $109,449 |
| 2009 | -- | $109,449 |
| 2008 | -- | -- |
| 2007 | -- | -- |
| 2006 | -- | -- |
| 2005 | -- | -- |
| 2004 | -- | -- |
| 2003 | -- | -- |
| 2002 | -- | -- |
| 2001 | -- | -- |
Find assessor info on the county website
Neighborhood: 27587
Nearby homes
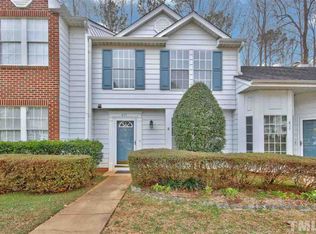
- $233,3002 bd3 ba1.3k sqft837 Saint Catherines Dr, Wake Forest, NC 27587Off Market
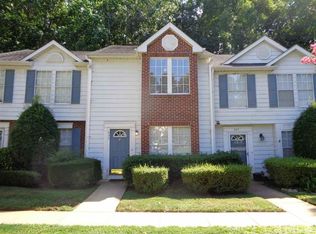
- $225,3002 bd3 ba1.2k sqft835 Saint Catherines Dr, Wake Forest, NC 27587Off Market
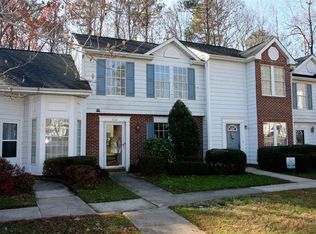
- $241,1003 bd2 ba1.3k sqft833 Saint Catherines Dr, Wake Forest, NC 27587Off Market
- $267,300-- bd2 ba1.2k sqft831 Saint Catherines Dr, Wake Forest, NC 27587Off Market
- $535,0003 bd3 ba1.7k sqft850 Saint Catherines Dr, Wake Forest, NC 27587Sold
- $306,700-- bd2 ba1.7k sqft848 Saint Catherines Dr, Wake Forest, NC 27587Off Market
- $265,4003 bd3 ba1.7k sqft846 Saint Catherines Dr, Wake Forest, NC 27587Off Market
- $276,7003 bd3 ba1.7k sqft844 Saint Catherines Dr, Wake Forest, NC 27587Off Market
Nearby schools
GreatSchools rating
- 8/10Richland Creek Elementary SchoolGrades: PK-5Distance: 1 mi
- 4/10Wake Forest Middle SchoolGrades: 6-8Distance: 2.6 mi
- 7/10Wake Forest High SchoolGrades: 9-12Distance: 0.6 mi
Schools provided by the listing agent
- Elementary: Wake - Richland Creek Elementary School
- Middle: Wake - Wake Forest Middle School
- High: Wake - Wake Forest High School
Source: Doorify MLS. This data may not be complete. We recommend contacting the local school district to confirm school assignments for this home.
Get a cash offer in 3 minutes
Find out how much your home could sell for in as little as 3 minutes with a no-obligation cash offer.
Estimated market value
$192,000
Get a cash offer in 3 minutes
Find out how much your home could sell for in as little as 3 minutes with a no-obligation cash offer.
Estimated market value
$192,000
- North Carolina
- Wake County
- Wake Forest
- 27587
- 839 Saint Catherines Dr
Nearby cities
Nearby zip codes
Other Wake Forest Topics
