This 3 bed, 2.5 bath end Unit Townhome in Staffordshire is just a short block from the pool, tennis, basketball court, shopping and Joyner Park. Enjoy soaking up the sun in the eat in kitchen or use as a sunroom. Kitchen has a center island, 2023 gas range, and updated quartz and new cabinets. The adventures outdoor await as the property backs up to private woods with a trail leading to Joyner Park and a firepit and firewood that conveys and pear and apple trees. The dining and living area are open with 9' smooth ceilings, a gas fireplace and a custom corner TV stand that conveys. Owners' suite features cathedral ceilings, garden tub, double vanities and double walk in closets with LVP on the 2nd level. Enjoy low allergies with a whole house scrubber in the 2018 AC Unit. Washer, Dryer and Fridge convey.
Sold for $535,000
$535,000
850 Saint Catherines Dr, Wake Forest, NC 27587
3beds
1,741sqft
Townhouse, Residential
Built in 1995
2,178 Square Feet Lot
$389,800 Zestimate®
$307/sqft
$1,862 Estimated rent
Home value
$389,800
$363,000 - $413,000
$1,862/mo
Zestimate® history
Owner options
List your home for rent
$1,862/mo
Rent Zestimate®
Find your next renter with Zillow Rental Manager. Plus, with online applications, you can quickly screen prospective tenants – for free.
$1,862/mo
Rent Zestimate®
Refinance and save
$3,389/mo
Est. payment
Refinancing to a lower rate could help reduce your monthly payments and save thousands over the life of the loan.
$3,389/mo
Est. payment
Explore your selling options
Work with a Zillow partner agent
Leverage their expertise and Zillow's premium Showcase listings to get your home seen by more buyers.
Get startedList with your own agent
Get your home in front of millions of buyers by listing it on Zillow.
Learn how to do itSell it yourself
Take full control of how buyers see your home on Zillow by listing For Sale by Owner (FSBO).
List your homeWhat's special
Zillow last checked:
Listing updated:
Listed by:
Marti Hampton,
EXP Realty LLC
Bought with:
Jeff Stevenson, 305928
Compass -- Chapel Hill - Durham
Source: Doorify MLS,MLS#: 10027761
Facts & features
Interior
Bedrooms & bathrooms
- Bedrooms: 3
- Bathrooms: 3
- Full bathrooms: 2
- 1/2 bathrooms: 1
Heating
- Forced Air, Natural Gas
Cooling
- Central Air
Appliances
- Included: Dishwasher, Dryer, Gas Range, Microwave, Refrigerator, Washer
- Laundry: In Hall, Laundry Closet, Upper Level
Features
- Bathtub/Shower Combination, Ceiling Fan(s), Crown Molding, Double Vanity, Eat-in Kitchen, Entrance Foyer, Granite Counters, High Ceilings, Kitchen Island, Pantry, Smooth Ceilings, Soaking Tub, Vaulted Ceiling(s), Walk-In Closet(s), Walk-In Shower, Water Closet
- Flooring: Carpet, Hardwood, Tile
- Doors: Storm Door(s)
- Number of fireplaces: 1
- Fireplace features: Family Room, Fireplace Screen, Gas Log
- Common walls with other units/homes: End Unit
Interior area
- Total structure area: 1,741
- Total interior livable area: 1,741 sqft
- Finished area above ground: 1,741
- Finished area below ground: 0
Property
Parking
- Total spaces: 2
- Parking features: Assigned, Parking Lot
Features
- Levels: Two
- Stories: 2
- Patio & porch: Front Porch, Patio
- Exterior features: Lighting, Rain Gutters, Storage
- Pool features: Community
- Spa features: None
- Has view: Yes
Lot
- Size: 2,178 Square Feet
- Features: Corner Lot, Landscaped
Details
- Parcel number: 1841167482
- Zoning: GR5
- Special conditions: Standard
Construction
Type & style
- Home type: Townhouse
- Architectural style: Traditional
- Property subtype: Townhouse, Residential
- Attached to another structure: Yes
Materials
- Vinyl Siding
- Foundation: Slab
- Roof: Shingle
Condition
- New construction: No
- Year built: 1995
Utilities & green energy
- Sewer: Public Sewer
- Water: Public
- Utilities for property: Natural Gas Connected, Sewer Connected, Water Connected
Community & HOA
Community
- Features: Pool, Sidewalks, Street Lights, Tennis Court(s)
- Subdivision: Staffordshire
HOA
- Has HOA: Yes
- Amenities included: Basketball Court, Landscaping, Maintenance Grounds, Maintenance Structure, Management, Parking, Pool, Tennis Court(s)
- Services included: Maintenance Grounds, Maintenance Structure, Pest Control
- HOA fee: $176 monthly
Location
- Region: Wake Forest
Financial & listing details
- Price per square foot: $307/sqft
- Tax assessed value: $308,508
- Annual tax amount: $2,213
- Date on market: 5/10/2024
- Road surface type: Asphalt
Price history
| Date | Event | Price |
|---|---|---|
| 11/7/2024 | Sold | $535,000+78.3%$307/sqft |
Source: Public Record Report a problem | ||
| 8/15/2024 | Sold | $300,000$172/sqft |
Source:  Doorify MLS #10027761 Report a problem Doorify MLS #10027761 Report a problem | ||
| 6/17/2024 | Pending sale | $300,000$172/sqft |
Source: Doorify MLS #10027761 Report a problem | ||
| 6/10/2024 | Price change | $300,000-4.8%$172/sqft |
Source: Doorify MLS #10027761 Report a problem | ||
| 6/3/2024 | Price change | $315,000-2.5%$181/sqft |
Source: Doorify MLS #10027761 Report a problem | ||
| 5/10/2024 | Listed for sale | $323,000+158.4%$186/sqft |
Source: Doorify MLS #10027761 Report a problem | ||
| 6/30/2004 | Sold | $125,000$72/sqft |
Source: Public Record Report a problem | ||
Public tax history
| Year | Property taxes | Tax assessment |
|---|---|---|
| 2025 | $2,911 +0.4% | $308,508 |
| 2024 | $2,900 +31% | $308,508 +63.5% |
| 2023 | $2,213 +4.2% | $188,745 |
| 2022 | $2,124 +1.8% | $188,745 |
| 2021 | $2,087 | $188,745 |
| 2020 | $2,087 +35.4% | $188,745 +53.9% |
| 2019 | $1,542 | $122,652 |
| 2018 | $1,542 +9.2% | $122,652 |
| 2017 | $1,412 +1.3% | $122,652 |
| 2016 | $1,394 -8.1% | $122,652 -7% |
| 2015 | $1,516 +3.3% | $131,904 |
| 2014 | $1,468 | $131,904 |
| 2013 | -- | $131,904 |
| 2012 | -- | $131,904 |
| 2011 | -- | $131,904 |
| 2010 | -- | $131,904 |
| 2009 | -- | $131,904 |
| 2008 | -- | -- |
| 2007 | -- | -- |
| 2006 | -- | -- |
| 2005 | -- | -- |
| 2004 | -- | -- |
| 2003 | -- | -- |
| 2002 | -- | -- |
| 2001 | -- | -- |
Find assessor info on the county website
Neighborhood: 27587
Nearby homes
- $296,900-- bd2 ba1.7k sqft848 Saint Catherines Dr, Wake Forest, NC 27587Off Market
- $264,1003 bd3 ba1.7k sqft846 Saint Catherines Dr, Wake Forest, NC 27587Off Market
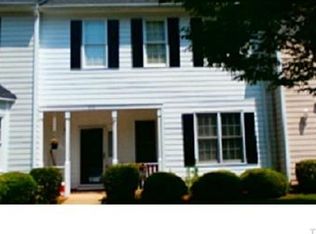
- $276,1003 bd3 ba1.7k sqft844 Saint Catherines Dr, Wake Forest, NC 27587Off Market
- $240-- bd-- ba-- sqft800 Saint Catherines Dr, Wake Forest, NC 27587Off Market
- $304,600-- bd2 ba1.7k sqft842 Saint Catherines Dr, Wake Forest, NC 27587Off Market
- $330,0003 bd3 ba1.7k sqft836 Saint Catherines Dr, Wake Forest, NC 27587For Sale
- $192,0002 bd2 ba1.2k sqft839 Saint Catherines Dr, Wake Forest, NC 27587Sold
- $284,1003 bd2 ba1.7k sqft834 Saint Catherines Dr, Wake Forest, NC 27587Off Market
Nearby schools
GreatSchools rating
- 8/10Richland Creek Elementary SchoolGrades: PK-5Distance: 1 mi
- 4/10Wake Forest Middle SchoolGrades: 6-8Distance: 2.6 mi
- 7/10Wake Forest High SchoolGrades: 9-12Distance: 0.6 mi
Schools provided by the listing agent
- Elementary: Wake - Richland Creek
- Middle: Wake - Wake Forest
- High: Wake - Wake Forest
Source: Doorify MLS. This data may not be complete. We recommend contacting the local school district to confirm school assignments for this home.
Get a cash offer in 3 minutes
Find out how much your home could sell for in as little as 3 minutes with a no-obligation cash offer.
Estimated market value
$389,800
Get a cash offer in 3 minutes
Find out how much your home could sell for in as little as 3 minutes with a no-obligation cash offer.
Estimated market value
$389,800
- North Carolina
- Wake County
- Wake Forest
- 27587
- 850 Saint Catherines Dr
Nearby cities
Nearby zip codes
Other Wake Forest Topics
