Assumable VA Loan for a Veteran at 2.25% — Ask Agent for Details! Beautiful single-family home backing to wooded HOA common area in the sought-after Tavistock Farms community, offering breathtaking, unobstructed views and exceptional privacy. With no homes directly behind, the setting feels like a private nature preserve, with stunning seasonal scenery enjoyed from the deck, main living areas, home office, and primary suite. A grand two-story foyer welcomes you, flanked by a formal dining room and an elegant sitting room with sightlines to the double-sided gas fireplace shared with the great room. The light-filled white kitchen features crisp cabinetry, gas cooking, a large center island, wall oven, built-in microwave, walk-in pantry, and bar area, flowing seamlessly into the great room—ideal for both everyday living and elevated entertaining. Step outside from the sunroom to the expansive deck overlooking serene, wooded common grounds—an ideal setting for morning coffee, al fresco dining, quiet evenings, or hosting guests. Just off the great room is a private office with custom built-ins and tranquil backyard views, along with a spacious half bath. Upstairs offers four generously sized bedrooms, including a luxurious primary suite with a walk-in closet and a beautifully remodeled en-suite bath featuring a double vanity, standing shower, and private water closet. Secondary bedrooms share an updated full bath. The fully finished walk-out lower level adds exceptional flexibility with a fifth bedroom, large recreation room with wet bar, separate media room, upgraded full bath, bonus room, and ample storage, with direct access to the private backyard. Conveniently located near Route 7, Route 15, and the Dulles Greenway, with easy access to Washington, D.C., Dulles Airport, historic downtown Leesburg, parks, trails, and top-rated schools. Major updates include a kitchen remodel and new appliances (2023), new deck (2022), new windows throughout (2022), HVAC systems within the last 8 years, new driveway (2024), basement updates (2021), upstairs hall bath remodel (2021), and refinished wood floors (2019), plus more. This is more than a house—it’s truly a place to call home.
Sold for $1,067,000
$1,067,000
839 Santmyer Dr SE, Leesburg, VA 20175
5beds
4,296sqft
Single Family Residence
Built in 1998
10,454 Square Feet Lot
$1,063,900 Zestimate®
$248/sqft
$5,632 Estimated rent
Home value
$1,063,900
$1.01M - $1.12M
$5,632/mo
Zestimate® history
Owner options
List your home for rent
$5,632/mo
Rent Zestimate®
Find your next renter with Zillow Rental Manager. Plus, with online applications, you can quickly screen prospective tenants – for free.
$5,632/mo
Rent Zestimate®
Refinance and save
$6,502/mo
Est. payment
Refinancing to a lower rate could help reduce your monthly payments and save thousands over the life of the loan.
$6,502/mo
Est. payment
Explore your selling options
Work with a Zillow partner agent
Leverage their expertise and Zillow's premium Showcase listings to get your home seen by more buyers.
Get startedList with your own agent
Get your home in front of millions of buyers by listing it on Zillow.
Learn how to do itSell it yourself
Take full control of how buyers see your home on Zillow by listing For Sale by Owner (FSBO).
List your homeWhat's special
Breathtaking unobstructed viewsSpacious half bathExceptional privacyLarge center islandWalk-in pantryGas cookingWall oven
Zillow last checked:
Listing updated:
Listed by:
Sadaf Alhooie 703-727-8700,
Keller Williams Realty
Bought with:
Khalid Fahimi, 0225042755
Service First Realty Corp
Source: Bright MLS,MLS#: VALO2116368
Facts & features
Interior
Bedrooms & bathrooms
- Bedrooms: 5
- Bathrooms: 4
- Full bathrooms: 3
- 1/2 bathrooms: 1
- Main level bathrooms: 1
Basement
- Area: 1088
Heating
- Hot Water, Natural Gas
Cooling
- Ceiling Fan(s), Central Air, Electric
Appliances
- Included: Microwave, Cooktop, Dishwasher, Disposal, Dryer, Oven, Refrigerator, Stainless Steel Appliance(s), Washer, Gas Water Heater
- Laundry: Upper Level
Features
- Attic, Bathroom - Tub Shower, Bathroom - Walk-In Shower, Breakfast Area, Built-in Features, Ceiling Fan(s), Dining Area, Family Room Off Kitchen, Formal/Separate Dining Room, Eat-in Kitchen, Kitchen - Gourmet, Kitchen Island, Pantry, Primary Bath(s), Upgraded Countertops, Walk-In Closet(s)
- Flooring: Wood
- Windows: Window Treatments
- Basement: Full,Finished,Heated,Improved,Interior Entry,Exterior Entry,Rear Entrance,Walk-Out Access,Windows
- Number of fireplaces: 1
- Fireplace features: Double Sided
Interior area
- Total structure area: 4,296
- Total interior livable area: 4,296 sqft
- Finished area above ground: 3,208
- Finished area below ground: 1,088
Property
Parking
- Total spaces: 4
- Parking features: Garage Faces Front, Garage Door Opener, Inside Entrance, Attached, Driveway
- Attached garage spaces: 2
- Uncovered spaces: 2
Accessibility
- Accessibility features: None
Features
- Levels: Three
- Stories: 3
- Patio & porch: Deck, Patio
- Pool features: Community
- Has view: Yes
- View description: Scenic Vista, Trees/Woods
Lot
- Size: 10,454 Square Feet
- Features: Backs - Open Common Area, Backs to Trees, Front Yard, Rear Yard
Details
- Additional structures: Above Grade, Below Grade
- Parcel number: 191386681000
- Zoning: LB:PRN
- Special conditions: Standard
Construction
Type & style
- Home type: SingleFamily
- Architectural style: Colonial
- Property subtype: Single Family Residence
Materials
- Vinyl Siding
- Foundation: Permanent
Condition
- Excellent
- New construction: No
- Year built: 1998
Details
- Builder model: Concord
Utilities & green energy
- Sewer: Other
- Water: Other
Community & HOA
Community
- Subdivision: Tavistock Farms
HOA
- Has HOA: Yes
- Amenities included: Common Grounds, Community Center, Clubhouse, Jogging Path, Pool, Tennis Court(s), Tot Lots/Playground
- Services included: Common Area Maintenance, Management, Pool(s), Reserve Funds, Snow Removal
- HOA fee: $82 monthly
- HOA name: TAVISTOCK FARMS COMMUNITY ASSOCIATION
Location
- Region: Leesburg
Financial & listing details
- Price per square foot: $248/sqft
- Tax assessed value: $937,600
- Annual tax amount: $8,688
- Date on market: 3/13/2026
- Listing agreement: Exclusive Right To Sell
- Inclusions: Ring Doorbell, Large Umbrella On Patio
- Ownership: Fee Simple
Price history
| Date | Event | Price |
|---|---|---|
| 4/9/2026 | Sold | $1,067,000+4.1%$248/sqft |
Source:  Bright MLS #VALO2116368 Report a problem Bright MLS #VALO2116368 Report a problem | ||
| 3/17/2026 | Contingent | $1,025,000$239/sqft |
Source: Bright MLS #VALO2116368 Report a problem | ||
| 3/13/2026 | Listed for sale | $1,025,000+73.1%$239/sqft |
Source: Bright MLS #VALO2116368 Report a problem | ||
| 6/23/2018 | Listing removed | $3,200$1/sqft |
Source: NOVA Realty LLC #1001645586 Report a problem | ||
| 5/29/2018 | Listed for rent | $3,200$1/sqft |
Source: NOVA Realty LLC #1001645586 Report a problem | ||
| 7/11/2014 | Sold | $592,000$138/sqft |
Source: Public Record Report a problem | ||
| 5/18/2014 | Pending sale | $592,000$138/sqft |
Source: Prudential PenFed Realty #LO8350060 Report a problem | ||
| 5/16/2014 | Listed for sale | $592,000+107%$138/sqft |
Source: Prudential PenFed Realty #LO8350060 Report a problem | ||
| 7/22/1998 | Sold | $286,000$67/sqft |
Source: Public Record Report a problem | ||
Public tax history
| Year | Property taxes | Tax assessment |
|---|---|---|
| 2025 | $7,120 -6.9% | $884,450 +0% |
| 2024 | $7,648 +9.9% | $884,150 +11.2% |
| 2023 | $6,959 -5% | $795,280 -3.3% |
| 2022 | $7,322 +12.9% | $822,690 +24.3% |
| 2021 | $6,484 +0.2% | $661,620 +5.8% |
| 2020 | $6,473 -15.1% | $625,370 -1.1% |
| 2019 | $7,623 +18.6% | $632,430 +6.8% |
| 2018 | $6,428 +0.2% | $592,400 +3.9% |
| 2017 | $6,417 +505.6% | $570,400 -0.1% |
| 2016 | $1,060 | $571,150 +36.3% |
| 2015 | $1,060 +10.9% | $419,140 +15.8% |
| 2014 | $955 -84.9% | $362,010 -3% |
| 2013 | $6,340 | $373,250 |
| 2012 | -- | -- |
| 2011 | -- | -- |
| 2010 | -- | -- |
| 2009 | -- | $481,000 -15.8% |
| 2008 | -- | $571,400 -7.1% |
| 2007 | -- | $614,900 -7.9% |
| 2006 | -- | $667,600 +10.5% |
| 2005 | -- | $604,200 |
| 2004 | -- | $604,200 +38.3% |
| 2003 | -- | $436,800 +11.4% |
| 2002 | -- | $392,000 +15.8% |
| 2001 | -- | $338,600 |
Find assessor info on the county website
Neighborhood: 20175
Nearby homes
- $942,2005 bd3 ba3.6k sqft837 Santmyer Dr SE, Leesburg, VA 20175Off Market
- $937,6005 bd3 ba3.6k sqft841 Santmyer Dr SE, Leesburg, VA 20175Off Market
- $965,0005 bd4 ba3.6k sqft835 Santmyer Dr SE, Leesburg, VA 20175Sold
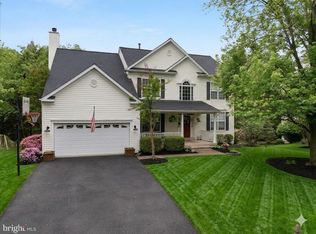
- $927,6005 bd4 ba2.3k sqft843 Santmyer Dr SE, Leesburg, VA 20175Off Market

- $969,7004 bd4 ba2.9k sqft830 Santmyer Dr SE, Leesburg, VA 20175Off Market
- $948,0006 bd4 ba3.6k sqft832 Santmyer Dr SE, Leesburg, VA 20175Off Market
- $973,6004 bd4 ba3.8k sqft828 Santmyer Dr SE, Leesburg, VA 20175Off Market
- $851,3004 bd2 ba2.4k sqft833 Santmyer Dr SE, Leesburg, VA 20175Off Market
Nearby schools
GreatSchools rating
- 5/10Cool Spring Elementary SchoolGrades: PK-5Distance: 0.6 mi
- 7/10Harper Park Middle SchoolGrades: 6-8Distance: 1.4 mi
- 6/10Heritage High SchoolGrades: PK-12Distance: 1.5 mi
Schools provided by the listing agent
- Elementary: Cool Spring
- Middle: Harper Park
- High: Heritage
- District: Loudoun County Public Schools
Source: Bright MLS. This data may not be complete. We recommend contacting the local school district to confirm school assignments for this home.
Get a cash offer in 3 minutes
Find out how much your home could sell for in as little as 3 minutes with a no-obligation cash offer.
Estimated market value
$1,063,900
Get a cash offer in 3 minutes
Find out how much your home could sell for in as little as 3 minutes with a no-obligation cash offer.
Estimated market value
$1,063,900
- Virginia
- Loudoun County
- Leesburg
- 20175
- 839 Santmyer Dr SE
Nearby cities
Nearby zip codes
Other Leesburg Topics
