Escape to your own private sanctuary in the heart of Tavistock Farms with this stunningly updated five-bedroom home on a premium lot that backs directly to a lush, wooded common area. The main level offers a perfect balance of work and play, featuring a secluded home office with navy accent walls for those who work from home. The back of the house opens up into a massively open kitchen and family room combo that serves as the true heart of the home. This 2022 kitchen renovation is a knockout, featuring a massive white-veined stone island, high-end stainless steel appliances, and custom two-tone cabinetry. It flows directly into the family room, which is anchored by a stone fireplace and a custom live-edge mantle, with a wall of windows that brings the forest views inside. The thoughtful floor plan provides four generous bedrooms on the upper level, including a primary retreat with a dedicated sitting room and spa-like bath. A true standout feature is the fully finished, walk-out lower level, which is expertly designed for multi-generational living or a high-end guest suite. This self-contained space includes a private fifth bedroom with a full-sized window, a full bath, and its own complete second kitchen and breakfast bar—allowing for total independence and comfort. Your outdoor space is built for total privacy, featuring a sprawling rear deck with a gazebo and tea lights, all enclosed in a fully fenced yard where the only neighbors behind you are the trees. This home is completely move-in ready with every major system recently replaced, including a new roof and gutters (2022), high-efficiency HVAC with a UV air filter (2020), and a new water heater (2020). Beyond the property line, the highly sought-after Tavistock Farms community offers a premier lifestyle with an active clubhouse, a swimming pool, and miles of scenic walking trails. You are perfectly positioned just minutes from the charm of historic downtown Leesburg’s dining and boutique shopping, while enjoying immediate access to the Dulles Greenway and Route 7 for an easy commute.
Under contract
$985,000
835 Santmyer Dr SE, Leesburg, VA 20175
5beds
3,679sqft
:
Get pre-qualified$6,151/mo
Single Family Residence
Built in 1998
9,148 Square Feet Lot
$979,400 Zestimate®
$268/sqft
$65/mo HOA
What's special
Massive white-veined stone islandCustom two-tone cabinetryHigh-end stainless steel appliances
- 51 days |
- 340 |
- 19 |
Likely to sell faster than
Zillow last checked:
Listing updated:
Listed by:
Charles Witt 703-582-1321,
Nova Home Hunters Realty 7035821321
Source: Bright MLS,MLS#: VALO2123848
Facts & features
Interior
Bedrooms & bathrooms
- Bedrooms: 5
- Bathrooms: 4
- Full bathrooms: 3
- 1/2 bathrooms: 1
- Main level bathrooms: 1
Rooms
- Room types: Living Room, Dining Room, Primary Bedroom, Sitting Room, Bedroom 2, Bedroom 3, Bedroom 4, Kitchen, Game Room, Family Room, Foyer, Breakfast Room, Bedroom 1, Recreation Room, Bathroom 1, Bathroom 2
Primary bedroom
- Features: Flooring - Carpet
- Level: Upper
- Area: 210 Square Feet
- Dimensions: 15 X 14
Bedroom 1
- Level: Lower
Bedroom 2
- Features: Flooring - Carpet
- Level: Upper
- Area: 143 Square Feet
- Dimensions: 11 X 13
Bedroom 3
- Features: Flooring - Carpet
- Level: Upper
- Area: 130 Square Feet
- Dimensions: 10 X 13
Bedroom 4
- Features: Flooring - Carpet
- Level: Upper
- Area: 110 Square Feet
- Dimensions: 10 X 11
Bathroom 1
- Level: Main
Bathroom 1
- Level: Lower
Bathroom 2
- Level: Upper
Breakfast room
- Features: Flooring - Tile/Brick
- Level: Main
- Area: 110 Square Feet
- Dimensions: 10 X 11
Dining room
- Features: Flooring - HardWood
- Level: Main
Family room
- Features: Flooring - Carpet, Fireplace - Wood Burning
- Level: Main
- Area: 168 Square Feet
- Dimensions: 12 X 14
Foyer
- Features: Flooring - HardWood
- Level: Main
- Area: 304 Square Feet
- Dimensions: 16 X 19
Game room
- Features: Flooring - HardWood
- Level: Lower
- Area: 858 Square Feet
- Dimensions: 33 X 26
Kitchen
- Features: Flooring - Tile/Brick
- Level: Main
- Area: 150 Square Feet
- Dimensions: 10 X 15
Kitchen
- Level: Lower
Living room
- Features: Flooring - HardWood
- Level: Main
- Area: 182 Square Feet
- Dimensions: 13 X 14
Recreation room
- Level: Lower
Sitting room
- Level: Upper
- Area: 165 Square Feet
- Dimensions: 11 X 15
Heating
- Hot Water, Natural Gas
Cooling
- Ceiling Fan(s), Central Air, Electric
Appliances
- Included: Cooktop, Dishwasher, Disposal, Dryer, Exhaust Fan, Ice Maker, Microwave, Double Oven, Self Cleaning Oven, Oven, Refrigerator, Washer, Gas Water Heater
Features
- Breakfast Area, Family Room Off Kitchen, Kitchen - Gourmet, Kitchen Island, Dining Area, Upgraded Countertops, Primary Bath(s), Bar, Recessed Lighting, Open Floorplan, 2 Story Ceilings, 9'+ Ceilings, Dry Wall
- Flooring: Hardwood, Luxury Vinyl, Wood
- Doors: French Doors, Six Panel, Sliding Glass, Storm Door(s)
- Windows: Double Pane Windows, Screens, Palladian
- Basement: Full
- Number of fireplaces: 1
- Fireplace features: Mantel(s)
Interior area
- Total structure area: 3,679
- Total interior livable area: 3,679 sqft
- Finished area above ground: 2,622
- Finished area below ground: 1,057
Video & virtual tour
Property
Parking
- Total spaces: 2
- Parking features: Garage Faces Front, Garage Door Opener, Driveway, Asphalt, Off Street, Attached
- Attached garage spaces: 2
- Has uncovered spaces: Yes
Accessibility
- Accessibility features: None
Features
- Levels: Three
- Stories: 3
- Patio & porch: Deck, Patio, Porch
- Pool features: Community
- Has spa: Yes
- Spa features: Bath
- Fencing: Back Yard,Other
- Has view: Yes
- View description: Garden, Trees/Woods
Lot
- Size: 9,148 Square Feet
- Features: Backs to Trees, Backs - Open Common Area, Landscaped, Wooded
Details
- Additional structures: Above Grade, Below Grade
- Parcel number: 191385176000
- Zoning: LB:PRN
- Special conditions: Standard
Construction
Type & style
- Home type: SingleFamily
- Architectural style: Colonial
- Property subtype: Single Family Residence
Materials
- Vinyl Siding
- Foundation: Slab
- Roof: Asphalt
Condition
- Excellent
- New construction: No
- Year built: 1998
- Major remodel year: 2023
Utilities & green energy
- Sewer: Public Sewer
- Water: Public
- Utilities for property: Underground Utilities, Cable Available, Cable, Fiber Optic
Community & HOA
Community
- Features: Pool
- Security: Main Entrance Lock, Smoke Detector(s), Security System
- Subdivision: Tavistock Farms
HOA
- Has HOA: Yes
- Amenities included: Common Grounds, Clubhouse, Pool, Tennis Court(s), Tot Lots/Playground, Picnic Area, Bike Trail
- Services included: Management, Insurance, Pool(s), Reserve Funds, Snow Removal, Trash
- HOA fee: $65 monthly
Location
- Region: Leesburg
Financial & listing details
- Price per square foot: $268/sqft
- Tax assessed value: $885,360
- Annual tax amount: $8,211
- Date on market: 6/4/2026
- Listing agreement: Exclusive Right To Sell
- Ownership: Fee Simple
Estimated market value
$979,400
$930,000 - $1.03M
$5,166/mo
Price history
| Date | Event | Price |
|---|---|---|
| 6/27/2026 | Contingent | $985,000$268/sqft |
Source:  Bright MLS #VALO2123848 Report a problem Bright MLS #VALO2123848 Report a problem | ||
| 6/4/2026 | Listed for sale | $985,000+71.3%$268/sqft |
Source: Bright MLS #VALO2123848 Report a problem | ||
| 12/15/2017 | Sold | $575,000+0%$156/sqft |
Source: Public Record Report a problem | ||
| 11/9/2017 | Listed for sale | $574,999$156/sqft |
Source: Pearson Smith Realty, Llc #1000088837 Report a problem | ||
| 9/14/2017 | Pending sale | $574,999$156/sqft |
Source: Pearson Smith Realty, LLC #LO10053515 Report a problem | ||
| 9/11/2017 | Listed for sale | $574,999+2.7%$156/sqft |
Source: Pearson Smith Realty, LLC #LO10053515 Report a problem | ||
| 12/2/2014 | Sold | $560,000-0.9%$152/sqft |
Source: Public Record Report a problem | ||
| 8/3/2014 | Pending sale | $565,000$154/sqft |
Source: Keller Williams Realty Leesburg - VA #LO8385580 Report a problem | ||
| 7/24/2014 | Price change | $565,000+19052.5%$154/sqft |
Source: Keller Williams Realty Leesburg - VA #LO8385580 Report a problem | ||
| 7/19/2014 | Price change | $2,950-99.5%$1/sqft |
Source: Keller Williams Realty Leesburg - VA #LO8385580 Report a problem | ||
| 6/26/2014 | Listed for sale | $565,000+2.7%$154/sqft |
Source: Keller Williams Realty Leesburg - VA #LO8385580 Report a problem | ||
| 6/14/2008 | Listing removed | $550,000$149/sqft |
Source: Listhub #LO6712929 Report a problem | ||
| 6/10/2008 | Price change | $550,000-2.6%$149/sqft |
Source: Listhub #LO6712929 Report a problem | ||
| 5/25/2008 | Listed for sale | $564,900+7.6%$154/sqft |
Source: Listhub #LO6712929 Report a problem | ||
| 2/1/2007 | Sold | $525,000+98.7%$143/sqft |
Source: Public Record Report a problem | ||
| 9/25/1998 | Sold | $264,180$72/sqft |
Source: Public Record Report a problem | ||
Public tax history
| Year | Property taxes | Tax assessment |
|---|---|---|
| 2025 | $6,728 -6.8% | $835,830 +0.1% |
| 2024 | $7,221 +9.6% | $834,760 +10.8% |
| 2023 | $6,590 -5% | $753,100 -3.4% |
| 2022 | $6,937 +12.7% | $779,460 +24.1% |
| 2021 | $6,155 +5.1% | $628,040 +11% |
| 2020 | $5,857 -15.1% | $565,900 -1.2% |
| 2019 | $6,898 +17.3% | $572,590 +5.6% |
| 2018 | $5,881 +0.9% | $542,010 +4.6% |
| 2017 | $5,827 +541.2% | $517,970 -0.2% |
| 2016 | $909 | $518,860 +54% |
| 2015 | $909 +2.3% | $336,980 +3.4% |
| 2014 | $888 -85.1% | $325,820 -4.5% |
| 2013 | $5,949 | $341,070 |
| 2012 | -- | -- |
| 2011 | -- | -- |
| 2010 | -- | -- |
| 2009 | -- | $442,300 -15.8% |
| 2008 | -- | $525,300 -6.7% |
| 2007 | -- | $563,300 -6.6% |
| 2006 | -- | $603,400 +10.8% |
| 2005 | -- | $544,700 |
| 2004 | -- | $544,700 +37.7% |
| 2003 | -- | $395,600 +11.1% |
| 2002 | -- | $356,100 +16.2% |
| 2001 | -- | $306,500 |
Find assessor info on the county website
Monthly payment
Est. payment
Payment breakdown
Explore the cost of this home by adjusting the details. Changes won't be saved.Climate risks
Neighborhood: 20175
Nearby schools
GreatSchools rating
- 5/10Cool Spring Elementary SchoolGrades: PK-5Distance: 0.6 mi
- 7/10Harper Park Middle SchoolGrades: 6-8Distance: 1.4 mi
- 6/10Heritage High SchoolGrades: PK-12Distance: 1.4 mi
Schools provided by the listing agent
- Elementary: Cool Spring
- Middle: Harper Park
- High: Heritage
- District: Loudoun County Public Schools
Source: Bright MLS. This data may not be complete. We recommend contacting the local school district to confirm school assignments for this home.
- $955,8005 bd3 ba3.6k sqft837 Santmyer Dr SE, Leesburg, VA 20175Off Market
- $866,7004 bd2 ba2.4k sqft833 Santmyer Dr SE, Leesburg, VA 20175Off Market
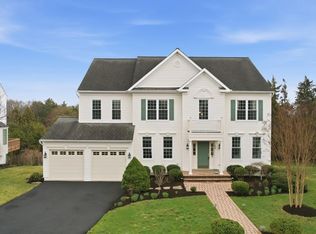
- $1,067,0005 bd4 ba4.2k sqft839 Santmyer Dr SE, Leesburg, VA 20175Sold
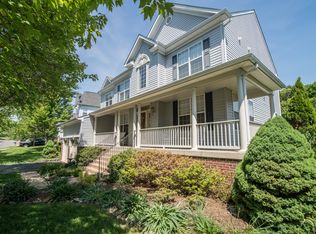
- $988,0004 bd4 ba3.8k sqft828 Santmyer Dr SE, Leesburg, VA 20175Off Market
- $877,0004 bd2 ba2.6k sqft831 Santmyer Dr SE, Leesburg, VA 20175Off Market
- $988,1004 bd4 ba2.9k sqft830 Santmyer Dr SE, Leesburg, VA 20175Off Market
- $1,020,9004 bd3 ba2.8k sqft826 Santmyer Dr SE, Leesburg, VA 20175Off Market
- $951,6005 bd3 ba3.6k sqft841 Santmyer Dr SE, Leesburg, VA 20175Off Market
A local agent can set up tours, give advice and negotiate with sellers.
Similar homes
- $1,050,0005 bd5 ba4.5k sqft909 Sweet William Ct SE, Leesburg, VA 20175For Sale

 MLS ID #VALO2130296, Mukaram Ghani, RE/MAX Galaxy. Bright MLS
 - $995,0004 bd4 ba3.2k sqft108 Haversack Ct NE, Leesburg, VA 20176For Sale
 MLS ID #VALO2128154, Noel Tuggle, Pearson Smith Realty, LLC. Bright MLS
 - $899,0004 bd3 ba2.7k sqft18240 Oak Lake Ct, Leesburg, VA 20176For Sale
 MLS ID #VALO2129578, Amy Mullen, Corcoran McEnearney. Bright MLS
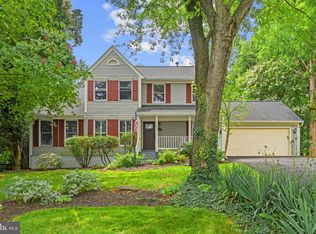
 - $999,0004 bd4 ba3.4k sqft21291 Smokehouse Ct, Ashburn, VA 20147For Sale
 MLS ID #VALO2127158, Kelly Gaitten, Berkshire Hathaway HomeServices PenFed Realty. Bright MLS
 - $1,199,0004 bd5 ba4.1k sqft21054 Hooded Crow Dr, Leesburg, VA 20175For SaleMLS ID #VALO2130962, Adam Alami, Real Broker, LLC. Bright MLS
- $774,9004 bd4 ba2.7k sqft821 Cattail Ln NE, Leesburg, VA 20176For SaleMLS ID #VALO2131822, Brett Selestay, Property Collective. Bright MLS
- $1,100,0005 bd4 ba3.7k sqft207 North St NE, Leesburg, VA 20176For SaleMLS ID #VALO2130136, John Murdock, Keller Williams Realty. Bright MLS
- $970,0004 bd4 ba3.4k sqft21495 Tithables Cir, Ashburn, VA 20148For SaleMLS ID #VALO2127632, Blair Strejeck, Keller Williams Realty. Bright MLS
- $1,200,0004 bd4 ba5.4k sqft520 Clagett St SW, Leesburg, VA 20175For SaleMLS ID #VALO2116822, Eve Weber, Long & Foster Real Estate, Inc.. Bright MLS
- $859,9004 bd5 ba2.6k sqft408 Cherry Ln NE, Leesburg, VA 20176For SaleMLS ID #VALO2127906, Viktorija Piano, Keller Williams Realty. Bright MLS
- $1,149,9005 bd4 ba4.8k sqft43179 Parkers Ridge Dr, Leesburg, VA 20176For SaleMLS ID #VALO2120438, Jean Garrell, Keller Williams Realty. Bright MLS
- $1,199,9006 bd4 ba4.4k sqft38620 Lime Kiln Rd, Leesburg, VA 20175For SaleMLS ID #VALO2128434, Viktorija Piano, Keller Williams Realty. Bright MLS
- $815,0004 bd4 ba2.4k sqft204 Grafton Way NE, Leesburg, VA 20176For SaleMLS ID #VALO2126336, Stacy Mallonee, Century 21 Redwood Realty. Bright MLS
- $985,0004 bd3 ba2.7k sqft13425 Alfred Mill Ct, Herndon, VA 20171For SaleMLS ID #VAFX2320080, Eva Swersey, Compass. Bright MLS
- $1,050,0005 bd4 ba3.9k sqft42631 Explorer Dr, Ashburn, VA 20148For SaleMLS ID #VALO2128902, Sam Gupta, FAB Realty LLC. Bright MLS
- $975,0004 bd4 ba3.1k sqft46509 Hollymead Pl, Sterling, VA 20165For SaleMLS ID #VALO2127596, Adam Alami, Real Broker, LLC. Bright MLS
- $999,9004 bd4 ba3.2k sqft13607 White Barn Ln, Herndon, VA 20171For SaleMLS ID #VAFX2323512, Meredith Hannan, Century 21 Redwood Realty. Bright MLS
- $865,0004 bd3 ba3.1k sqft12306 Streamvale Cir, Herndon, VA 20170For SaleMLS ID #VAFX2330192, Miriam Segedi, Compass. Bright MLS
- $1,175,0005 bd5 ba5.1k sqft41926 Beningbrough Pl, Leesburg, VA 20176For SaleMLS ID #VALO2130118, Agne Salgado, Redfin Corp. Bright MLS
- $1,199,9006 bd6 ba5k sqft41858 Farnborough Pl, Leesburg, VA 20176For SaleMLS ID #VALO2128780, Clark Smith, Samson Properties. Bright MLS
