Skip main navigation
Closed
  • $480,000

    839 W Lakeside Pl #1W, Chicago, IL 60640

    2beds
    1,500sqft
    Condominium, Single Family Residence
    Built in ----
    -- sqft lot
    $482,100 Zestimate®
    $320/sqft
    $3,146 Estimated rent

    Home value

    $482,100

    $439,000 - $530,000

    $3,146/mo

    Zestimate® history
    Loading
    Loading...

    Owner options

    List your home for rent

    $3,146/mo

    Rent Zestimate®

    Find your next renter with Zillow Rental Manager. Plus, with online applications, you can quickly screen prospective tenants – for free.

    Learn more

    $3,146/mo

    Rent Zestimate®

    Refinance and save

    $3,830/mo

    Est. payment

    Refinancing to a lower rate could help reduce your monthly payments and save thousands over the life of the loan.

    See today's rates

    $3,830/mo

    Est. payment

    Explore your selling options

    Work with a Zillow partner agent

    Leverage their expertise and Zillow's premium Showcase listings to get your home seen by more buyers.

    Get started

    List with your own agent

    Get your home in front of millions of buyers by listing it on Zillow.

    Learn how to do it

    Sell it yourself

    Take full control of how buyers see your home on Zillow by listing For Sale by Owner (FSBO).

    List your home

    What's special

    Decorative fireplaceWell-appointed en-suite bathOversized windowsCharming foyerImpressive storageUpdated kitchenFormal dining room
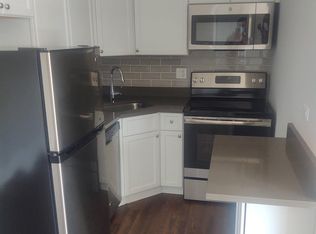
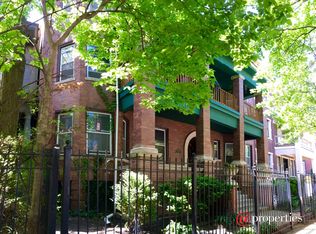
    ***MULTIPLE OFFERS RECEIVED*** This Uptown 2 bed / 2 bath condo brings the charm and the lifestyle. With 9-foot ceilings, hardwood floors throughout, granite countertops, and impressive storage, this home checks all the right boxes. You're welcomed by a charming foyer that opens into a bright, airy living room with oversized windows and a decorative fireplace-perfect for cozy nights or entertaining. The primary bedroom is thoughtfully tucked away off the foyer, featuring a spacious organized closets and a well-appointed en-suite bath complete with a soaking/jacuzzi tub. Love to host? The formal dining room-with its coffered ceilings-comfortably fits a table for 10 and sets the stage for memorable dinners. The updated kitchen is both stylish and functional, offering 42" cabinets, stainless steel appliances, granite counters, tile backsplash, and plenty of storage. Step out to your 12x8 south-facing patio overlooking Arai Campus Park-your own little outdoor escape. You'll also enjoy exclusive access to the west side of the front terrace, adding even more space to unwind. Wood blinds throughout, in-unit washer/dryer, parking space #3 included, plus an 8x10 storage locker and 3 NEW window AC units-this home is as practical as it is inviting. All of this just minutes from the Lawrence Red Line, PupTown, and Montrose Dog Beach (with no pet restrictions!). Strong reserves round out the package. A perfect blend of comfort, character, and convenience-welcome home!

    Zillow last checked:

    Listed by:

    Mario Greco 312-319-1168,

    Compass,

    JP Martins,

    Compass

    Bought with:

    Sandra Escobedo

    Revive Real Estate LLC

    Source: MRED as distributed by MLS GRID,MLS#: 12638702MLS Logo

    Facts & features

    Interior

    Bedrooms & bathrooms
    • Bedrooms: 2
    • Bathrooms: 2
    • Full bathrooms: 2
    Rooms
    • Room types: Deck, Foyer
    Primary bedroom
    • Features: Flooring (Hardwood), Window Treatments (Blinds), Bathroom (Full)
    • Level: Main
    • Area: 168 Square Feet
    • Dimensions: 14X12
    Bedroom 2
    • Features: Flooring (Hardwood), Window Treatments (Blinds)
    • Level: Main
    • Area: 90 Square Feet
    • Dimensions: 10X9
    Deck
    • Level: Main
    • Area: 96 Square Feet
    • Dimensions: 12X8
    Dining room
    • Features: Flooring (Hardwood)
    • Level: Main
    • Area: 132 Square Feet
    • Dimensions: 12X11
    Foyer
    • Features: Flooring (Hardwood)
    • Level: Main
    • Area: 56 Square Feet
    • Dimensions: 8X7
    Kitchen
    • Features: Kitchen (Eating Area-Breakfast Bar, Galley), Flooring (Hardwood)
    • Level: Main
    • Area: 135 Square Feet
    • Dimensions: 15X9
    Laundry
    • Level: Main
    • Area: 16 Square Feet
    • Dimensions: 4X4
    Living room
    • Features: Flooring (Hardwood), Window Treatments (Blinds)
    • Level: Main
    • Area: 304 Square Feet
    • Dimensions: 19X16
    Heating
    • Radiator(s)
    Cooling
    • Wall Unit(s)
    Appliances
    • Included: Range, Microwave, Dishwasher, Refrigerator, Washer, Dryer, Disposal, Stainless Steel Appliance(s)
    • Laundry: Washer Hookup, In Unit
    Features
    • Storage
    • Flooring: Hardwood
    • Basement: None
    • Number of fireplaces: 1
    • Fireplace features: Gas Starter, Ventless, Living Room
    Interior area
    • Total structure area: 0
    • Total interior livable area: 1,500 sqft

    Property

    Parking
    • Total spaces: 1
    • Parking features: Asphalt, Assigned, Yes, Owned
    Accessibility
    • Accessibility features: No Disability Access
    Features
    • Patio & porch: Deck
    Details
    • Parcel number: 14172060611002
    • Special conditions: None

    Construction

    Type & style
    • Home type: Condo
    • Property subtype: Condominium, Single Family Residence
    Materials
    • Brick
    Condition
    • New construction: No
    • Major remodel year: 1999

    Utilities & green energy

    • Sewer: Public Sewer
    • Water: Lake Michigan

    Community & HOA

    HOA
    • Has HOA: Yes
    • Amenities included: Bike Room/Bike Trails, Storage
    • Services included: Heat, Water, Parking, Insurance, Exterior Maintenance, Lawn Care, Scavenger
    • HOA fee: $444 monthly
    Location
    • Region: Chicago

    Financial & listing details

    • Price per square foot: $320/sqft
    • Tax assessed value: $365,960
    • Annual tax amount: $7,352
    • Listing terms: Conventional
    • Ownership: Condo

    Price history

    DateEventPrice
    6/11/2026Sold$480,000+7.7%$320/sqft
    Source: MRED as distributed by MLS GRID #12638702 Report a problem
    5/22/2026Pending sale$445,500$297/sqft
    Source: MRED as distributed by MLS GRID #12638702 Report a problem
    5/20/2026Listing removed$445,500$297/sqft
    Source: MRED as distributed by MLS GRID #12638702 Report a problem
    5/16/2026Contingent$445,500$297/sqft
    Source: MRED as distributed by MLS GRID #12638702 Report a problem
    5/11/2026Listed for sale$445,500+34%$297/sqft
    Source: MRED as distributed by MLS GRID #12638702 Report a problem
    6/22/2021Sold$332,500+10.8%$222/sqft
    Source: MRED as distributed by MLS GRID #11093651 Report a problem
    7/3/2019Sold$300,000$200/sqft
    Source: Public Record Report a problem
    5/10/2019Pending sale$300,000$200/sqft
    Source: @properties #10364695 Report a problem
    5/2/2019Listed for sale$300,000+30.4%$200/sqft
    Source: @properties #10364695 Report a problem
    7/26/2015Sold$230,000-3.4%$153/sqft
    Source: Public Record Report a problem
    5/17/2015Pending sale$238,000$159/sqft
    Source: @properties #08858934 Report a problem
    4/27/2015Listed for sale$238,000$159/sqft
    Source: @properties #08858934 Report a problem
    4/26/2015Pending sale$238,000$159/sqft
    Source: @properties #08858934 Report a problem
    4/16/2015Price change$238,000-4%$159/sqft
    Source: @properties #08858934 Report a problem
    3/12/2015Listed for sale$248,000-4.6%$165/sqft
    Source: @properties #08858934 Report a problem
    1/12/2010Sold$260,000-9.6%$173/sqft
    Source: Public Record Report a problem
    1/8/2004Sold$287,500+66.2%$192/sqft
    Source: Public Record Report a problem
    8/30/1999Sold$173,000$115/sqft
    Source: Public Record Report a problem

    Public tax history

    YearProperty taxesTax assessment
    2024-- $36,596 +35.5%
    2023$5,697 +2.6%$26,999
    2022$5,553 +2.3%$26,999
    2021$5,429 +3.1%$26,999 +14.2%
    2020$5,268 +14.6%$23,650 -10.1%
    2019$4,598 +1.7%$26,317
    2018$4,520 +17.3%$26,317 +23.7%
    2017$3,854 +2.5%$21,279
    2016$3,762 +10%$21,279
    2015$3,419 -10.9%$21,279 -8.4%
    2014$3,835 +2.3%$23,237
    2013$3,748 +0.7%$23,237
    2012$3,722 +17.2%$23,237 +7.5%
    2011$3,175 -1.4%$21,614
    2010$3,221 -4.4%$21,614
    2009$3,370 -15.8%$21,614 -22.5%
    2008$4,002 +47.8%$27,900
    2007$2,708 +0.8%$27,900
    2006$2,687 -5.1%$27,900 +14.9%
    2005$2,833 +1.9%$24,289
    2004$2,780 +4.5%$24,289
    2003$2,661 -5.4%$24,289 +38.9%
    2002$2,814 +5.1%$17,483
    2001$2,677 $17,483
    2000-- $17,483
    Find assessor info on the county website

    Neighborhood: Uptown

    Nearby schools

    GreatSchools rating
    Schools provided by the listing agent
    • Elementary: Brenneman Elementary School
    • Middle: Brenneman Elementary School
    • High: Senn High School
    • District: 299

    Source: MRED as distributed by MLS GRID. This data may not be complete. We recommend contacting the local school district to confirm school assignments for this home.

    Get a cash offer in 3 minutes
    Find out how much your home could sell for in as little as 3 minutes with a no-obligation cash offer.
    Estimated market value
    $482,100
    Get a cash offer in 3 minutes
    Find out how much your home could sell for in as little as 3 minutes with a no-obligation cash offer.
    Estimated market value
    $482,100