Skip main navigation
Contingent
  • $499,900

    839 W Lakeside Pl #2W, Chicago, IL 60640

    3beds
    --sqft
    : 
    Loading
    Get pre-qualified
    Condominium, Single Family Residence
    Built in 1911
    -- sqft lot
    $-- Zestimate®
    $--/sqft
    $478/mo HOA

    What's special

    Gas fireplaceAbundant natural lightWhite quartz countertopsSecond private outdoor deckMoments from the lakefrontDedicated outdoor parking spaceLarge covered patio
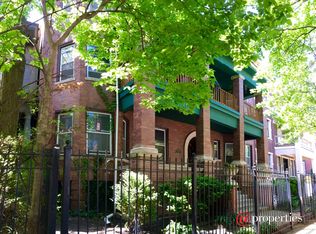
    Welcome home to this charming and spacious residence in a vintage all-brick boutique six-unit building, ideally situated in the heart of Uptown. Located on the second floor, this home seamlessly blends timeless character with thoughtful updates while offering an exceptional floor plan for both everyday living and entertaining. Enter through a gracious foyer complete with a large coat closet, setting the tone for the generous living spaces throughout. The inviting living room features a gas fireplace, custom built-in shelving, and abundant natural light. Just off the living room, elegant French doors open to a versatile third bedroom or flex space that functions perfectly as a home office, den, or nursery. This room leads directly to a large covered patio and includes a built-in Murphy bed that will remain with the home. The primary bedroom offers excellent closet space and direct access to a beautifully appointed full bathroom with a tub and shower combination. A second generously sized bedroom features its own ensuite full bathroom, creating the ideal setup for guests. The oversized formal dining room is perfect for hosting dinner parties and holiday gatherings, providing a rare dedicated entertaining space. The updated kitchen is both stylish and functional, featuring two-tone cabinetry, white quartz countertops, and an abundance of storage and prep space. Just off the kitchen, a second private outdoor deck provides the perfect setting for grilling, outdoor dining, and entertaining. Additional highlights include a dedicated outdoor parking space, large private storage locker in the basement, and a well-maintained, financially healthy building with a recently replaced central boiler system. Air conditioning is provided through window units. Enjoy an unbeatable location backing directly to the park and just moments from the lakefront. This exceptional Uptown location offers easy access to the lakefront trail, beaches, neighborhood parks, public transportation, and an incredible selection of restaurants, coffee shops, shopping, and nightlife that make this one of Chicago's most vibrant communities.
    30 days
    |
    929
    |
    75
    |

    Likely to sell faster than

    Zillow last checked:

    Listing updated:

    Listed by:

    Keith Brand 312-642-1400,

    Berkshire Hathaway HomeServices Chicago,

    Meaghan McCarthy 515-943-7370,

    Berkshire Hathaway HomeServices Chicago

    Source: MRED as distributed by MLS GRID,MLS#: 12671107MLS Logo

      Facts & features

      Interior

      Bedrooms & bathrooms
      • Bedrooms: 3
      • Bathrooms: 2
      • Full bathrooms: 2
      Rooms
      • Room types: Balcony/Porch/Lanai, Deck
      Primary bedroom
      • Features: Flooring (Hardwood), Bathroom (Full)
      • Level: Main
      • Area: 180 Square Feet
      • Dimensions: 15X12
      Bedroom 2
      • Features: Flooring (Hardwood)
      • Level: Main
      • Area: 90 Square Feet
      • Dimensions: 10X9
      Bedroom 3
      • Features: Flooring (Hardwood)
      • Level: Main
      • Area: 130 Square Feet
      • Dimensions: 13X10
      Balcony porch lanai
      • Level: Main
      • Area: 84 Square Feet
      • Dimensions: 12X7
      Deck
      • Level: Main
      • Area: 112 Square Feet
      • Dimensions: 14X8
      Dining room
      • Features: Flooring (Hardwood)
      • Level: Main
      • Area: 216 Square Feet
      • Dimensions: 18X12
      Kitchen
      • Features: Kitchen (Galley, SolidSurfaceCounter, Updated Kitchen), Flooring (Hardwood)
      • Level: Main
      • Area: 285 Square Feet
      • Dimensions: 15X19
      Laundry
      • Level: Main
      • Area: 16 Square Feet
      • Dimensions: 4X4
      Living room
      • Features: Flooring (Hardwood)
      • Level: Main
      • Area: 260 Square Feet
      • Dimensions: 20X13
      Heating
      • Radiator(s)
      Cooling
      • Window Unit(s)
      Appliances
      • Included: Range, Microwave, Dishwasher, Refrigerator, Washer, Dryer
      • Laundry: Washer Hookup, In Unit, Laundry Closet
      Features
      • Storage, Built-in Features, Quartz Counters
      • Flooring: Hardwood
      • Windows: Screens, Double Pane Windows
      • Basement: None
      • Number of fireplaces: 1
      • Fireplace features: Gas Log, Living Room
      Interior area
      • Total structure area: 0

      Property

      Parking
      • Total spaces: 1
      • Parking features: Assigned, Off Alley, Yes, Owned
      Accessibility
      • Accessibility features: No Disability Access
      Details
      • Parcel number: 14172060611004
      • Special conditions: List Broker Must Accompany
      • Other equipment: Intercom, Ceiling Fan(s)

      Construction

      Type & style
      • Home type: Condo
      • Property subtype: Condominium, Single Family Residence
      Materials
      • Brick
      Condition
      • New construction: No
      • Year built: 1911
      • Major remodel year: 2000

      Utilities & green energy

      • Electric: Circuit Breakers
      • Sewer: Public Sewer
      • Water: Lake Michigan

      Community & HOA

      Community
      • Security: Carbon Monoxide Detector(s)
      HOA
      • Has HOA: Yes
      • Amenities included: Storage
      • Services included: Heat, Water, Parking, Insurance, Scavenger
      • HOA fee: $478 monthly
      Location
      • Region: Chicago

      Financial & listing details

      • Tax assessed value: $397,430
      • Annual tax amount: $7,985
      • Date on market: 6/10/2026
      • Ownership: Condo

        Estimated market value

        Not available

        Estimated sales range

        Not available

        Not available

        Price history

        DateEventPrice
        6/16/2026Contingent$499,900
        Source: MRED as distributed by MLS GRID #12671107 Report a problem
        6/10/2026Listed for sale$499,900+66.6%
        Source: MRED as distributed by MLS GRID #12671107 Report a problem
        4/20/2018Sold$300,000-3.2%
        Source: MRED as distributed by MLS GRID #09869191 Report a problem
        3/12/2018Pending sale$309,900
        Source: Redfin Corporation #09869191 Report a problem
        2/28/2018Listed for sale$309,900+25.2%
        Source: Redfin Corporation #09869191 Report a problem
        4/29/2015Listing removed$247,500
        Source: CONLON/Christie's International Real Estate #08869385 Report a problem
        3/24/2015Price change$247,500-1%
        Source: CONLON/Christie's International Real Estate #08869385 Report a problem
        2/11/2015Price change$249,900-3.8%
        Source: CONLON/Christie's International Real Estate #08869385 Report a problem
        1/23/2015Price change$259,900-3.7%
        Source: CONLON/Christie's International Real Estate #08821603 Report a problem
        10/16/2014Price change$269,900-1.9%
        Source: CONLON/Christie's International Real Estate #08753682 Report a problem
        9/3/2014Price change$274,999-3.2%
        Source: Coldwell Banker Residential Brokerage - Lake View #08666733 Report a problem
        7/9/2014Price change$284,000-1.7%
        Source: Coldwell Banker Residential Brokerage - Lake View #08666733 Report a problem
        5/9/2014Price change$289,000-3%
        Source: Coldwell Banker Residential Brokerage - Lake View #08666733 Report a problem
        3/31/2014Price change$298,000-2.1%
        Source: Coldwell Banker Residential Brokerage - Lake View #08666733 Report a problem
        2/11/2014Listed for sale$304,500+1.8%
        Source: Coldwell Banker Residential Brokerage - Lake View #08666733 Report a problem
        9/3/2002Sold$299,000+52.2%
        Source: Public Record Report a problem
        6/30/1999Sold$196,500
        Source: Public Record Report a problem

        Public tax history

        YearProperty taxesTax assessment
        2024-- $39,743 +32.5%
        2023$6,330 +2.6%$29,999
        2022$6,170 +2.3%$29,999
        2021$6,033 +5.4%$29,999 +16.8%
        2020$5,722 -0.4%$25,684 -10.1%
        2019$5,742 +15.6%$28,581
        2018$4,967 +16.9%$28,581 +23.7%
        2017$4,248 +2.9%$23,109
        2016$4,128 +10%$23,109
        2015$3,754 -10.7%$23,109 -8.4%
        2014$4,206 +2.3%$25,235
        2013$4,111 +0.8%$25,235
        2012$4,081 +17.4%$25,235 +7.5%
        2011$3,476 -1.3%$23,472
        2010$3,524 +11.9%$23,472
        2009$3,148 -6.9%$23,472 -22.5%
        2008$3,383 +12.6%$30,299
        2007$3,005 +2%$30,299
        2006$2,945 -5.4%$30,299 +14.9%
        2005$3,114 +2.2%$26,378
        2004$3,047 +4.5%$26,378
        2003$2,917 -5.4%$26,378 +38.9%
        2002$3,084 -6.2%$18,986
        2001$3,288 $18,986
        2000-- $18,986
        Find assessor info on the county website

        Monthly payment

        Est. payment

        Payment breakdown

        Explore the cost of this home by adjusting the details. Changes won't be saved.
        All calculations are estimates and provided by Zillow, Inc. for informational purposes only. Actual amounts may vary.
        HOA fees may include property taxes on listings classified as Co-Ops. Contact the listing agent and/or owner for fee details.
        Mortgage interest rates are dependent on a number of factors, including credit score, down payment, and repayment length. Interest rate data provided by Zillow Group Marketplace, Inc. as of 1/1/1970 from various mortgage lenders with which we have lead or other similar arrangements; the Estimated Payment is an average of those rates.
        See how much you could borrow to make a competitive offer.

        Climate risks

        Neighborhood: Uptown

        Getting around

        80 / 100
        Very Walkable
        78 / 100
        Excellent Transit
        91 / 100
        Biker's Paradise

        Nearby schools

        GreatSchools rating
        Schools provided by the listing agent
        • Elementary: Brenneman Elementary School
        • Middle: Brenneman Elementary School
        • High: Senn High School
        • District: 299

        Source: MRED as distributed by MLS GRID. This data may not be complete. We recommend contacting the local school district to confirm school assignments for this home.

        A local agent can set up tours, give advice and negotiate with sellers.

        Browse local experts

        Similar homes