Potential like no other, this intriguing Howland home is a literal hidden gem, tucked away in a must-see wooded lot that must be seen to appreciate! If you enjoy your privacy and scenic, woodland views, this spacious, split-level should be high on your list. Whether you’re looking for move-in-ready or a fantastic platform to expand your creativity, the impressive three-bedroom layout is sure to please, offering four levels to include a sizeable basement where storage, utilities and laundry service is found. Located off a quiet side street, the residence sits far back in a tree-lined lot, blending into nature with its earth-toned exterior. The cement driveway leads up to a two-car attached garage, while around the back, a brick patio extends towards the trees. Step inside the decorative front door to find the carpeted lower level and family room where sliding doors open to the backyard. Up the stairs, an outstretched living room finds a brick trimmed fireplace along the far wall and lattice lined windows that introduce plenty of sunshine. Around the corner, the elegantly lit dining area also provides an exit to a raised rear deck. The handsome kitchen includes its own casual dining nook along with wood-faced cabinetry. At the third level, a cozy full bath is first at the hallway, with the trio of inviting bedrooms to follow, branching away with their combined hard wood and carpeted flooring. An oversized master bedroom includes dual closets and its own full private bath. There are two parcels totaling .547 acres. The potential is endless.
Closed
$195,000
8391 Squires Ln NE, Warren, OH 44484
3beds
1,628sqft
Single Family Residence
Built in 1970
0.43 Acres Lot
$197,600 Zestimate®
$120/sqft
$1,746 Estimated rent
Home value
$197,600
$188,000 - $207,000
$1,746/mo
Zestimate® history
Owner options
List your home for rent
$1,746/mo
Rent Zestimate®
Find your next renter with Zillow Rental Manager. Plus, with online applications, you can quickly screen prospective tenants – for free.
$1,746/mo
Rent Zestimate®
Refinance and save
$1,335/mo
Est. payment
Refinancing to a lower rate could help reduce your monthly payments and save thousands over the life of the loan.
$1,335/mo
Est. payment
Explore your selling options
Work with a Zillow partner agent
Leverage their expertise and Zillow's premium Showcase listings to get your home seen by more buyers.
Get startedList with your own agent
Get your home in front of millions of buyers by listing it on Zillow.
Learn how to do itSell it yourself
Take full control of how buyers see your home on Zillow by listing For Sale by Owner (FSBO).
List your homeWhat's special
Two-car attached garageCement driveway
Zillow last checked:
Listing updated:
Listed by:
Mary J Sims 330-502-3011 mary.sims@brokerssold.com,
Brokers Realty Group
Bought with:
Robin L Gallagher, 2005003014
HomeSmart Real Estate Momentum LLC
Source: MLS Now,MLS#: 5193784 Originating MLS: Youngstown Columbiana Association of REALTORS
Originating MLS: Youngstown Columbiana Association of REALTORSFacts & features
Interior
Bedrooms & bathrooms
- Bedrooms: 3
- Bathrooms: 2
- Full bathrooms: 2
Primary bedroom
- Description: Flooring: Carpet
- Level: First
- Dimensions: 12 x 12
Bedroom
- Description: Flooring: Carpet
- Level: First
- Dimensions: 10 x 10
Bedroom
- Description: Flooring: Carpet
- Level: First
- Dimensions: 10 x 14
Dining room
- Description: Flooring: Carpet
- Level: First
- Dimensions: 12 x 10
Family room
- Description: Flooring: Carpet
- Level: First
- Dimensions: 10 x 25
Living room
- Description: Flooring: Carpet
- Features: Fireplace
- Level: First
- Dimensions: 22 x 12
Heating
- Forced Air, Gas
Cooling
- Central Air
Features
- Basement: Partial
- Number of fireplaces: 1
Interior area
- Total structure area: 1,628
- Total interior livable area: 1,628 sqft
- Finished area above ground: 1,628
Property
Parking
- Total spaces: 2
- Parking features: Concrete, Driveway
- Garage spaces: 2
Features
- Levels: Two
- Stories: 2
- Patio & porch: Deck, Patio
Lot
- Size: 0.43 Acres
Details
- Additional parcels included: 28537000
- Parcel number: 28537300
- Special conditions: Standard
Construction
Type & style
- Home type: SingleFamily
- Architectural style: Colonial
- Property subtype: Single Family Residence
Materials
- Aluminum Siding
- Roof: Asphalt,Fiberglass
Condition
- Year built: 1970
Utilities & green energy
- Sewer: Public Sewer
- Water: Public
Community & HOA
HOA
- Has HOA: No
Location
- Region: Warren
Financial & listing details
- Price per square foot: $120/sqft
- Tax assessed value: $160,600
- Annual tax amount: $2,460
- Date on market: 3/27/2026
- Cumulative days on market: 3 days
Price history
| Date | Event | Price |
|---|---|---|
| 4/22/2026 | Sold | $195,000$120/sqft |
Source:  MLS Now #5193784 Report a problem MLS Now #5193784 Report a problem | ||
| 3/30/2026 | Pending sale | $195,000$120/sqft |
Source: MLS Now #5193784 Report a problem | ||
| 3/27/2026 | Listed for sale | $195,000$120/sqft |
Source: MLS Now #5193784 Report a problem | ||
Public tax history
| Year | Property taxes | Tax assessment |
|---|---|---|
| 2025 | $2,452 -0.1% | $56,210 |
| 2024 | $2,455 -1.8% | $56,210 |
| 2023 | $2,499 +34.7% | $56,210 +46.9% |
| 2022 | $1,855 +2.4% | $38,260 |
| 2021 | $1,812 -0.4% | $38,260 |
| 2020 | $1,819 +4.2% | $38,260 +7.6% |
| 2019 | $1,745 +4.5% | $35,560 |
| 2018 | $1,669 +11.2% | $35,560 |
| 2017 | $1,501 +4.8% | $35,560 +5.8% |
| 2016 | $1,432 +2.6% | $33,610 |
| 2015 | $1,396 +3.6% | $33,610 |
| 2014 | $1,348 +0.6% | $33,610 |
| 2013 | $1,339 +0.2% | $33,610 |
| 2012 | $1,337 +4.2% | $33,610 +0% |
| 2011 | $1,284 -6.2% | $33,600 -9.2% |
| 2010 | $1,368 +0.2% | $36,995 |
| 2009 | $1,365 +0.2% | $36,995 |
| 2008 | $1,362 +3.4% | -- |
| 2007 | $1,317 -23.9% | -- |
| 2006 | $1,731 +2% | -- |
| 2005 | $1,697 +13.1% | $36,995 |
| 2004 | $1,500 -0.6% | -- |
| 2003 | $1,509 +13% | -- |
| 2002 | $1,335 +3.1% | -- |
| 2001 | $1,296 +2.2% | -- |
| 2000 | $1,268 | -- |
Find assessor info on the county website
Neighborhood: Howland Center
Nearby homes
- $300,1004 bd2 ba3.1k sqft8401 Squires Ln NE, Warren, OH 44484Off Market
- $221,9004 bd2 ba1.3k sqft8381 Squires Ln NE, Warren, OH 44484Off Market
- $253,4003 bd1 ba2.1k sqft8415 Squires Ln NE, Warren, OH 44484Off Market
- $265,0004 bd3 ba3k sqft8406 Squires Ln NE, Warren, OH 44484Sold
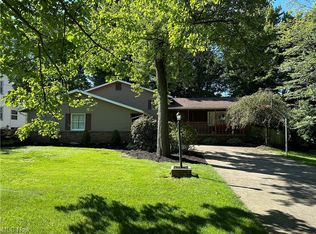
- $264,9004 bd2 ba1.9k sqft8412 Squires Ln NE, Warren, OH 44484Off Market
- $207,9003 bd2 ba1.3k sqft1088 Niles Cortland Rd NE, Warren, OH 44484Off Market
- $218,8004 bd2 ba1.2k sqft8425 Squires Ln NE, Warren, OH 44484Off Market
- $4,0008,712 Square Feet8425 Squires Ln NE, Warren, OH 44484Off Market
Nearby schools
GreatSchools rating
- NAHowland Glen Elementary SchoolGrades: 1-2Distance: 0.6 mi
- 7/10Howland Middle SchoolGrades: 5-8Distance: 1.1 mi
- 7/10Howland High SchoolGrades: 9-12Distance: 0.7 mi
Schools provided by the listing agent
- District: Howland LSD - 7808
Source: MLS Now. This data may not be complete. We recommend contacting the local school district to confirm school assignments for this home.
Get a cash offer in 3 minutes
Find out how much your home could sell for in as little as 3 minutes with a no-obligation cash offer.
Estimated market value
$197,600
Get a cash offer in 3 minutes
Find out how much your home could sell for in as little as 3 minutes with a no-obligation cash offer.
Estimated market value
$197,600
- Ohio
- Trumbull County
- Warren
- 44484
- Howland Center
- 8391 Squires Ln NE
Nearby cities
Nearby neighborhoods
Nearby zip codes
Other Warren Topics
