Skip main navigation
Off market
  • $1,296,400

    8393 E 55th Ave, Denver, CO 80238

    5beds
    4,860sqft
    SingleFamily
    Built in 2015
    6,499 Square Feet Lot
    $1,296,400 Zestimate®
    $267/sqft
    $6,286 Estimated rent

    Home value

    $1,296,400

    $1.23M - $1.37M

    $6,286/mo

    Zestimate® history
    Loading
    Loading...

    Owner options

    List your home for rent

    $6,286/mo

    Rent Zestimate®

    Find your next renter with Zillow Rental Manager. Plus, with online applications, you can quickly screen prospective tenants – for free.

    Learn more

    $6,286/mo

    Rent Zestimate®

    Refinance and save

    $6,053/mo

    Est. payment

    Refinancing to a lower rate could help reduce your monthly payments and save thousands over the life of the loan.

    See today's rates

    $6,053/mo

    Est. payment

    Explore your selling options

    Work with a Zillow partner agent

    Leverage their expertise and Zillow's premium Showcase listings to get your home seen by more buyers.

    Get started

    List with your own agent

    Get your home in front of millions of buyers by listing it on Zillow.

    Learn how to do it

    Sell it yourself

    Take full control of how buyers see your home on Zillow by listing For Sale by Owner (FSBO).

    List your home

    What's special

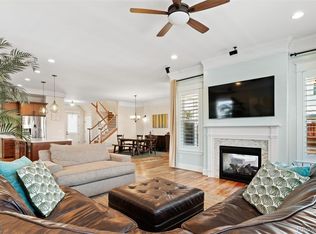
    *Hurry and see this home! We are only allowing showings for two days this Saturday Dec. 5th and Sunday the 6th*Seller requires leaseback to sell this early*This stunning Parkwood Asheville model oozes East coast charm and sophistication*It features an inviting and wide-open floorplan*The kitchen, living and dining room areas flow effortlessly and share a connectedness with its 10' ceilings and an abundance of natural light throughout the main floor*A dual sided fireplace connects the living room to the outdoor patio*The chef's kitchen is the focal point of the interior of home with its elegant and timeless white cabinets and white marbled quartz countertops*The oversized island is surrounded with wainscoting to enhance that coastal look and seats four people for ample entertaining*It also features in-wall speakers double ovens, a gas cook-top range and hood*Connecting to the kitchen is a butler pantry featuring a built-in wine/bev refrigerator, counter space for meal preparation and extra storage for your fine china*While the front room is currently staged as a dining room, it is also well-suited for a bright and airy office with French doors that leads to the front porch*The upstairs living space is palatial with its 4 beds, 3 full baths and laundry room*The floorplan is extra wide adding square footage and a 3rd window to the front bedroom*The master suite is your own exclusive getaway with its large private balcony, elegant coffered ceilings and en suite 5 piece bath*The professionally finished basement is an addt'l flex space with a bedroom and full bath perfect for guests, multi-generational needs or nannies*The lot is a hefty 6,500 square feet that provides ample grassy area in the backyard for Fido, a veggie garden and a covered porch you can use all year long*A large sliding glass wall opens all the way to seamlessly bring the outdoors in*Sit back and relax in your rocking chair from your large extended front porch that exudes southern charm*

    This property is off market, which means it's not currently listed for sale or rent on Zillow. This may be different from what's available on other websites or public sources.
    Facts & features

    Interior

    Bedrooms & bathrooms
    • Bedrooms: 5
    • Bathrooms: 5
    • Full bathrooms: 4
    • 1/2 bathrooms: 1
    Heating
    • Forced air
    Cooling
    • Central
    Appliances
    • Included: Dishwasher, Dryer, Garbage disposal, Microwave, Refrigerator, Washer
    • Laundry: In Unit
    Features
    • Ceiling Fan(s), Kitchen Island, Pantry, Sound System, Walk-In Closet(s), Vaulted Ceiling(s), Breakfast Nook, Eat-in Kitchen, Entrance Foyer, Open Floorplan, Jack & Jill Bath, Quartz Counters, Master Suite, Five Piece Bath, Smoke Free
    • Flooring: Tile, Carpet, Hardwood
    • Windows: Double Pane Windows, Window Coverings, Window Treatments
    • Basement: Finished
    • Has fireplace: Yes
    • Fireplace features: Gas, Living Room, Gas Log, Outside
    • Common walls with other units/homes: No Common Walls
    Interior area
    • Total interior livable area: 4,860 sqft

    Property

    Parking
    • Total spaces: 2
    • Parking features: Garage - Attached
    Features
    • Patio & porch: Patio, Wrap Around, Covered, Front Porch
    • Exterior features: Cement / Concrete
    • Fencing: Partial
    • Has view: Yes
    • View description: Mountain
    Lot
    • Size: 6,499 Square Feet
    • Features: Landscaped, Near Public Transit, Sprinklers In Front, Sprinklers In Rear, Master Planned
    Details
    • Parcel number: 0116102016000
    • Zoning description: M-RX-5
    • Other equipment: Home Theater

    Construction

    Type & style
    • Home type: SingleFamily
    • Architectural style: Traditional
    Materials
    • Roof: Composition
    Condition
    • Year built: 2015

    Utilities & green energy

    • Sewer: Public Sewer
    • Water: Public

    Community & HOA

    Community
    • Security: Security System, Smoke Detector(s), Carbon Monoxide Detector(s)
    HOA
    • Has HOA: Yes
    • Amenities included: Pool, Tennis Court(s), Playground, Trail(s), Park
    • HOA fee: $43 monthly
    Location
    • Region: Denver

    Financial & listing details

    • Price per square foot: $267/sqft
    • Tax assessed value: $1,333,100
    • Annual tax amount: $12,360
    • Road surface type: Paved

    Price history

    DateEventPrice
    3/31/2021Sold$1,062,500-3.4%$219/sqft
    Source: Public Record Report a problem
    12/9/2020Listing removed$1,100,000$226/sqft
    Source: Kentwood Real Estate City Properties #8380638 Report a problem
    12/2/2020Listed for sale$1,100,000+30.3%$226/sqft
    Source: Kentwood Real Estate City Properties #8380638 Report a problem
    6/15/2015Sold$843,928$174/sqft
    Source: Public Record Report a problem

    Public tax history

    YearProperty taxesTax assessment
    2024$12,360 +22.2%$85,630 -4%
    2023$10,114 +1.4%$89,170 +24.6%
    2022$9,977 +4.6%$71,570 -2.8%
    2021$9,536 +1.5%$73,640 +3.4%
    2020$9,392 +8.5%$71,192 -0.7%
    2019$8,658 $71,690 +13.9%
    2018$8,658 +0.2%$62,940
    2017$8,645 +85%$62,940 +6.6%
    2016$4,673 +165.9%$59,020 +70.2%
    2015$1,757 $34,680
    Find assessor info on the county website

    Neighborhood: Central Park

    Nearby schools

    GreatSchools rating
    Schools provided by the listing agent
    • Elementary: High Tech
    • Middle: Bill Roberts E-8
    • High: Northfield
    • District: Denver 1

    Source: The MLS. This data may not be complete. We recommend contacting the local school district to confirm school assignments for this home.

    Get a cash offer in 3 minutes
    Find out how much your home could sell for in as little as 3 minutes with a no-obligation cash offer.
    Estimated market value
    $1,296,400
    Get a cash offer in 3 minutes
    Find out how much your home could sell for in as little as 3 minutes with a no-obligation cash offer.
    Estimated market value
    $1,296,400