Skip main navigation
Off market
  • $1,229,000

    8403 E 55th Ave, Denver, CO 80238

    6beds
    4,751sqft
    SingleFamily
    Built in 2014
    7,000 Square Feet Lot
    $1,229,000 Zestimate®
    $259/sqft
    $5,212 Estimated rent

    Home value

    $1,229,000

    $1.17M - $1.30M

    $5,212/mo

    Zestimate® history
    Loading
    Loading...

    Owner options

    List your home for rent

    $5,212/mo

    Rent Zestimate®

    Find your next renter with Zillow Rental Manager. Plus, with online applications, you can quickly screen prospective tenants – for free.

    Learn more

    $5,212/mo

    Rent Zestimate®

    Refinance and save

    $7,422/mo

    Est. payment

    Refinancing to a lower rate could help reduce your monthly payments and save thousands over the life of the loan.

    See today's rates

    $7,422/mo

    Est. payment

    Explore your selling options

    Work with a Zillow partner agent

    Leverage their expertise and Zillow's premium Showcase listings to get your home seen by more buyers.

    Get started

    List with your own agent

    Get your home in front of millions of buyers by listing it on Zillow.

    Learn how to do it

    Sell it yourself

    Take full control of how buyers see your home on Zillow by listing For Sale by Owner (FSBO).

    List your home

    What's special

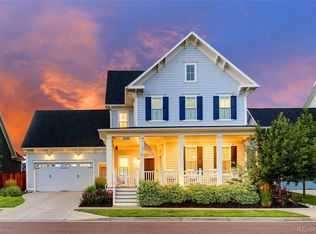
    This coveted Parkwood- Asheville is BACK ON THE MARKET with a NEW price improvement reflective of July 2020 appraisal value. Original buyers could not sell their current home in time to close but their minor inspection items have already been resolved and this 4,700+ square foot beauty is ready for you. Nestled in beautiful Northfield Central Park (formerly Stapleton) this Parkwood has left no stone unturned. Adorned with 6 true bedrooms this Asheville model sits on an enormous 7,000 square foot lot and is loaded with upgrades! Hardwood floors throughout your main level pull you into this spacious open floor plan. Enjoy your beautifully designed and fully equipped kitchen with an oversized pantry, quartz countertops, stainless steel appliances and double oven for all your culinary adventures. With beautiful plantation shutters throughout the main and upper levels, this light filled home will have you never wanting to leave! The spacious main floor bedroom is currently being used as a playroom, but is multifunctional and can be used as a formal dining room, office, or bedroom. Head downstairs to your fully finished basement with a home theatre, equipped with a built-in 6' by 10' movie screen that stays with the home and a stage for all of your performances and then belly up to the wet bar and impress your guests with your super mixology skills! Make your way outside and enjoy your covered patio with ceiling string lighting, a twilight fireplace, raised garden beds and ratio smart yard watering system. This home truly has it all and then some, come see what all the fuss is about, you will not be disappointed!!

    This property is not currently displayed as for sale or rent on Zillow. This may be different from what's on other websites or public sources.
    Facts & features

    Interior

    Bedrooms & bathrooms
    • Bedrooms: 6
    • Bathrooms: 4
    • Full bathrooms: 2
    • 3/4 bathrooms: 1
    • 1/2 bathrooms: 1
    Heating
    • Forced air
    Cooling
    • Central
    Appliances
    • Included: Dishwasher, Garbage disposal, Range / Oven, Refrigerator
    • Laundry: Sink
    Features
    • Ceiling Fan(s), Wet Bar, Kitchen Island, Pantry, Walk-In Closet(s), Open Floorplan, Quartz Counters, Five Piece Bath, Smoke Free
    • Flooring: Carpet, Hardwood
    • Windows: Window Coverings
    • Basement: Finished
    • Has fireplace: Yes
    • Fireplace features: Gas, Living Room, Outside
    Interior area
    • Total interior livable area: 4,751 sqft
    • Finished area below ground: 1497.00

    Property

    Parking
    • Total spaces: 2
    • Parking features: Garage - Attached
    Features
    • Patio & porch: Deck, Patio, Covered, Front Porch
    • Exterior features: Cement / Concrete
    Lot
    • Size: 7,000 Square Feet
    • Features: Level
    Details
    • Parcel number: 0116102015000
    • Zoning description: M-RX-5
    • Other equipment: Home Theater, Gas Valve

    Construction

    Type & style
    • Home type: SingleFamily
    • Architectural style: Traditional
    Materials
    • Roof: Composition
    Condition
    • Year built: 2014

    Utilities & green energy

    • Water: Public

    Community & HOA

    Community
    • Security: Smoke Detector(s), Carbon Monoxide Detector(s), Radon Mitigation System
    HOA
    • Has HOA: Yes
    • Amenities included: Pool, Tennis Court(s), Playground, Trail(s), Park
    • Services included: Maintenance Grounds
    • HOA fee: $43 monthly
    Location
    • Region: Denver

    Financial & listing details

    • Price per square foot: $259/sqft
    • Tax assessed value: $1,417,100
    • Annual tax amount: $12,383
    • Road surface type: Paved, Alley Paved

    Price history

    DateEventPrice
    2/26/2021Sold$1,044,900-0.5%$220/sqft
    Source: Public Record Report a problem
    9/14/2020Listing removed$1,050,000$221/sqft
    Source: Porchlight Real Estate Group #2515934 Report a problem
    8/21/2020Price change$1,050,000-1.4%$221/sqft
    Source: Porchlight Real Estate Group #2515934 Report a problem
    8/14/2020Price change$1,065,000-0.9%$224/sqft
    Source: Porchlight Real Estate Group #2515934 Report a problem
    7/28/2020Price change$1,075,000-2.3%$226/sqft
    Source: Porchlight Real Estate Group #2515934 Report a problem
    6/29/2020Pending sale$1,100,000$232/sqft
    Source: Porchlight Real Estate Group #2515934 Report a problem
    6/11/2020Listed for sale$1,100,000+52.1%$232/sqft
    Source: Porchlight Real Estate Group #2515934 Report a problem
    6/10/2015Sold$722,999$152/sqft
    Source: Public Record Report a problem

    Public tax history

    YearProperty taxesTax assessment
    2025$12,383 +1.4%$99,910 +18%
    2024$12,217 +23.5%$84,640 -4%
    2023$9,896 +1.4%$88,170 +25.9%
    2022$9,760 +7.3%$70,030 -2.8%
    2021$9,096 +12.4%$72,040 +6.1%
    2020$8,094 +3.4%$67,910 +9.9%
    2019$7,831 $61,776 +8.5%
    2018$7,831 +0.2%$56,930
    2017$7,819 +63.2%$56,930 +5.1%
    2016$4,790 +152.8%$54,150 +52.3%
    2015$1,895 $35,550
    Find assessor info on the county website

    Neighborhood: Central Park

    Nearby schools

    GreatSchools rating
    Schools provided by the listing agent
    • Elementary: Westerly Creek
    • Middle: McAuliffe International
    • High: Northfield
    • District: Denver 1

    Source: The MLS. This data may not be complete. We recommend contacting the local school district to confirm school assignments for this home.

    Get a cash offer in 3 minutes
    Find out how much your home could sell for in as little as 3 minutes with a no-obligation cash offer.
    Estimated market value
    $1,229,000
    Get a cash offer in 3 minutes
    Find out how much your home could sell for in as little as 3 minutes with a no-obligation cash offer.
    Estimated market value
    $1,229,000