Welcome to perfection! This wonderful Coles Run Manor home has been lovingly maintained and updated. Kitchen Upgradess include: • New Faucet (2024) • New Dishwasher (2024) • Garbage Disposal (2023) • Under Cabinet Lighting (2024) • Updated Kitchen Light Fixture (2023) • New Hardwood Floor on Main (2024) • Luxury Vinyl Plank in Walk-In Closet and Secondary Bathrooms (2024) • Updated Light and Faucet Fixtures in Primary Bath • Frameless Shower in Master Bath (2023) • New Driveway (2023) • New Stone Expanded Side-Walk to the House (2023) • Stone Side-Walk on the Other Side of the House (2022) • Trex Composite Deck with Lighting makes for a private outdoor oasis • Water Drainage System Away from Flower Beds • Storm Windows on All External Doors (Pella) • Adjustable EV Charger (up to 50 AMPS) • 11 Window Panels Replaced (2024) •Sprinkler System • Lighting Fixtures Replaced Throughout • Carrier Upper Zone Furnace and AC (2018) . The property is perfectly located on a corner lot with pond view. It's a 10+ and so worth the visit- make this one your own.
Sold for $783,000
$783,000
8393 Mineral Springs Dr, Manassas, VA 20112
4beds
3,768sqft
Single Family Residence
Built in 2007
8,276 Square Feet Lot
$788,100 Zestimate®
$208/sqft
$4,061 Estimated rent
Home value
$788,100
$749,000 - $828,000
$4,061/mo
Zestimate® history
Owner options
List your home for rent
$4,061/mo
Rent Zestimate®
Find your next renter with Zillow Rental Manager. Plus, with online applications, you can quickly screen prospective tenants – for free.
$4,061/mo
Rent Zestimate®
Refinance and save
$4,943/mo
Est. payment
Refinancing to a lower rate could help reduce your monthly payments and save thousands over the life of the loan.
$4,943/mo
Est. payment
Explore your selling options
Work with a Zillow partner agent
Leverage their expertise and Zillow's premium Showcase listings to get your home seen by more buyers.
Get startedList with your own agent
Get your home in front of millions of buyers by listing it on Zillow.
Learn how to do itSell it yourself
Take full control of how buyers see your home on Zillow by listing For Sale by Owner (FSBO).
List your homeWhat's special
Zillow last checked:
Listing updated:
Listed by:
Dee Owens 540-273-2137,
RE/MAX Gateway, LLC
Bought with:
Unrepresented Buyer
Unrepresented Buyer Office
Source: Bright MLS,MLS#: VAPW2077660
Facts & features
Interior
Bedrooms & bathrooms
- Bedrooms: 4
- Bathrooms: 4
- Full bathrooms: 3
- 1/2 bathrooms: 1
- Main level bathrooms: 1
Rooms
- Room types: Living Room, Dining Room, Kitchen, Family Room, Sun/Florida Room, Exercise Room, Laundry, Office, Storage Room
Basement
- Area: 1534
Heating
- Forced Air, Natural Gas
Cooling
- Central Air, Ceiling Fan(s), Electric
Appliances
- Included: Microwave, Dryer, Washer, Cooktop, Dishwasher, Disposal, Refrigerator, Ice Maker, Oven, Gas Water Heater
- Laundry: Upper Level, Laundry Room
Features
- Attic, Family Room Off Kitchen, Kitchen Island, Dining Area, Primary Bath(s), Ceiling Fan(s), 9'+ Ceilings, Dry Wall
- Flooring: Carpet, Hardwood, Luxury Vinyl
- Windows: Screens
- Basement: Other
- Number of fireplaces: 1
- Fireplace features: Gas/Propane
Interior area
- Total structure area: 4,458
- Total interior livable area: 3,768 sqft
- Finished area above ground: 2,924
- Finished area below ground: 844
Property
Parking
- Total spaces: 2
- Parking features: Garage Faces Front, Garage Door Opener, Attached, Driveway
- Attached garage spaces: 2
- Has uncovered spaces: Yes
Accessibility
- Accessibility features: None
Features
- Levels: Three
- Stories: 3
- Patio & porch: Deck, Porch
- Pool features: None
- Has view: Yes
- View description: Trees/Woods
Lot
- Size: 8,276 Square Feet
- Features: Wooded
Details
- Additional structures: Above Grade, Below Grade
- Parcel number: 7894198383
- Zoning: R4
- Special conditions: Standard
Construction
Type & style
- Home type: SingleFamily
- Architectural style: Colonial
- Property subtype: Single Family Residence
Materials
- Stone, Vinyl Siding
- Foundation: Other
- Roof: Shingle
Condition
- Excellent
- New construction: No
- Year built: 2007
Details
- Builder model: CHELSEA
- Builder name: BEAZER HOMES
Utilities & green energy
- Sewer: Public Sewer
- Water: Public
Community & HOA
Community
- Subdivision: Coles Run Manor
HOA
- Has HOA: Yes
- Amenities included: Common Grounds, Tot Lots/Playground
- Services included: Common Area Maintenance, Snow Removal
- HOA fee: $70 monthly
- HOA name: COLES RUN MANOR
Location
- Region: Manassas
Financial & listing details
- Price per square foot: $208/sqft
- Tax assessed value: $670,600
- Annual tax amount: $6,792
- Date on market: 9/5/2024
- Listing agreement: Exclusive Right To Sell
- Listing terms: Cash,Conventional,FHA,VA Loan
- Ownership: Fee Simple
Price history
| Date | Event | Price |
|---|---|---|
| 11/14/2024 | Sold | $783,000$208/sqft |
Source:  Bright MLS #VAPW2077660 Report a problem Bright MLS #VAPW2077660 Report a problem | ||
| 10/15/2024 | Pending sale | $783,000$208/sqft |
Source: Bright MLS #VAPW2077660 Report a problem | ||
| 10/8/2024 | Contingent | $783,000$208/sqft |
Source: Bright MLS #VAPW2077660 Report a problem | ||
| 9/30/2024 | Price change | $783,000-1.9%$208/sqft |
Source: Bright MLS #VAPW2077660 Report a problem | ||
| 9/5/2024 | Listed for sale | $798,000-1.7%$212/sqft |
Source: Bright MLS #VAPW2077660 Report a problem | ||
| 6/11/2024 | Listing removed | -- |
Source: Bright MLS #VAPW2072492 Report a problem | ||
| 6/6/2024 | Listed for sale | $812,000+71.3%$215/sqft |
Source: Bright MLS #VAPW2072492 Report a problem | ||
| 9/28/2007 | Sold | $474,000$126/sqft |
Source: Public Record Report a problem | ||
Public tax history
| Year | Property taxes | Tax assessment |
|---|---|---|
| 2025 | $7,311 +9.6% | $745,600 +11.2% |
| 2024 | $6,669 +1.2% | $670,600 +5.8% |
| 2023 | $6,593 -2.5% | $633,600 +5.5% |
| 2022 | $6,764 +4.2% | $600,400 +12.7% |
| 2021 | $6,490 +9.4% | $532,800 +10.5% |
| 2020 | $5,931 +110.7% | $482,100 +3.4% |
| 2019 | $2,815 -47.9% | $466,200 +4.2% |
| 2018 | $5,401 +0.7% | $447,300 +0.7% |
| 2017 | $5,363 +2% | $444,400 +3.2% |
| 2016 | $5,256 +5.1% | $430,700 +1.8% |
| 2015 | $5,000 | $423,100 +5.6% |
| 2014 | $5,000 | $400,600 +4.2% |
| 2013 | -- | $384,400 +2.3% |
| 2012 | -- | $375,900 +14% |
| 2010 | -- | $329,800 -0.2% |
| 2009 | -- | $330,600 -20.4% |
| 2008 | -- | $415,100 |
Find assessor info on the county website
Neighborhood: 20112
Nearby homes
- $1001,764 Square Feet8391 Mineral Springs Dr, Manassas, VA 20112Off Market
- $750,8004 bd4 ba2.8k sqft8397 Mineral Springs Dr, Manassas, VA 20112Off Market
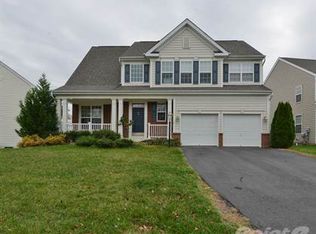
- $766,9004 bd3 ba2.8k sqft8397 Mineral Springs Dr, Manassas, VA 20111Off Market
- $751,7004 bd4 ba3.7k sqft8389 Mineral Springs Dr, Manassas, VA 20112Off Market
- $870,0004 bd5 ba4.3k sqft8401 Mineral Springs Dr, Manassas, VA 20112Sold
- $792,3004 bd5 ba4.2k sqft8385 Mineral Springs Dr, Manassas, VA 20112Off Market
- $795,1004 bd3 ba2.9k sqft8542 Saltlick Ter, Manassas, VA 20112Off Market
- $890,9005 bd3 ba4.9k sqft8546 Saltlick Ter, Manassas, VA 20112Off Market
Nearby schools
GreatSchools rating
- 7/10Bennett Elementary SchoolGrades: PK-5Distance: 0.6 mi
- 4/10Parkside Middle SchoolGrades: 6-8Distance: 2.9 mi
- 5/10Osbourn Park High SchoolGrades: 9-12Distance: 2.5 mi
Schools provided by the listing agent
- Elementary: Bennett
- Middle: Parkside
- High: Osbourn Park
- District: Prince William County Public Schools
Source: Bright MLS. This data may not be complete. We recommend contacting the local school district to confirm school assignments for this home.
Get a cash offer in 3 minutes
Find out how much your home could sell for in as little as 3 minutes with a no-obligation cash offer.
Estimated market value
$788,100
Get a cash offer in 3 minutes
Find out how much your home could sell for in as little as 3 minutes with a no-obligation cash offer.
Estimated market value
$788,100
- Virginia
- Prince William County
- Manassas
- 20112
- 8393 Mineral Springs Dr
Nearby cities
Nearby neighborhoods
Nearby zip codes
Other Manassas Topics
