Pride of ownership shines throughout this meticulously maintained, one -owner home. You will immediately notice the exceptional care given to every corner of the property. The interior features freshly painted walls and a sophisticated mix of hardwood, ceramic tile, and durable luxury LVP flooring. All bath rooms have been completely remodeled with modern finish and all fogged window panes have been professionally replaced. Replaced roof yr 2018, water heater 2019, one hvac 2022. Ideal for Multigenerational Living! The fully finished basement is perfect for extended family, adult children, or in-laws, offering both togetherness and independent living spaces. Experience the perfect blend of suburban peace and urban convenience. This home is situated just minutes from the Liberia Ave Shopping hub, providing easy access to grocery market, Walmart, Homedepot and diverse dining. Commuter will love being only 2.5 miles from the Manassas Park VRE station and having quick access to Rt 234 and I-66, Rt 28, connecting you quickly to Fairfax, Centreville, and beyond. For weekend fun, Historic Old Town Manassas, Signal Hill Park and Water Parkare right around the corner. Truly a location that has it all! Enjoy nearly zero-cost electricity bills with the solar panel system. Beat rising utility cost! Electricity costs aren't just rising-they're set to keep climbing. With growing demand from EVs and AI, aging power grids, and increasing fuel costs, higher utility bills are unavoidable. This home's built-in solar protect you from those increases, giving you long-term saving, stability, and control over your energy costs. While a loan balance remains but NO NEED TO LOSE SLEEP OVER THE SOLAR LOAN, the Sellers are willing to pay off either full or a significant portion of the balance depending on the offer rece ived. This home is in turn-key condition . Home must be seen in person to be truly appreciated "Seeing is believing"
Sold for $870,000
Street View
$870,000
8401 Mineral Springs Dr, Manassas, VA 20112
4beds
4,316sqft
Single Family Residence
Built in 2007
8,202 Square Feet Lot
$870,500 Zestimate®
$202/sqft
$4,651 Estimated rent
Home value
$870,500
$810,000 - $940,000
$4,651/mo
Zestimate® history
Owner options
List your home for rent
$4,651/mo
Rent Zestimate®
Find your next renter with Zillow Rental Manager. Plus, with online applications, you can quickly screen prospective tenants – for free.
$4,651/mo
Rent Zestimate®
Refinance and save
$5,347/mo
Est. payment
Refinancing to a lower rate could help reduce your monthly payments and save thousands over the life of the loan.
$5,347/mo
Est. payment
Explore your selling options
Work with a Zillow partner agent
Leverage their expertise and Zillow's premium Showcase listings to get your home seen by more buyers.
Get startedList with your own agent
Get your home in front of millions of buyers by listing it on Zillow.
Learn how to do itSell it yourself
Take full control of how buyers see your home on Zillow by listing For Sale by Owner (FSBO).
List your homeWhat's special
Freshly painted walls
Zillow last checked:
Listing updated:
Listed by:
nan kim 571-236-5379,
Fairfax Realty 50/66 LLC
Bought with:
Nawal Tahri-Joutey, SP40003227
RE/MAX Realty Group
Source: Bright MLS,MLS#: VAPW2116348
Facts & features
Interior
Bedrooms & bathrooms
- Bedrooms: 4
- Bathrooms: 5
- Full bathrooms: 4
- 1/2 bathrooms: 1
- Main level bathrooms: 5
- Main level bedrooms: 4
Basement
- Area: 1624
Heating
- Forced Air, Natural Gas
Cooling
- Central Air, Electric
Appliances
- Included: Gas Water Heater
Features
- 2nd Kitchen, Attic
- Basement: Walk-Out Access,Rear Entrance,Improved,Finished
- Number of fireplaces: 1
Interior area
- Total structure area: 4,686
- Total interior livable area: 4,316 sqft
- Finished area above ground: 3,062
- Finished area below ground: 1,254
Property
Parking
- Total spaces: 4
- Parking features: Garage Faces Front, Garage Door Opener, Inside Entrance, Storage, Driveway, Garage
- Garage spaces: 2
- Uncovered spaces: 2
Accessibility
- Accessibility features: >84" Garage Door, Accessible Entrance
Features
- Levels: Three
- Stories: 3
- Pool features: None
Lot
- Size: 8,202 Square Feet
Details
- Additional structures: Above Grade, Below Grade
- Parcel number: 7894196882
- Zoning: R4
- Special conditions: Standard
Construction
Type & style
- Home type: SingleFamily
- Architectural style: Colonial
- Property subtype: Single Family Residence
Materials
- Aluminum Siding, Stone, Mixed
- Foundation: Concrete Perimeter
Condition
- New construction: No
- Year built: 2007
Utilities & green energy
- Sewer: Public Sewer
- Water: Public
Community & HOA
Community
- Subdivision: Coles Run Manor
HOA
- Has HOA: Yes
- HOA fee: $70 monthly
Location
- Region: Manassas
Financial & listing details
- Price per square foot: $202/sqft
- Tax assessed value: $813,900
- Annual tax amount: $7,205
- Date on market: 4/10/2026
- Listing agreement: Exclusive Right To Sell
- Listing terms: Cash,Conventional,VA Loan,FHA
- Ownership: Fee Simple
Price history
| Date | Event | Price |
|---|---|---|
| 5/15/2026 | Sold | $870,000+0.6%$202/sqft |
Source:  Bright MLS #VAPW2116348 Report a problem Bright MLS #VAPW2116348 Report a problem | ||
| 4/16/2026 | Contingent | $865,000$200/sqft |
Source: Bright MLS #VAPW2116348 Report a problem | ||
| 4/10/2026 | Listed for sale | $865,000+96.6%$200/sqft |
Source: Bright MLS #VAPW2116348 Report a problem | ||
| 11/30/2007 | Sold | $440,000$102/sqft |
Source: Public Record Report a problem | ||
Public tax history
| Year | Property taxes | Tax assessment |
|---|---|---|
| 2025 | $7,798 +10.1% | $795,300 +11.7% |
| 2024 | $7,083 +1% | $712,200 +5.7% |
| 2023 | $7,010 -2.4% | $673,700 +5.6% |
| 2022 | $7,181 +4.2% | $638,100 +12.7% |
| 2021 | $6,890 +9.4% | $566,200 +10.5% |
| 2020 | $6,299 +110.3% | $512,600 +3.3% |
| 2019 | $2,996 -47.8% | $496,200 +4.4% |
| 2018 | $5,738 +5.2% | $475,200 +5.1% |
| 2017 | $5,455 +2% | $452,100 +3.1% |
| 2016 | $5,347 +5.1% | $438,300 +1.8% |
| 2015 | $5,087 | $430,500 +5.6% |
| 2014 | $5,087 | $407,700 +4.4% |
| 2013 | -- | $390,700 +2.2% |
| 2012 | -- | $382,200 +12.6% |
| 2010 | -- | $339,300 +1.6% |
| 2009 | -- | $333,800 -20.5% |
| 2008 | -- | $419,800 |
Find assessor info on the county website
Neighborhood: 20112
Nearby homes
- $823,3005 bd4 ba3.4k sqft8405 Mineral Springs Dr, Manassas, VA 20112Off Market
- $759,6004 bd4 ba2.8k sqft8397 Mineral Springs Dr, Manassas, VA 20112Off Market
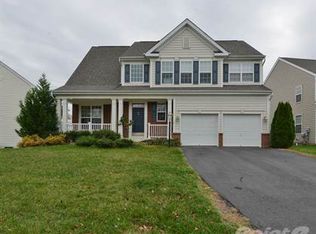
- $769,9004 bd3 ba2.8k sqft8397 Mineral Springs Dr, Manassas, VA 20111Off Market
- $892,4005 bd3 ba4.9k sqft8546 Saltlick Ter, Manassas, VA 20112Off Market
- $699,8004 bd3 ba2.7k sqft8409 Mineral Springs Dr, Manassas, VA 20112Off Market
- $783,0004 bd4 ba3.7k sqft8393 Mineral Springs Dr, Manassas, VA 20112Sold
- $1001,764 Square Feet8391 Mineral Springs Dr, Manassas, VA 20112Off Market
- $780,8004 bd4 ba2.8k sqft8550 Saltlick Ter, Manassas, VA 20112Off Market
Nearby schools
GreatSchools rating
- 7/10Bennett Elementary SchoolGrades: PK-5Distance: 0.6 mi
- 4/10Parkside Middle SchoolGrades: 6-8Distance: 2.9 mi
- 5/10Osbourn Park High SchoolGrades: 9-12Distance: 2.5 mi
Schools provided by the listing agent
- Elementary: Bennett
- Middle: Parkside
- High: Osbourn
- District: Prince William County Public Schools
Source: Bright MLS. This data may not be complete. We recommend contacting the local school district to confirm school assignments for this home.
Get a cash offer in 3 minutes
Find out how much your home could sell for in as little as 3 minutes with a no-obligation cash offer.
Estimated market value
$870,500
Get a cash offer in 3 minutes
Find out how much your home could sell for in as little as 3 minutes with a no-obligation cash offer.
Estimated market value
$870,500
- Virginia
- Prince William County
- Manassas
- 20112
- 8401 Mineral Springs Dr
Nearby cities
Nearby neighborhoods
Nearby zip codes
Other Manassas Topics
