Unique opportunity! Truly one of a kind- a spectacular luxury townhouse in the Wade's Grant community in Millersville. Just 4 years old, this end-of-group beauty with 2 car garage and bump out has been appointed with 100k in stylish high-end upgrades. With nearly 3,000 sq feet, this 4 Bedroom 3 1/2 bath will impress the most discerning buyers The optional configuration and well thought-out design is purposefully superior to the Builders Model(Sold in 2022 for $680k). The epitome of refined living - this luxurious townhome that seamlessly blends sophistication with comfort. The heart of this masterpiece is the spacious main level with living and dining combination and chef's kitchen, a culinary delight featuring an abundance of countertop space, a spacious center island, stainless appliances, and elegant recessed lighting. Adjacent is a light-filled office, providing the perfect workspace just steps away. Indulge in the culinary arts while enjoying the beautiful views from the nearby deck. The lower level unveils a fabulous bedroom suite, optional as the Master bedroom or easily converted to a family/recreation room , ensuring comfort and convenience for family or guests. The upper level is a sanctuary of relaxation with a spacious master suite, offering separate vanities, a generously sized shower adorned with beautiful tile and a bench, and his and her closets for effortless organization. Currently configured as a bonus office and gym, the second and third bedrooms showcase versatility to suit your lifestyle. The patio, surrounded by perennial landscaping, is an ideal retreat, complemented by an inground irrigation system for easy maintenance. Embrace community living with access to a park, play area, and pavilion, fostering a sense of togetherness. With a wealth of amenities, including a well-appointed kitchen, versatile living spaces, and outdoor retreats, this townhome invites you to experience the pinnacle of luxury living. Don't miss the opportunity to call this exquisite property home.
Sold for $625,000
$625,000
8394 Amber Beacon Cir, Millersville, MD 21108
4beds
2,912sqft
Townhouse
Built in 2020
2,610 Square Feet Lot
$641,300 Zestimate®
$215/sqft
$3,636 Estimated rent
Home value
$641,300
$609,000 - $673,000
$3,636/mo
Zestimate® history
Owner options
List your home for rent
$3,636/mo
Rent Zestimate®
Find your next renter with Zillow Rental Manager. Plus, with online applications, you can quickly screen prospective tenants – for free.
$3,636/mo
Rent Zestimate®
Refinance and save
$3,901/mo
Est. payment
Refinancing to a lower rate could help reduce your monthly payments and save thousands over the life of the loan.
$3,901/mo
Est. payment
Explore your selling options
Work with a Zillow partner agent
Leverage their expertise and Zillow's premium Showcase listings to get your home seen by more buyers.
Get startedList with your own agent
Get your home in front of millions of buyers by listing it on Zillow.
Learn how to do itSell it yourself
Take full control of how buyers see your home on Zillow by listing For Sale by Owner (FSBO).
List your homeWhat's special
Bonus officePerennial landscapingRefined livingLight-filled officePlay areaBeautiful tileSpacious main level
Zillow last checked:
Listing updated:
Listed by:
Greg Koch 410-802-6006,
Taylor Properties
Bought with:
Alicyn DelZoppo, 619266
Northrop Realty
Source: Bright MLS,MLS#: MDAA2078506
Facts & features
Interior
Bedrooms & bathrooms
- Bedrooms: 4
- Bathrooms: 4
- Full bathrooms: 3
- 1/2 bathrooms: 1
- Main level bathrooms: 1
Rooms
- Room types: Living Room, Bedroom 2, Bedroom 3, Bedroom 4, Kitchen, Bedroom 1, Laundry, Bathroom 1, Bathroom 2, Bathroom 3, Half Bath
Basement
- Area: 0
Heating
- Forced Air, Natural Gas
Cooling
- Central Air, Electric
Appliances
- Included: Microwave, Cooktop, Dishwasher, Double Oven, Washer, Dryer, Stainless Steel Appliance(s), Electric Water Heater
- Laundry: Laundry Room
Features
- Combination Dining/Living, Combination Kitchen/Dining, Entry Level Bedroom, Open Floorplan, Kitchen - Gourmet, Kitchen Island, Pantry, Primary Bath(s), Recessed Lighting, Upgraded Countertops, Walk-In Closet(s)
- Windows: Window Treatments
- Basement: Finished
- Has fireplace: No
Interior area
- Total structure area: 2,912
- Total interior livable area: 2,912 sqft
- Finished area above ground: 2,912
- Finished area below ground: 0
Property
Parking
- Total spaces: 4
- Parking features: Garage Faces Front, Attached, Driveway, Parking Lot
- Attached garage spaces: 2
- Uncovered spaces: 2
Accessibility
- Accessibility features: Other
Features
- Levels: Three
- Stories: 3
- Exterior features: Bump-outs, Underground Lawn Sprinkler, Lighting
- Pool features: None
Lot
- Size: 2,610 Square Feet
Details
- Additional structures: Above Grade, Below Grade
- Parcel number: 020394990248190
- Zoning: R10
- Special conditions: Standard
Construction
Type & style
- Home type: Townhouse
- Architectural style: Colonial
- Property subtype: Townhouse
Materials
- Vinyl Siding
- Foundation: Slab
Condition
- New construction: No
- Year built: 2020
Utilities & green energy
- Sewer: Public Sewer
- Water: Public
Community & HOA
Community
- Security: Fire Sprinkler System
- Subdivision: Wade's Grant
HOA
- Has HOA: Yes
- HOA fee: $100 monthly
Location
- Region: Millersville
Financial & listing details
- Price per square foot: $215/sqft
- Tax assessed value: $501,000
- Annual tax amount: $5,851
- Date on market: 2/29/2024
- Listing agreement: Exclusive Right To Sell
- Exclusions: Fridge In Garage
- Ownership: Fee Simple
Price history
| Date | Event | Price |
|---|---|---|
| 4/23/2024 | Sold | $625,000-6.6%$215/sqft |
Source:  Bright MLS #MDAA2078506 Report a problem Bright MLS #MDAA2078506 Report a problem | ||
| 4/10/2024 | Pending sale | $669,000$230/sqft |
Source: Bright MLS #MDAA2078506 Report a problem | ||
| 3/21/2024 | Listing removed | -- |
Source: Bright MLS #MDAA2078506 Report a problem | ||
| 3/9/2024 | Price change | $669,000-4.3%$230/sqft |
Source: Bright MLS #MDAA2078506 Report a problem | ||
| 3/8/2024 | Price change | $699,000-2.8%$240/sqft |
Source: Bright MLS #MDAA2078506 Report a problem | ||
| 2/29/2024 | Listed for sale | $719,000+44.2%$247/sqft |
Source: Bright MLS #MDAA2078506 Report a problem | ||
| 6/24/2020 | Sold | $498,500$171/sqft |
Source: Public Record Report a problem | ||
| 12/18/2019 | Listing removed | -- |
Source: K Hovnanian Homes Report a problem | ||
| 11/9/2019 | Listed for sale | -- |
Source: K Hovnanian Homes Report a problem | ||
Public tax history
| Year | Property taxes | Tax assessment |
|---|---|---|
| 2025 | $6,244 +10.1% | $549,400 +6% |
| 2024 | $5,673 +3.7% | $518,100 +3.4% |
| 2023 | $5,471 +8.2% | $501,000 +3.5% |
| 2022 | $5,057 +3.7% | $483,900 +3.7% |
| 2021 | $4,878 +0.5% | $466,800 +0.6% |
| 2020 | $4,852 +1003.3% | $463,833 +1004.4% |
| 2019 | $440 -0.8% | $42,000 -3.9% |
| 2018 | $443 | $43,700 |
Find assessor info on the county website
Neighborhood: 21108
Nearby homes
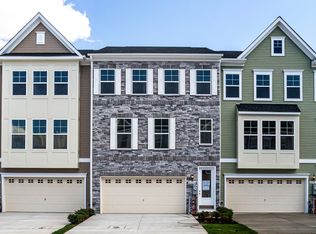
- $568,8003 bd4 ba2.5k sqft8396 Amber Beacon Cir, Millersville, MD 21108Off Market

- $583,6003 bd4 ba2.5k sqft8398 Amber Beacon Cir, Millersville, MD 21108Off Market
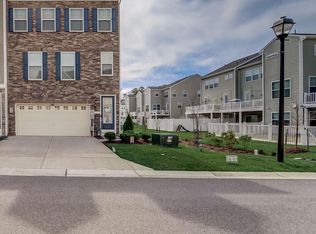
- $560,0003 bd4 ba2.5k sqft8382 Amber Beacon Cir, Millersville, MD 21108For Sale
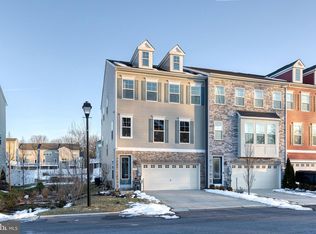
- $635,0004 bd4 ba2.8k sqft8400 Amber Beacon Cir, Millersville, MD 21108Sold
- $619,0003 bd4 ba2.9k sqft8397 Amber Beacon Cir, Millersville, MD 21108Sold
- $572,5003 bd4 ba2.5k sqft8380 Amber Beacon Cir, Millersville, MD 21108Off Market
- $607,0002,160 Square Feet8389 Amber Beacon Cir, Millersville, MD 21108Off Market
- $594,5003 bd3 ba2.4k sqft8387 Amber Beacon Cir, Millersville, MD 21108Off Market
Nearby schools
GreatSchools rating
- 3/10Southgate Elementary SchoolGrades: PK-5Distance: 0.7 mi
- 5/10Old Mill Middle SouthGrades: 6-8Distance: 0.7 mi
- 4/10Old Mill High SchoolGrades: 9-12Distance: 1.3 mi
Schools provided by the listing agent
- District: Anne Arundel County Public Schools
Source: Bright MLS. This data may not be complete. We recommend contacting the local school district to confirm school assignments for this home.
Get a cash offer in 3 minutes
Find out how much your home could sell for in as little as 3 minutes with a no-obligation cash offer.
Estimated market value
$641,300
Get a cash offer in 3 minutes
Find out how much your home could sell for in as little as 3 minutes with a no-obligation cash offer.
Estimated market value
$641,300
- Maryland
- Anne Arundel County
- Millersville
- 21108
- 8394 Amber Beacon Cir
Nearby cities
Nearby zip codes
Other Millersville Topics
