Exceptional Properties. Exceptional Clients. Welcome to this beautiful 4-bedroom, 3.5-bath end-unit townhome, located in the highly desirable Wade’s Grant neighborhood of Millersville. Built in 2019, this home boasts contemporary design and an abundance of natural light, thanks to its premium end-unit location that allows for extra windows and bright, airy living spaces. As you enter, you’re greeted by an open-concept main level, featuring a gourmet kitchen with stainless steel appliances, granite countertops, a spacious island, and ample cabinetry—perfect for both cooking and entertaining. The central living area offers plenty of room for gatherings, while large windows fill the space with natural light and scenic views. The home includes a front-loading 2-car garage and an added entry-level suite option, providing extra flexibility for guests, home office space, or an additional family area. Upstairs, you’ll find generously sized bedrooms, including a luxurious master suite with an en-suite bathroom. With 3.5 bathrooms total, everyone will have space and privacy. The community is packed with amenities for all ages, including tot lots, a dog park, a pavilion, and walking trails—all set in a peaceful, private setting. Perfect for outdoor lovers and families. Conveniently located with easy access to Route 100, I-97, and Route 2, making commuting to Baltimore, Washington, and beyond a breeze. Enjoy the balance of a peaceful neighborhood with all the conveniences of city access! Don’t miss the opportunity to call this stunning property home. Schedule a tour today!
Sold for $635,000
$635,000
8400 Amber Beacon Cir, Millersville, MD 21108
4beds
2,880sqft
Townhouse
Built in 2019
2,610 Square Feet Lot
$650,700 Zestimate®
$220/sqft
$3,608 Estimated rent
Home value
$650,700
$605,000 - $703,000
$3,608/mo
Zestimate® history
Owner options
List your home for rent
$3,608/mo
Rent Zestimate®
Find your next renter with Zillow Rental Manager. Plus, with online applications, you can quickly screen prospective tenants – for free.
$3,608/mo
Rent Zestimate®
Refinance and save
$3,978/mo
Est. payment
Refinancing to a lower rate could help reduce your monthly payments and save thousands over the life of the loan.
$3,978/mo
Est. payment
Explore your selling options
Work with a Zillow partner agent
Leverage their expertise and Zillow's premium Showcase listings to get your home seen by more buyers.
Get startedList with your own agent
Get your home in front of millions of buyers by listing it on Zillow.
Learn how to do itSell it yourself
Take full control of how buyers see your home on Zillow by listing For Sale by Owner (FSBO).
List your homeWhat's special
End-unit townhomeOpen-concept main levelContemporary designPremium end-unit locationEntry-level suite optionStainless steel appliancesLarge windows
Zillow last checked:
Listing updated:
Listed by:
TJ Kane IV 410-842-5511,
AB & Co Realtors, Inc.,
Listing Team: The Balcerzak Group
Bought with:
Berna Kimber, 661695
Redfin Corp
Source: Bright MLS,MLS#: MDAA2096478
Facts & features
Interior
Bedrooms & bathrooms
- Bedrooms: 4
- Bathrooms: 4
- Full bathrooms: 3
- 1/2 bathrooms: 1
- Main level bathrooms: 1
- Main level bedrooms: 1
Rooms
- Room types: Dining Room, Primary Bedroom, Sitting Room, Bedroom 2, Bedroom 3, Bedroom 4, Kitchen, Foyer, Sun/Florida Room, Great Room, Laundry, Bathroom 2, Primary Bathroom, Full Bath, Half Bath
Primary bedroom
- Features: Flooring - Carpet, Walk-In Closet(s)
- Level: Upper
- Area: 221 Square Feet
- Dimensions: 17 x 13
Bedroom 2
- Features: Flooring - Carpet
- Level: Upper
- Area: 121 Square Feet
- Dimensions: 11 x 11
Bedroom 3
- Features: Flooring - Carpet
- Level: Upper
- Area: 110 Square Feet
- Dimensions: 11 x 10
Bedroom 4
- Features: Flooring - Carpet, Walk-In Closet(s)
- Level: Main
Primary bathroom
- Features: Flooring - Tile/Brick, Double Sink
- Level: Upper
Bathroom 2
- Level: Upper
Dining room
- Features: Flooring - Other
- Level: Upper
- Area: 160 Square Feet
- Dimensions: 16 x 10
Foyer
- Features: Flooring - Other
- Level: Main
Other
- Level: Main
Great room
- Features: Flooring - Other
- Level: Upper
- Area: 256 Square Feet
- Dimensions: 16 x 16
Half bath
- Level: Upper
Kitchen
- Features: Kitchen Island, Pantry, Built-in Features, Flooring - Other, Granite Counters, Kitchen - Gas Cooking
- Level: Upper
- Area: 276 Square Feet
- Dimensions: 23 x 12
Laundry
- Features: Flooring - Vinyl
- Level: Upper
Sitting room
- Features: Flooring - Carpet
- Level: Main
- Area: 120 Square Feet
- Dimensions: 12 x 10
Other
- Level: Upper
- Area: 120 Square Feet
- Dimensions: 12 x 10
Heating
- Heat Pump, Natural Gas, Electric
Cooling
- Central Air, ENERGY STAR Qualified Equipment, Fresh Air Recovery System, Programmable Thermostat, Exhaust Fan, Electric
Appliances
- Included: Microwave, Dryer, Washer, Cooktop, Dishwasher, Exhaust Fan, Humidifier, Disposal, Ice Maker, Refrigerator, Oven, Electric Water Heater
- Laundry: Hookup, Upper Level, Laundry Room
Features
- Doors: ENERGY STAR Qualified Doors, Insulated
- Has basement: No
- Has fireplace: No
Interior area
- Total structure area: 2,880
- Total interior livable area: 2,880 sqft
- Finished area above ground: 2,880
- Finished area below ground: 0
Property
Parking
- Total spaces: 2
- Parking features: Garage Faces Front, Inside Entrance, Concrete, Attached, Driveway
- Attached garage spaces: 2
- Has uncovered spaces: Yes
Accessibility
- Accessibility features: None
Features
- Levels: Three
- Stories: 3
- Pool features: None
Lot
- Size: 2,610 Square Feet
- Features: Front Yard, Rear Yard
Details
- Additional structures: Above Grade, Below Grade
- Parcel number: 020394990248187
- Zoning: R10
- Special conditions: Standard
Construction
Type & style
- Home type: Townhouse
- Architectural style: Traditional
- Property subtype: Townhouse
Materials
- Vinyl Siding, Combination
- Foundation: Slab
Condition
- New construction: No
- Year built: 2019
Details
- Builder model: Bennington I
- Builder name: K. Hovnanian Homes
Utilities & green energy
- Sewer: Public Sewer
- Water: Public
Community & HOA
Community
- Security: Main Entrance Lock, Smoke Detector(s), Fire Sprinkler System, Carbon Monoxide Detector(s)
- Subdivision: Millersville
HOA
- Has HOA: Yes
- Amenities included: Common Grounds, Jogging Path, Picnic Area, Tot Lots/Playground
- Services included: Lawn Care Front, Lawn Care Rear, Road Maintenance, Trash, Common Area Maintenance, Snow Removal
- HOA fee: $100 monthly
Location
- Region: Millersville
- Municipality: Millersville
Financial & listing details
- Price per square foot: $220/sqft
- Tax assessed value: $524,400
- Annual tax amount: $6,122
- Date on market: 1/14/2025
- Listing agreement: Exclusive Right To Sell
- Ownership: Fee Simple
Price history
| Date | Event | Price |
|---|---|---|
| 3/31/2025 | Sold | $635,000+0.8%$220/sqft |
Source:  Bright MLS #MDAA2096478 Report a problem Bright MLS #MDAA2096478 Report a problem | ||
| 2/15/2025 | Pending sale | $630,000$219/sqft |
Source: Bright MLS #MDAA2096478 Report a problem | ||
| 1/14/2025 | Listed for sale | $630,000+29.4%$219/sqft |
Source: Bright MLS #MDAA2096478 Report a problem | ||
| 11/20/2020 | Sold | $487,000$169/sqft |
Source: Public Record Report a problem | ||
| 7/22/2020 | Sold | $487,000+5.2%$169/sqft |
Source: Agent Provided Report a problem | ||
| 3/23/2020 | Price change | $462,990+0.7%$161/sqft |
Source: K Hovnanian Homes Report a problem | ||
| 3/1/2020 | Price change | $459,990-4.2%$160/sqft |
Source: K Hovnanian Homes Report a problem | ||
| 2/18/2020 | Price change | $479,990-2.8%$167/sqft |
Source: K Hovnanian Homes Report a problem | ||
| 12/13/2019 | Price change | $493,704-1%$171/sqft |
Source: K Hovnanian Homes Report a problem | ||
| 11/27/2019 | Listed for sale | $498,704$173/sqft |
Source: K Hovnanian Homes Report a problem | ||
Public tax history
| Year | Property taxes | Tax assessment |
|---|---|---|
| 2025 | $6,478 +12.8% | $552,100 +5.3% |
| 2024 | $5,742 +3.4% | $524,400 +3.1% |
| 2023 | $5,552 +7.9% | $508,433 +3.2% |
| 2022 | $5,146 +3.4% | $492,467 +3.4% |
| 2021 | $4,979 +0.6% | $476,500 +0.7% |
| 2020 | $4,952 +1026.1% | $473,400 +1027.1% |
| 2019 | $440 -0.8% | $42,000 -3.9% |
| 2018 | $443 | $43,700 |
Find assessor info on the county website
Neighborhood: 21108
Nearby homes
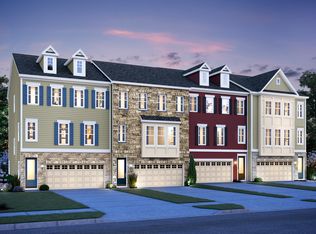
- $594,0003 bd3 ba2.8k sqft8402 Amber Beacon Cir, Millersville, MD 21108Off Market
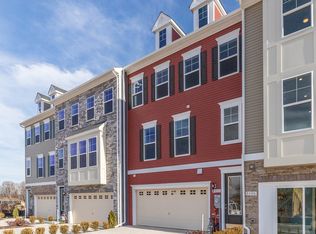
- $574,4003 bd3 ba2.4k sqft8404 Amber Beacon Cir, Millersville, MD 21108Off Market

- $585,9003 bd4 ba2.5k sqft8398 Amber Beacon Cir, Millersville, MD 21108Off Market
- $625,0003 bd4 ba2.9k sqft8406 Amber Beacon Cir, Millersville, MD 21108Sold

- $568,8003 bd4 ba2.5k sqft8396 Amber Beacon Cir, Millersville, MD 21108Off Market
- $625,0004 bd4 ba2.9k sqft8394 Amber Beacon Cir, Millersville, MD 21108Sold
- $574,4003 bd3 ba2.5k sqft8391 Amber Beacon Cir, Millersville, MD 21108Off Market
- $607,6002,970 Square Feet8332 Amber Beacon Cir, Millersville, MD 21108Off Market
Nearby schools
GreatSchools rating
- 5/10Southgate Elementary SchoolGrades: PK-5Distance: 0.8 mi
- 5/10Old Mill Middle SouthGrades: 6-8Distance: 0.7 mi
- 5/10Old Mill High SchoolGrades: 9-12Distance: 1.3 mi
Schools provided by the listing agent
- District: Anne Arundel County Public Schools
Source: Bright MLS. This data may not be complete. We recommend contacting the local school district to confirm school assignments for this home.
Get a cash offer in 3 minutes
Find out how much your home could sell for in as little as 3 minutes with a no-obligation cash offer.
Estimated market value
$650,700
Get a cash offer in 3 minutes
Find out how much your home could sell for in as little as 3 minutes with a no-obligation cash offer.
Estimated market value
$650,700
- Maryland
- Anne Arundel County
- Millersville
- 21108
- 8400 Amber Beacon Cir
Nearby cities
Nearby zip codes
Other Millersville Topics
