Welcome home to Wade's Grant, a quiet community surrounded by forest conservation complete with tot lots, walking trails, a picnic pavilion and a dog park. Move right in to this luxury end unit townhome with 2,900 sq ft of living space. Designer inspired high end finishes throughout this former model home featuring three spacious bedrooms plus two full and two half bathrooms, 3 level rear bump out and a two car garage. Updated designer lighting, flooring and tile compliment the custom finishes appreciated in every room. Enjoy cooking in your state of the art, gourmet kitchen featuring double wall ovens, gas cooktop, stainless steel appliances, large center island with seating, custom backsplash, 42" birch cabinetry and quartz counters. Open concept main level with large living room open to the kitchen and dining areas and the home office/playroom beyond. A maintenance free composite deck offers a wonderful space to sip your morning coffee. On the upper level, the primary suite boasts a gorgeous tray ceiling with custom woodwork and 2 spacious walk-in closets. An ensuite bathroom features a stunning glass tiled shower with multiple showerheads and dual vanities. Convenient laundry room and two additional bedrooms and a hall bathroom complete the upper level. Entertain in your finished entry level rec room with 1/2 bath and access to a backyard paver patio complete with beautiful landscaping. Just one short mile from the B&A Trail for biking and running! Easy commuter access to Rt 100 & I97, close to BWI, and. minutes to Annapolis, Baltimore & Ft. Meade. Schedule your private tour today!
Sold for $625,000
$625,000
8406 Amber Beacon Cir, Millersville, MD 21108
3beds
2,920sqft
Townhouse
Built in 2019
2,610 Square Feet Lot
$640,900 Zestimate®
$214/sqft
$3,707 Estimated rent
Home value
$640,900
$596,000 - $692,000
$3,707/mo
Zestimate® history
Owner options
List your home for rent
$3,707/mo
Rent Zestimate®
Find your next renter with Zillow Rental Manager. Plus, with online applications, you can quickly screen prospective tenants – for free.
$3,707/mo
Rent Zestimate®
Refinance and save
$3,891/mo
Est. payment
Refinancing to a lower rate could help reduce your monthly payments and save thousands over the life of the loan.
$3,891/mo
Est. payment
Explore your selling options
Work with a Zillow partner agent
Leverage their expertise and Zillow's premium Showcase listings to get your home seen by more buyers.
Get startedList with your own agent
Get your home in front of millions of buyers by listing it on Zillow.
Learn how to do itSell it yourself
Take full control of how buyers see your home on Zillow by listing For Sale by Owner (FSBO).
List your homeWhat's special
Forest conservationCustom woodworkLuxury end unit townhomeOpen concept main levelBackyard paver patioBeautiful landscapingMaintenance free composite deck
Zillow last checked:
Listing updated:
Listed by:
David Orso 443-691-0838,
Berkshire Hathaway HomeServices PenFed Realty
Bought with:
Monique Van Blaricom, 5005333
RLAH @properties
Source: Bright MLS,MLS#: MDAA2102746
Facts & features
Interior
Bedrooms & bathrooms
- Bedrooms: 3
- Bathrooms: 4
- Full bathrooms: 2
- 1/2 bathrooms: 2
- Main level bathrooms: 1
Basement
- Area: 0
Heating
- Heat Pump, Natural Gas
Cooling
- Central Air, Electric
Appliances
- Included: Electric Water Heater
Features
- Has basement: No
- Has fireplace: No
Interior area
- Total structure area: 2,920
- Total interior livable area: 2,920 sqft
- Finished area above ground: 2,920
- Finished area below ground: 0
Property
Parking
- Total spaces: 2
- Parking features: Garage Faces Front, Attached, Driveway
- Attached garage spaces: 2
- Has uncovered spaces: Yes
Accessibility
- Accessibility features: None
Features
- Levels: Three
- Stories: 3
- Pool features: None
Lot
- Size: 2,610 Square Feet
Details
- Additional structures: Above Grade, Below Grade
- Parcel number: 020394990248184
- Zoning: R10
- Special conditions: Standard
Construction
Type & style
- Home type: Townhouse
- Architectural style: Traditional
- Property subtype: Townhouse
Materials
- Vinyl Siding, Stone
- Foundation: Slab
Condition
- New construction: No
- Year built: 2019
Utilities & green energy
- Sewer: Public Sewer
- Water: Public
Community & HOA
Community
- Subdivision: Wade's Grant
HOA
- Has HOA: Yes
- Amenities included: Common Grounds, Dog Park, Jogging Path, Picnic Area, Tot Lots/Playground
- Services included: Common Area Maintenance, Maintenance Grounds, Snow Removal
- HOA fee: $100 monthly
Location
- Region: Millersville
Financial & listing details
- Price per square foot: $214/sqft
- Tax assessed value: $523,900
- Annual tax amount: $6,117
- Date on market: 1/28/2025
- Listing agreement: Exclusive Right To Sell
- Ownership: Fee Simple
Price history
| Date | Event | Price |
|---|---|---|
| 3/19/2025 | Sold | $625,000$214/sqft |
Source:  Bright MLS #MDAA2102746 Report a problem Bright MLS #MDAA2102746 Report a problem | ||
| 3/13/2025 | Pending sale | $625,000$214/sqft |
Source: Bright MLS #MDAA2102746 Report a problem | ||
| 2/11/2025 | Contingent | $625,000$214/sqft |
Source: Bright MLS #MDAA2102746 Report a problem | ||
| 1/28/2025 | Listed for sale | $625,000+2.5%$214/sqft |
Source: Bright MLS #MDAA2102746 Report a problem | ||
| 1/18/2023 | Sold | $610,000-2.4%$209/sqft |
Source: Bright MLS #MDAA2047014 Report a problem | ||
| 11/16/2022 | Pending sale | $624,900$214/sqft |
Source: Bright MLS #MDAA2047014 Report a problem | ||
| 10/26/2022 | Price change | $624,900-3.8%$214/sqft |
Source: Bright MLS #MDAA2047014 Report a problem | ||
| 10/20/2022 | Price change | $649,9000%$223/sqft |
Source: Bright MLS #MDAA2047014 Report a problem | ||
| 10/13/2022 | Listed for sale | $650,000+0%$223/sqft |
Source: Bright MLS #MDAA2047014 Report a problem | ||
| 10/13/2022 | Listing removed | $649,900$223/sqft |
Source: Bright MLS #MDAA2044094 Report a problem | ||
| 9/30/2022 | Price change | $649,900-1.5%$223/sqft |
Source: Bright MLS #MDAA2044094 Report a problem | ||
| 9/22/2022 | Price change | $659,900-2.2%$226/sqft |
Source: Bright MLS #MDAA2044094 Report a problem | ||
| 9/15/2022 | Listed for sale | $675,000-0.7%$231/sqft |
Source: Bright MLS #MDAA2044094 Report a problem | ||
| 1/13/2022 | Sold | $680,000-0.7%$233/sqft |
Source: Public Record Report a problem | ||
| 9/17/2021 | Listed for sale | $684,990+78.1%$235/sqft |
Source:  K. Hovnanian Companies, LLC Report a problem K. Hovnanian Companies, LLC Report a problem | ||
| 8/24/2020 | Sold | $384,702$132/sqft |
Source: Public Record Report a problem | ||
Public tax history
| Year | Property taxes | Tax assessment |
|---|---|---|
| 2025 | $39 -99.3% | $551,767 +5.3% |
| 2024 | $5,737 +1.6% | $523,900 +1.3% |
| 2023 | $5,647 +5.9% | $517,100 +1.3% |
| 2022 | $5,333 +1.4% | $510,300 +1.4% |
| 2021 | $5,262 +0.6% | $503,500 +0.7% |
| 2020 | $5,230 +1089.4% | $500,033 +1090.6% |
| 2019 | $440 -0.8% | $42,000 -3.9% |
| 2018 | $443 | $43,700 |
Find assessor info on the county website
Neighborhood: 21108
Nearby homes
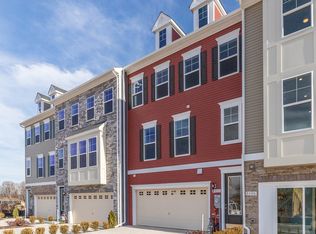
- $577,4003 bd3 ba2.4k sqft8404 Amber Beacon Cir, Millersville, MD 21108Off Market
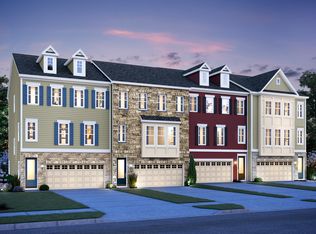
- $596,9003 bd3 ba2.8k sqft8402 Amber Beacon Cir, Millersville, MD 21108Off Market
- $574,4003 bd3 ba2.5k sqft8391 Amber Beacon Cir, Millersville, MD 21108Off Market
- $593,9003 bd4 ba2.5k sqft8383 Amber Beacon Cir, Millersville, MD 21108Off Market

- $635,0004 bd4 ba2.8k sqft8400 Amber Beacon Cir, Millersville, MD 21108Sold
- $617,5004 bd2 ba2k sqft8385 Amber Beacon Cir, Millersville, MD 21108Off Market
- $588,1003 bd4 ba2.5k sqft8311 Amber Beacon Cir, Millersville, MD 21108Off Market
- $610,2002,970 Square Feet8332 Amber Beacon Cir, Millersville, MD 21108Off Market
Nearby schools
GreatSchools rating
- 3/10Southgate Elementary SchoolGrades: PK-5Distance: 0.8 mi
- 5/10Old Mill Middle SouthGrades: 6-8Distance: 0.7 mi
- 4/10Old Mill High SchoolGrades: 9-12Distance: 1.2 mi
Schools provided by the listing agent
- District: Anne Arundel County Public Schools
Source: Bright MLS. This data may not be complete. We recommend contacting the local school district to confirm school assignments for this home.
Get a cash offer in 3 minutes
Find out how much your home could sell for in as little as 3 minutes with a no-obligation cash offer.
Estimated market value
$640,900
Get a cash offer in 3 minutes
Find out how much your home could sell for in as little as 3 minutes with a no-obligation cash offer.
Estimated market value
$640,900
- Maryland
- Anne Arundel County
- Millersville
- 21108
- 8406 Amber Beacon Cir
Nearby cities
Nearby zip codes
Other Millersville Topics
