Skip main navigation
Sold for $315,000
  • $315,000

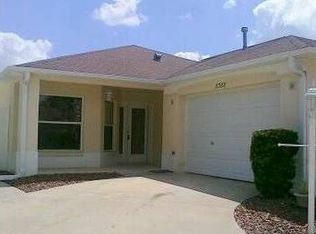
    8394 SE 173rd Hendricks Ln, The Villages, FL 32162

    2beds
    1,144sqft
    Villa
    Built in 2002
    4,356 Square Feet Lot
    $283,600 Zestimate®
    $275/sqft
    $2,108 Estimated rent

    Home value

    $283,600

    $269,000 - $298,000

    $2,108/mo

    Zestimate® history
    Loading
    Loading...

    Owner options

    List your home for rent

    $2,108/mo

    Rent Zestimate®

    Find your next renter with Zillow Rental Manager. Plus, with online applications, you can quickly screen prospective tenants – for free.

    Learn more

    $2,108/mo

    Rent Zestimate®

    Refinance and save

    $2,289/mo

    Est. payment

    Refinancing to a lower rate could help reduce your monthly payments and save thousands over the life of the loan.

    See today's rates

    $2,289/mo

    Est. payment

    Explore your selling options

    Work with a Zillow partner agent

    Leverage their expertise and Zillow's premium Showcase listings to get your home seen by more buyers.

    Get started

    List with your own agent

    Get your home in front of millions of buyers by listing it on Zillow.

    Learn how to do it

    Sell it yourself

    Take full control of how buyers see your home on Zillow by listing For Sale by Owner (FSBO).

    List your home

    What's special

    Golf courseSpacious livingWater fountainPalm treesPlantation shutters graceVolume ceilingsWell-designed layout
    Escape the winter chill and embrace the warmth of Florida living with this captivating BOND PAID, home in Greenbriar Villas in THE VILLAGES. Discover the allure of this immaculate 2 Bedroom, 2 Bath concrete/block/stucco Villa with an inviting ENCLOSED LANAI with Solar shades. Volume ceilings in Living room, Dining room and Master bedroom. Enjoy the peace of mind that comes with recent upgrades, including NEW ROOF 2021 and HVAC 2014. The interior and exterior were tastefully painted in 2018, creating a fresh and welcoming ambiance. PLANTATION SHUTTERS grace every window, adding a touch of elegance throughout. Step inside to find a well-designed layout with TILE Flooring on diagonal in the spacious Living and Dining room, while cozy Carpeting adorns the Bedrooms. The 1.5 car garage offers practical convenience with Laundry area. The outdoor space is a TRUE OASIS, Featuring a low-maintenance Courtyard adorned with Palm trees, Bottlebrush, Banana tree, irrigation drip system, water fountain and privacy in a serene setting. Convenience is at your fingertips, with shopping, community center, and golf course just a stone's throw away. A leisurely 15-minute golf cart ride takes you to the charming town squares. The home comes fully furnished, making it a hassle-free move-in experience—just bring your toothbrush! Don't miss out on this incredible opportunity to start your retirement in style. Act fast, as this meticulously maintained and competitively priced home won't be on the market for long.

    Zillow last checked:

    Listing updated:

    Listed by:

    Cindy Schutte 352-434-7299,

    KELLER WILLIAMS CORNERSTONE RE 352-233-2200,

    Richard Lutz 352-789-4824,

    KELLER WILLIAMS CORNERSTONE RE

    Bought with:

    Karen Kamperman, 3401812

    KELLER WILLIAMS CORNERSTONE RE

    Source: Stellar MLS,MLS#: OM671748MLS LogoOriginating MLS: Ocala - Marion

    Facts & features

    Interior

    Bedrooms & bathrooms
    • Bedrooms: 2
    • Bathrooms: 2
    • Full bathrooms: 2
    Primary bedroom
    • Features: Walk-In Closet(s)
    • Level: First
    • Dimensions: 13x12
    Bedroom 2
    • Features: Built-in Closet
    • Level: First
    • Dimensions: 11x10
    Dining room
    • Level: First
    • Dimensions: 10x10
    Kitchen
    • Level: First
    • Dimensions: 10x12
    Living room
    • Level: First
    • Dimensions: 14x17
    Heating
    • Central, Natural Gas
    Cooling
    • Central Air
    Appliances
    • Included: Dishwasher, Disposal, Dryer, Gas Water Heater, Microwave, Range, Refrigerator, Washer
    • Laundry: In Garage
    Features
    • Ceiling Fan(s), High Ceilings, Living Room/Dining Room Combo, Open Floorplan, Walk-In Closet(s)
    • Flooring: Carpet, Ceramic Tile
    • Doors: Sliding Doors
    • Windows: Shutters, Solar Screens
    • Has fireplace: No
    Interior area
    • Total structure area: 1,678
    • Total interior livable area: 1,144 sqft

    Property

    Parking
    • Total spaces: 1
    • Parking features: Garage Door Opener
    • Attached garage spaces: 1
    • Details: Garage Dimensions: 22x13
    Features
    • Levels: One
    • Stories: 1
    • Patio & porch: Enclosed, Front Porch
    • Exterior features: Irrigation System
    • Fencing: Fenced
    Lot
    • Size: 4,356 Square Feet
    • Residential vegetation: Mature Landscaping, Trees/Landscaped
    Details
    • Parcel number: 6706073000
    • Zoning: PUD
    • Special conditions: None

    Construction

    Type & style
    • Home type: SingleFamily
    • Architectural style: Courtyard
    • Property subtype: Villa
    Materials
    • Block, Concrete, Stucco
    • Foundation: Slab
    • Roof: Shingle
    Condition
    • Completed
    • New construction: No
    • Year built: 2002
    Details
    • Builder model: WOODLAWN

    Utilities & green energy

    • Sewer: Public Sewer
    • Water: Public
    • Utilities for property: Cable Available, Electricity Connected, Natural Gas Connected, Public, Sewer Connected, Sprinkler Recycled, Street Lights, Underground Utilities

    Community & HOA

    Community
    • Features: Deed Restrictions, Golf Carts OK, Golf, Irrigation-Reclaimed Water, Pool
    • Security: Gated Community, Key Card Entry, Security Gate
    • Pet fee: $0 monthly
    • Senior community: Yes
    • Subdivision: THE VILLAGES
    HOA
    • Has HOA: No
    • Amenities included: Clubhouse, Fence Restrictions, Gated, Golf Course, Pool, Recreation Facilities, Security, Tennis Court(s)
    • Services included: Community Pool, Pool Maintenance, Recreational Facilities, Security
    • HOA fee: $187 monthly
    • HOA name: VCDD
    Location
    • Region: The Villages

    Financial & listing details

    • Price per square foot: $275/sqft
    • Tax assessed value: $239,409
    • Annual tax amount: $3,079
    • Date on market: 1/30/2024
    • Cumulative days on market: 32 days
    • Listing terms: Cash,Conventional,FHA,VA Loan
    • Ownership: Fee Simple
    • Total actual rent: 0
    • Electric utility on property: Yes
    • Road surface type: Paved

    Price history

    DateEventPrice
    6/4/2024Sold$315,000-3.1%$275/sqft
    Source: Stellar MLS #OM671748 Report a problem
    3/4/2024Pending sale$325,000$284/sqft
    Source: Stellar MLS #OM671748 Report a problem
    2/23/2024Price change$325,000-4.1%$284/sqft
    Source: Stellar MLS #OM671748 Report a problem
    2/7/2024Price change$339,000-7.1%$296/sqft
    Source: Stellar MLS #OM671748 Report a problem
    1/30/2024Listed for sale$365,000+46.1%$319/sqft
    Source: Stellar MLS #OM671748 Report a problem
    12/17/2019Listing removed$249,900$218/sqft
    Source: Keller Williams Cornerstone Realty #565742 Report a problem
    11/6/2019Listed for sale$249,900+39.6%$218/sqft
    Source: KELLER WILLIAMS CORNERSTONE RL #G5022597 Report a problem
    5/28/2013Sold$179,000+0.6%$156/sqft
    Source: Public Record Report a problem
    9/22/2009Sold$178,000-15%$156/sqft
    Source: Public Record Report a problem
    3/13/2008Sold$209,500-13.3%$183/sqft
    Source: Public Record Report a problem
    5/10/2006Sold$241,500+97.6%$211/sqft
    Source: Public Record Report a problem
    7/9/2002Sold$122,200$107/sqft
    Source: Public Record Report a problem

    Public tax history

    YearProperty taxesTax assessment
    2024$3,147 +2.2%$186,957 +3%
    2023$3,080 +6.4%$181,512 +3%
    2022$2,895 +2.8%$176,225 +3%
    2021$2,817 +0.8%$171,092 +1.4%
    2020$2,796 -18.4%$168,730 +1.8%
    2019$3,427 $165,783 +3.2%
    2018$3,427 +8.7%$160,575 +1.1%
    2017$3,153 +3.7%$158,906 +2%
    2016$3,041 $155,813 +4.7%
    2015$3,041 +13.2%$148,884 +8.1%
    2014$2,687 +10.2%$137,732 +11.4%
    2013$2,439 -0.9%$123,625 -1.6%
    2012$2,461 -1.2%$125,648 -1.3%
    2011$2,490 +2.3%$127,245 +2.5%
    2010$2,433 -15.6%$124,182 -9.4%
    2009$2,883 -4.7%$136,991 -8.4%
    2008$3,026 -21.7%$149,521 -27.6%
    2007$3,865 +59.2%$206,389 +67.2%
    2006$2,427 +1.8%$123,438 +3%
    2005$2,384 $119,843 +3%
    2004$2,384 +152.7%$116,353 +481.8%
    2002$943 $20,000
    Find assessor info on the county website

    Neighborhood: 32162

    Nearby schools

    GreatSchools rating
    Get a cash offer in 3 minutes
    Find out how much your home could sell for in as little as 3 minutes with a no-obligation cash offer.
    Estimated market value
    $283,600
    Get a cash offer in 3 minutes
    Find out how much your home could sell for in as little as 3 minutes with a no-obligation cash offer.
    Estimated market value
    $283,600