BOND PAID! This is truly an Ultimate Stoneybrook Courtyard Villa! 1580 heated sq ft of living!! New HVAC in 2020 and new roof in 2021!! Natural gas hot water heater, HVAC and stove. New garbage disposal and a built in trash compactor in 2020. New appliances in 2021- dishwasher, microwave, stove and frig. On a corner lot and landscaped to the hilt! A New 'hard topped' Pergola was added to the side yard patio and also has an insulated patio cover. The side patio has 'shark coating sealer' on the concrete, and it also includes 2 outdoor ceiling fans and ample outside outlets. There are 2 sides of glassed windows in 4 season Sunroom which looks out to the beauty of the groomed and plushly landscaped privacy fenced yard. The Florida room has ducted heat and air. Natural gas hook up for a grill at the entertaning side of the patio. The lot is fully fenced on all sides and comes with a garden shed (glass decorative pots and yard ornaments of potted plantings do not stay with the Villa) The bird bath and concrete bench do stay with the landscaped yard. The interior design is a rare one with a breakfast nook off the Kitchen plus a more formal dining area off the living room. The kitchen is delightfully decorated and includes new granite counter tops as does both bathrooms. There are sliding glassed doors to the Florida room. The living area (includes living room furniture except for the lamps and mirror and personal items) has views to the covered patio with pergola, and the back yard that's delightfully colorful with professional landscaping. Inside, the split bedroom arrangement includes a 3rd bedroom set up as an office, the 2nd bedroom is big and roomy and will delight any guest. The primary bedroom has huge walk in closets and ceilings with ceiling fan. Both bathrooms have ceramic tile floors. The ensuite bath includes a Roman shower and water closet plus dual sinks. The garage, with 2 foot expansion, includes a washer dryer (included in the package sale) area with utility sink, and pull down stairs for some attic storage. Plenty of natural light from the oversized window in the garage too. This consideration will be worth your while!
Sold for $387,000
$387,000
8399 SE 174TH CLIFTON PLACE, THE VILLAGES, FL 32162
3beds
1,580sqft
Villa
Built in 2002
5,663 Square Feet Lot
$383,700 Zestimate®
$245/sqft
$2,171 Estimated rent
Home value
$383,700
$345,000 - $426,000
$2,171/mo
Zestimate® history
Owner options
List your home for rent
$2,171/mo
Rent Zestimate®
Find your next renter with Zillow Rental Manager. Plus, with online applications, you can quickly screen prospective tenants – for free.
$2,171/mo
Rent Zestimate®
Refinance and save
$2,849/mo
Est. payment
Refinancing to a lower rate could help reduce your monthly payments and save thousands over the life of the loan.
$2,849/mo
Est. payment
Explore your selling options
Work with a Zillow partner agent
Leverage their expertise and Zillow's premium Showcase listings to get your home seen by more buyers.
Get startedList with your own agent
Get your home in front of millions of buyers by listing it on Zillow.
Learn how to do itSell it yourself
Take full control of how buyers see your home on Zillow by listing For Sale by Owner (FSBO).
List your homeWhat's special
Ample outside outletsBuilt in trash compactorNew garbage disposalLandscaped to the hiltCorner lotSplit bedroom arrangementInsulated patio cover
Zillow last checked:
Listing updated:
Listed by:
Donna Hines 804-317-8779,
RE/MAX PREMIER REALTY LADY LK 352-753-2029
Bought with:
Patti Goodson, 3559979
REALTY EXECUTIVES IN THE VILLAGES
Source: Stellar MLS,MLS#: OM712828 Originating MLS: Lake and Sumter
Originating MLS: Lake and Sumter
Facts & features
Interior
Bedrooms & bathrooms
- Bedrooms: 3
- Bathrooms: 2
- Full bathrooms: 2
Primary bedroom
- Features: Ceiling Fan(s), Walk-In Closet(s)
- Level: First
Bedroom 2
- Features: Built-in Closet
- Level: First
Bedroom 3
- Features: Built-in Closet
- Level: First
Primary bathroom
- Features: Built-In Shower Bench, Dual Sinks, En Suite Bathroom, Exhaust Fan, Granite Counters, Shower No Tub, Linen Closet
- Level: First
Bathroom 2
- Features: Exhaust Fan, Tub With Shower
- Level: First
Dinette
- Level: First
Dining room
- Level: First
Florida room
- Level: First
Kitchen
- Features: Pantry
- Level: First
Living room
- Features: Ceiling Fan(s), Coat Closet
- Level: First
Heating
- Central, Electric, Natural Gas
Cooling
- Central Air
Appliances
- Included: Cooktop, Dishwasher, Disposal, Dryer, Exhaust Fan, Gas Water Heater, Ice Maker, Microwave, Range, Refrigerator, Washer
- Laundry: Gas Dryer Hookup, In Garage
Features
- Attic Ventilator, Ceiling Fan(s), Eating Space In Kitchen, Living Room/Dining Room Combo, Primary Bedroom Main Floor, Solid Surface Counters, Split Bedroom, Thermostat, Walk-In Closet(s)
- Flooring: Ceramic Tile, Laminate, Tile
- Windows: Shutters, Window Treatments
- Has fireplace: No
- Common walls with other units/homes: Corner Unit
Interior area
- Total structure area: 2,485
- Total interior livable area: 1,580 sqft
Property
Parking
- Total spaces: 2
- Parking features: Garage Door Opener, Golf Cart Parking
- Attached garage spaces: 2
Features
- Levels: One
- Stories: 1
- Patio & porch: Covered, Patio
- Exterior features: Courtyard, Irrigation System, Lighting, Rain Gutters, Storage
Lot
- Size: 5,663 Square Feet
- Dimensions: 70 x 84
- Features: Corner Lot
Details
- Additional structures: Gazebo, Storage
- Parcel number: 6706087000
- Zoning: PUD
- Special conditions: None
Construction
Type & style
- Home type: SingleFamily
- Architectural style: Courtyard
- Property subtype: Villa
Materials
- Block, Stucco
- Foundation: Slab
- Roof: Shingle
Condition
- New construction: No
- Year built: 2002
Utilities & green energy
- Sewer: Public Sewer
- Water: Public
- Utilities for property: Electricity Connected, Natural Gas Connected, Phone Available, Public, Sewer Connected, Sprinkler Recycled, Street Lights, Water Connected
Community & HOA
Community
- Features: Fishing, Clubhouse, Community Mailbox, Dog Park, Golf Carts OK, Golf, Irrigation-Reclaimed Water, Pool, Restaurant, Tennis Court(s)
- Pet fee: $0 monthly
- Senior community: Yes
- Subdivision: THE VILLAGES
HOA
- Has HOA: No
- HOA fee: $199 monthly
Location
- Region: The Villages
Financial & listing details
- Price per square foot: $245/sqft
- Tax assessed value: $308,835
- Annual tax amount: $3,981
- Date on market: 11/3/2025
- Cumulative days on market: 35 days
- Listing terms: Cash,Conventional,FHA,VA Loan
- Ownership: Fee Simple
- Total actual rent: 0
- Electric utility on property: Yes
- Road surface type: Paved
Price history
| Date | Event | Price |
|---|---|---|
| 1/9/2026 | Sold | $387,000-3%$245/sqft |
Source:  Stellar MLS #OM712828 Report a problem Stellar MLS #OM712828 Report a problem | ||
| 12/10/2025 | Pending sale | $399,000$253/sqft |
Source: Stellar MLS #OM712828 Report a problem | ||
| 11/3/2025 | Listed for sale | $399,000+63.9%$253/sqft |
Source: Stellar MLS #OM712828 Report a problem | ||
| 8/15/2017 | Sold | $243,500+1.5%$154/sqft |
Source: Stellar MLS #OM521212 Report a problem | ||
| 7/19/2017 | Pending sale | $239,900$152/sqft |
Source: Ocala #521212 Report a problem | ||
| 7/12/2017 | Listed for sale | $239,900+4.3%$152/sqft |
Source: KELLER WILLIAMS CORNERSTONE -SOUTH #521212 Report a problem | ||
| 7/18/2008 | Sold | $230,000+31.2%$146/sqft |
Source: Public Record Report a problem | ||
| 6/28/2002 | Sold | $175,300$111/sqft |
Source: Public Record Report a problem | ||
Public tax history
| Year | Property taxes | Tax assessment |
|---|---|---|
| 2024 | $3,981 +2.2% | $240,383 +3% |
| 2023 | $3,896 +5.5% | $233,382 +3% |
| 2022 | $3,692 +2% | $226,584 +3% |
| 2021 | $3,618 +2.1% | $219,984 +2.8% |
| 2020 | $3,542 +1.3% | $213,920 +2.3% |
| 2019 | $3,495 | $209,110 +1.9% |
| 2018 | $3,495 +33.6% | $205,211 +24.9% |
| 2017 | $2,616 +1.1% | $164,315 +2.1% |
| 2016 | $2,588 | $160,935 +0.7% |
| 2015 | $2,588 +7.8% | $159,816 +0.8% |
| 2014 | $2,402 +2.5% | $158,548 +1.5% |
| 2013 | $2,344 -1.6% | $156,205 -1.5% |
| 2012 | $2,381 -6.7% | $158,615 -6.3% |
| 2011 | $2,551 -25.4% | $169,245 +1% |
| 2010 | $3,421 +5.9% | $167,648 +4.6% |
| 2009 | $3,232 +21.7% | $160,307 -0.7% |
| 2008 | $2,654 -3.9% | $161,374 +3% |
| 2007 | $2,761 -5.1% | $156,674 +2.5% |
| 2006 | $2,911 +1% | $152,853 +3% |
| 2005 | $2,882 | $148,400 +3% |
| 2004 | $2,882 +205.6% | $144,078 +620.4% |
| 2002 | $943 | $20,000 |
Find assessor info on the county website
Neighborhood: 32162
Nearby homes
- $265,3002 bd2 ba1.6k sqft8395 SE 174th Clifton Pl, The Villages, FL 32162Off Market
- $367,9003 bd2 ba1.7k sqft8398 SE 173rd Hendricks Ln, The Villages, FL 32162Off Market
- $315,0002 bd2 ba1.1k sqft8394 SE 173rd Hendricks Ln, The Villages, FL 32162Sold
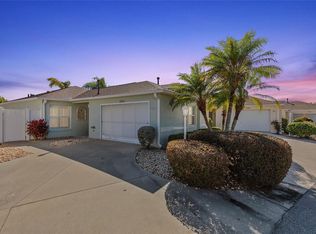
- $374,3003 bd2 ba1.6k sqft8391 SE 174th Clifton Pl, The Villages, FL 32162Off Market

- $295,0002 bd2 ba1.1k sqft17460 SE 84th Foxgrove Ave, The Villages, FL 32162Off Market
- $403,6003 bd2 ba1.5k sqft17413 SE 84th Foxgrove Ave, The Villages, FL 32162Off Market
- $391,0003 bd2 ba2k sqft17425 SE 84th Foxgrove Ave, The Villages, FL 32162Off Market
- $431,9003 bd2 ba3.1k sqft17399 SE 84th Foxgrove Ave, The Villages, FL 32162Off Market
Nearby schools
GreatSchools rating
- 2/10Harbour View Elementary SchoolGrades: PK-5Distance: 2.8 mi
- 4/10Lake Weir Middle SchoolGrades: 6-8Distance: 2.7 mi
- 3/10Belleview High SchoolGrades: 9-12Distance: 8.6 mi
Get a cash offer in 3 minutes
Find out how much your home could sell for in as little as 3 minutes with a no-obligation cash offer.
Estimated market value
$383,700
Get a cash offer in 3 minutes
Find out how much your home could sell for in as little as 3 minutes with a no-obligation cash offer.
Estimated market value
$383,700
- Florida
- Marion County
- The Villages
- 32162
- 8399 SE 174TH CLIFTON PLACE
Nearby cities
Nearby zip codes
Other The Villages Topics
