Skip main navigation
Sold for $550,000
  • $550,000

    8396 Snow Cap Vw, Colorado Springs, CO 80920

    3beds
    3,026sqft
    Townhouse
    Built in 2006
    3,136.32 Square Feet Lot
    $540,000 Zestimate®
    $182/sqft
    $2,531 Estimated rent

    Home value

    $540,000

    $513,000 - $567,000

    $2,531/mo

    Zestimate® history
    Loading
    Loading...

    Owner options

    List your home for rent

    $2,531/mo

    Rent Zestimate®

    Find your next renter with Zillow Rental Manager. Plus, with online applications, you can quickly screen prospective tenants – for free.

    Learn more

    $2,531/mo

    Rent Zestimate®

    Refinance and save

    $3,555/mo

    Est. payment

    Refinancing to a lower rate could help reduce your monthly payments and save thousands over the life of the loan.

    See today's rates

    $3,555/mo

    Est. payment

    Explore your selling options

    Work with a Zillow partner agent

    Leverage their expertise and Zillow's premium Showcase listings to get your home seen by more buyers.

    Get started

    List with your own agent

    Get your home in front of millions of buyers by listing it on Zillow.

    Learn how to do it

    Sell it yourself

    Take full control of how buyers see your home on Zillow by listing For Sale by Owner (FSBO).

    List your home

    What's special

    Gas fireplaceStunning viewsEnclosed patioBrick tilesComposite deckDrip systemTiled backsplash
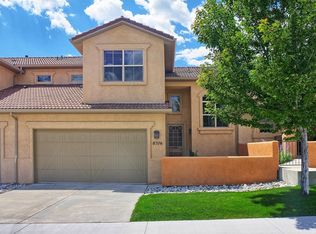
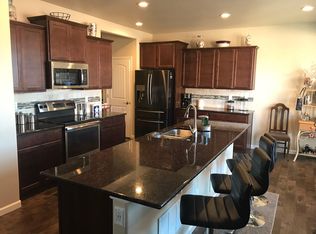
    Former model home that still looks like a model. This ranch townhome with walkout basement is in impeccable condition and has stunning views to include Pikes Peak. Open living area on main level includes hardwood floors, custom made baseboards & gas fireplace, spacious dining area with upgraded chandelier & transom window, adjoins kitchen that has maple cabinets with crown molding, a large basin sink, roll out shelves, tiled backsplash, under cabinet lighting, & brick tiles adding character, and built in pantry. Updated primary bath is ADA compliant & large walk in shower has a pull down seat if needed. Bidet toilet and double sinks add luxury feel. Master bedroom has California Closet system. Main level secondary bedroom is being used as an office and built ins were completed by California Closet as well. Newer carpet in lower level with 9’ ceilings is a bonus along with walkout to custom tile laid patio. 2 storage spaces & large daylight 3rd bedroom, and 3rd full bath with tile upgrades. Seller added shades to the main level composite deck & clear plastic too, so during all weather changes the outdoors can be enjoyed. Garage floor is finished with rock coating, handrail to get in & out, & built in custom cabinets. Central air great for hot summer days. Hot water heater replaced in April 2023. The front enclosed patio with drip system is great for meeting your neighbors and the back greenway draws nature in.

    Zillow last checked:

    Listing updated:

    Listed by:

    Edward Behr CRS GRI 719-338-7038,

    The Platinum Group,

    Renee Behr 719-536-4355

    Bought with:

    Connie Sims SRES

    Keller Williams Partners

    Source: elevateMLS,MLS#: 9994975MLS Logo

    Facts & features

    Interior

    Bedrooms & bathrooms
    • Bedrooms: 3
    • Bathrooms: 3
    • Full bathrooms: 2
    • 3/4 bathrooms: 1
    Primary bedroom
    • Level: Main
    • Area: 240 Square Feet
    • Dimensions: 15 x 16
    Heating
    • Forced Air
    Cooling
    • Central Air
    Appliances
    • Included: Dishwasher, Dryer, Microwave, Oven, Range, Refrigerator, Washer
    • Laundry: Electric Hook-up, Main Level
    Features
    • 9Ft + Ceilings, Crown Molding, See Prop Desc Remarks
    • Flooring: Carpet, Tile, Wood
    • Basement: Full,Partially Finished
    • Number of fireplaces: 1
    • Fireplace features: Gas, One
    • Common walls with other units/homes: End Unit
    Interior area
    • Total structure area: 3,026
    • Total interior livable area: 3,026 sqft
    • Finished area above ground: 1,513
    • Finished area below ground: 1,513

    Property

    Parking
    • Total spaces: 2
    • Parking features: Attached, Garage Door Opener, Oversized, See Remarks, Concrete Driveway
    • Attached garage spaces: 2
    Accessibility
    • Accessibility features: Bathroom Access, Hand Rails, Stairs to garage, Other, See Prop Desc Remarks
    Features
    • Patio & porch: Composite, Covered, See Prop Desc Remarks
    • Fencing: None
    • Has view: Yes
    • View description: Mountain(s), View of Pikes Peak
    Lot
    • Size: 3,136 sqft
    • Features: Corner Lot, Level, See Remarks, Near Fire Station, Near Hospital, Near Park, Near Shopping Center, HOA Required $, Landscaped
    Details
    • Parcel number: 6301216057

    Construction

    Type & style
    • Home type: Townhouse
    • Architectural style: Ranch
    • Property subtype: Townhouse
    • Attached to another structure: Yes
    Materials
    • Stucco, Frame
    • Roof: Tile
    Condition
    • Existing Home
    • New construction: No
    • Year built: 2006

    Utilities & green energy

    • Water: Municipal
    • Utilities for property: Electricity Connected, Natural Gas Connected

    Community & neighborhood

    Location
    • Region: Colorado Springs

    HOA & financial

    HOA
    • Has HOA: Yes
    • HOA fee: $375 monthly
    • Services included: Common Utilities, Insurance, Lawn, Maintenance Structure, Management, Snow Removal, Trash Removal

    Other

    Other facts
    • Listing terms: Cash,Conventional,FHA,VA Loan

    Price history

    DateEventPrice
    7/31/2025Sold$550,000$182/sqft
    Source: elevateMLS #9994975 Report a problem
    7/3/2025Contingent$550,000$182/sqft
    Source: elevateMLS #9994975 Report a problem
    5/30/2025Listed for sale$550,000+98.6%$182/sqft
    Source: elevateMLS #9994975 Report a problem
    2/19/2011Listing removed$276,900$92/sqft
    Source: Agent:14901 #120595667 Report a problem
    1/27/2011Price change$276,900-4.2%$92/sqft
    Source: Agent:14901 #120595667 Report a problem
    1/24/2011Price change$288,900+4.3%$95/sqft
    Source: Agent:14901 #120595667 Report a problem
    8/27/2010Price change$276,900-4.2%$92/sqft
    Source: Agent:14901 #120595667 Report a problem
    8/26/2010Price change$288,900+4.3%$95/sqft
    Source: Agent:14901 #120595667 Report a problem
    8/19/2010Price change$276,900-4.2%$92/sqft
    Source: Agent:14901 #120595667 Report a problem
    8/18/2010Price change$288,900+4.3%$95/sqft
    Source: Agent:14901 #120595667 Report a problem
    7/2/2010Price change$276,900-4.2%$92/sqft
    Source: Osprey Communities #120595667 Report a problem
    6/27/2010Price change$288,900-2.7%$95/sqft
    Source: Osprey Communities #21047839 Report a problem
    3/15/2010Price change$296,900+7.2%$98/sqft
    Source: Osprey Communities #21047840 Report a problem
    8/16/2009Price change$276,900-4.2%$92/sqft
    Source: Osprey Communities #21047840 Report a problem
    6/26/2009Listed for sale$288,900-16.5%$95/sqft
    Source: Osprey Communities #21047838 Report a problem
    3/5/2008Sold$345,950$114/sqft
    Source: Public Record Report a problem

    Public tax history

    YearProperty taxesTax assessment
    2024$2,018 +34.9%$35,810
    2023$1,496 -9.6%$35,810 +27.2%
    2022$1,655 $28,150 -2.8%
    2021-- $28,960 +10.2%
    2020$1,558 +1%$26,290
    2019$1,542 -17.9%$26,290 +14.2%
    2018$1,879 -0.4%$23,020
    2017$1,886 +0.4%$23,020 -4.5%
    2016$1,879 -4.6%$24,100
    2015$1,969 +0.1%$24,100
    2014$1,967 $24,100
    2013-- --
    2012-- $25,740
    2011$2,125 $25,740 -1.7%
    2010-- $26,190
    2009-- $26,190 +26%
    2008-- $20,790 +497.4%
    2006-- $3,480

    Find assessor info on the county website

    Neighborhood: Briargate

    Nearby schools

    GreatSchools rating
    Schools provided by the listing agent
    • District: Academy-20

    Source: elevateMLS. This data may not be complete. We recommend contacting the local school district to confirm school assignments for this home.

    Get a cash offer in 3 minutes
    Find out how much your home could sell for in as little as 3 minutes with a no-obligation cash offer.
    Estimated market value
    $540,000
    Get a cash offer in 3 minutes
    Find out how much your home could sell for in as little as 3 minutes with a no-obligation cash offer.
    Estimated market value
    $540,000