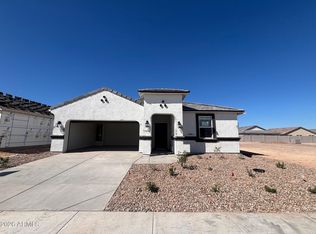
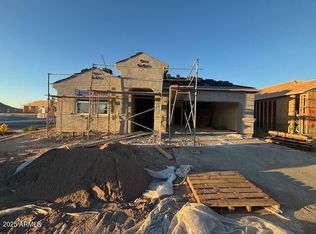
Welcome to the Caden floor plan, a one-story home featuring 3 bedrooms, 2 bathrooms, and a 2-car garage. Spanning 1,612 sq. ft., this home is designed for those seeking a comfortable, functional, and modern living space. As you enter, you're greeted by the foyer that passes two bedrooms. These spaces have a variety of uses, such as a guest room or home office. The shared bathroom between the rooms contains a shower/tub combination and modern fixtures and is easily accesible from the main living areas. The hallway then opens into the spacious dining room, with access to the kitchen and great room. The kitchen features modern amenities, including a stainless steel sink and a large island. The island provides additional counter space and overlooks the dining room, adding to the open concept feel of the home. The dining room flows into the great room, a space highlighted by plenty of natural light from the large windows. The primary bedroom is located towards the back of the house, offering a peaceful retreat. This space features a bathroom with a large vanity with two sinks, and a walk-in closet. This floor plan also features a backyard area, allowing residents to enjoy the fresh air while entertaining or spending a quiet evening alone. Located in the vibrant community of Anthem at Merrill Ranch.
This property is not currently displayed as for sale or rent on Zillow. This may be different from what's on other websites or public sources.