An oasis you'll never want to leave. Surrounded by woods and nature this 1.5 story home sits on 3m/l beautiful acres conveniently located 25 minutes from I-44 and I-55 offering a balance between country living and urban accessibility. This home has so much to offer your growing family. From 4 bedrooms, 1 bonus room, 3 full bathrooms, 2,470 sq. ft. of living space plus 1,531 of additional square footage in the basement to customize to your liking. This home boasts cathedral ceilings, granite counter tops, stainless steel appliances, walk-in pantry, main level laundry, hardwood wood floors, hot water dispenser, separate dining, maple cabinetry, wood burning fireplace and so much more. Enjoy family gatherings or entertaining your friends on the deck or in the hot tub. Ample parking through-out the property in the oversized garage, on the parking pad or under the carport.
Closed
Listed by: Preferred Realty • Abby Ponder • Contact: 573-768-2971
Bought with: Gnomad Realty LLC
Price Unknown
8396 Warrens Grv, House Springs, MO 63051
4beds
2,470sqft
Single Family Residence
Built in 1991
3 Acres Lot
$575,300 Zestimate®
$--/sqft
$3,128 Estimated rent
Home value
$575,300
$506,000 - $650,000
$3,128/mo
Zestimate® history
Owner options
List your home for rent
$3,128/mo
Rent Zestimate®
Find your next renter with Zillow Rental Manager. Plus, with online applications, you can quickly screen prospective tenants – for free.
$3,128/mo
Rent Zestimate®
Refinance and save
$300/mo
Est. payment
Refinancing to a lower rate could help reduce your monthly payments and save thousands over the life of the loan.
$300/mo
Est. payment
Explore your selling options
Work with a Zillow partner agent
Leverage their expertise and Zillow's premium Showcase listings to get your home seen by more buyers.
Get startedList with your own agent
Get your home in front of millions of buyers by listing it on Zillow.
Learn how to do itSell it yourself
Take full control of how buyers see your home on Zillow by listing For Sale by Owner (FSBO).
List your homeWhat's special
Zillow last checked:
Listing updated:
Listed by:
Abby Ponder 573-768-2971,
Preferred Realty
Bought with:
Matt Dionne, 2010026193
Gnomad Realty LLC
Source: MARIS,MLS#: 24058630 Originating MLS: Southeast Missouri REALTORS
Originating MLS: Southeast Missouri REALTORSFacts & features
Interior
Bedrooms & bathrooms
- Bedrooms: 4
- Bathrooms: 3
- Full bathrooms: 3
- Main level bathrooms: 2
- Main level bedrooms: 2
Heating
- Forced Air, Electric, Wood
Cooling
- Attic Fan, Ceiling Fan(s), Central Air, Electric
Appliances
- Included: Dishwasher, Disposal, Dryer, Microwave, Other, Electric Range, Electric Oven, Stainless Steel Appliance(s), Electric Water Heater, Water Softener Rented
- Laundry: Main Level
Features
- Workshop/Hobby Area, Central Vacuum, Separate Dining, Cathedral Ceiling(s), High Ceilings, Vaulted Ceiling(s), Walk-In Closet(s), Breakfast Bar, Kitchen Island, Eat-in Kitchen, Granite Counters, Pantry, Walk-In Pantry, Entrance Foyer
- Flooring: Carpet, Hardwood
- Doors: French Doors, Panel Door(s), Storm Door(s)
- Windows: Window Treatments, Bay Window(s), Insulated Windows
- Basement: Unfinished,Walk-Out Access
- Number of fireplaces: 1
- Fireplace features: Wood Burning, Living Room
Interior area
- Total structure area: 2,470
- Total interior livable area: 2,470 sqft
- Finished area above ground: 2,470
- Finished area below ground: 0
Property
Parking
- Total spaces: 4
- Parking features: Additional Parking, Attached, Covered, Garage, Garage Door Opener, Storage, Workshop in Garage
- Attached garage spaces: 2
- Carport spaces: 2
- Covered spaces: 4
Accessibility
- Accessibility features: Accessible Doors
Features
- Levels: One and One Half
- Patio & porch: Deck, Patio, Covered
- Exterior features: Balcony
Lot
- Size: 3 Acres
- Dimensions: 362 x 366
- Features: Adjoins Wooded Area, Wooded
Details
- Additional structures: Shed(s), Workshop
- Parcel number: 061.011.00000005.19
- Special conditions: Standard
Construction
Type & style
- Home type: SingleFamily
- Architectural style: Craftsman,Traditional,Other
- Property subtype: Single Family Residence
Materials
- Wood Siding, Cedar, Other
Condition
- Year built: 1991
Utilities & green energy
- Sewer: Septic Tank
- Water: Well
Community & HOA
Community
- Security: Smoke Detector(s)
- Subdivision: Bryneshire
HOA
- HOA fee: $300 annually
Location
- Region: House Springs
Financial & listing details
- Annual tax amount: $2,520
- Date on market: 9/13/2024
- Cumulative days on market: 134 days
- Listing terms: Cash,Conventional,FHA
- Ownership: Private
- Road surface type: Asphalt, Concrete
Price history
| Date | Event | Price |
|---|---|---|
| 1/29/2025 | Sold | -- |
Source:  MARIS #24058630 Report a problem MARIS #24058630 Report a problem | ||
| 1/29/2025 | Pending sale | $567,500$230/sqft |
Source: MARIS #24058630 Report a problem | ||
| 12/18/2024 | Contingent | $567,500$230/sqft |
Source: MARIS #24058630 Report a problem | ||
| 11/6/2024 | Price change | $567,500-2.2%$230/sqft |
Source: MARIS #24058630 Report a problem | ||
| 11/1/2024 | Pending sale | $580,000$235/sqft |
Source: MARIS #24058630 Report a problem | ||
| 9/14/2024 | Listed for sale | $580,000+8.4%$235/sqft |
Source: MARIS #24058630 Report a problem | ||
| 4/15/2024 | Sold | -- |
Source: MARIS #23064509 Report a problem | ||
| 1/9/2024 | Pending sale | $535,000$217/sqft |
Source: MARIS #23064509 Report a problem | ||
| 11/21/2023 | Contingent | $535,000$217/sqft |
Source: MARIS #23064509 Report a problem | ||
| 11/21/2023 | Pending sale | $535,000$217/sqft |
Source: MARIS #23064509 Report a problem | ||
| 10/26/2023 | Listed for sale | $535,000$217/sqft |
Source: MARIS #23064509 Report a problem | ||
Public tax history
Tax history is unavailable.
Neighborhood: 63051
Nearby homes
- $575,3004 bd3 ba2.4k sqft8396 Warrens Grove Ln, House Springs, MO 63051Off Market

- $23,900-- bd-- ba-- sqft5200 Saint Patrick Ln, House Springs, MO 63051Off Market
- $442,500-- bd1 ba300 sqft8420 Byrnesville Rd, House Springs, MO 63051Off Market
- $649,9005 bd4 ba4.4k sqft5145 Saint Patrick Ln, House Springs, MO 63051Pending
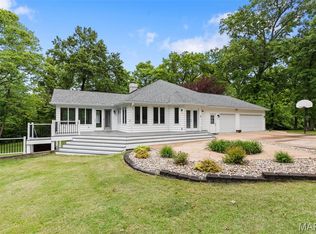
- $414,300-- bd2 ba3k sqft5206 Saint Patrick Ln, House Springs, MO 63051Off Market
- $387,100-- bd2 ba1.8k sqft8399 Byrnesville Rd, House Springs, MO 63051Off Market
- $406,6003 bd3 ba1.8k sqft8399 Upper Byrnesville Rd, House Springs, MO 63051Off Market
- $371,700-- bd2 ba1.8k sqft5201 Saint Patrick Ln, House Springs, MO 63051Off Market
Nearby schools
GreatSchools rating
- 7/10Cedar Springs Elementary SchoolGrades: K-5Distance: 3.3 mi
- 4/10Northwest Valley SchoolGrades: 6-8Distance: 5.2 mi
- 6/10Northwest High SchoolGrades: 9-12Distance: 1.8 mi
Schools provided by the listing agent
- Elementary: Cedar Springs Elem.
- Middle: Northwest Valley School
- High: Northwest High
Source: MARIS. This data may not be complete. We recommend contacting the local school district to confirm school assignments for this home.
Get a cash offer in 3 minutes
Find out how much your home could sell for in as little as 3 minutes with a no-obligation cash offer.
Estimated market value
$575,300
Get a cash offer in 3 minutes
Find out how much your home could sell for in as little as 3 minutes with a no-obligation cash offer.
Estimated market value
$575,300
- Missouri
- Jefferson County
- House Springs
- 63051
- 8396 Warrens Grv
Nearby cities
Nearby zip codes
Other House Springs Topics
