OPEN SUNDAY, 6/14 from 1-3p ~ Welcome back to the market! Don't miss this rare second opportunity to own a beautifully updated home with nearly 6 acres of scenic land, exceptional outbuildings, modern amenities, and the peaceful lifestyle you've been searching for. Set on 5.7 acres of peaceful, private countryside, this extraordinary 5-bedroom, 4-bath home with a heated pole barn and 3-car attached garage offers the perfect blend of comfort, space, and thoughtful updates. A circular drive welcomes you to the charming covered front porch and into an open, light-filled floor plan highlighted by soaring cathedral ceilings and a striking stone wood-burning fireplace. The spacious main living area flows seamlessly between the family room, dining area, sitting room, and an inviting four-season sunroom, where walls of windows frame breathtaking views of the surrounding acreage. At the heart of the home, the beautifully updated designer kitchen features custom cabinetry with soft-close drawers and roll-out shelves, Cambria quartz countertops, a large center island, stainless steel appliances, double convection ovens, drawer microwave, wine refrigerator, apron-front sink, and a custom wood breakfast bar. The main-floor primary suite serves as a private retreat with a luxurious updated bath featuring a walk-in shower with body sprayers and a dual vanity topped with Cambria quartz. Two additional bedrooms, a full hall bath, guest powder room, and convenient main-floor laundry complete the main level. The finished walkout lower level expands the living space with a large recreation room anchored by a second wood burning fireplace , two additional bedrooms, a full bath, private office, and abundant storage. Outdoor living is equally impressive with a large composite deck, covered front porch, mature trees, and expansive green space offering exceptional privacy and room to roam. The heated pole barn with loft, electric service, two garage bays, and a covered carport provides endless possibilities for hobbies, equipment storage, workshop space, or recreational vehicles. Combined with the attached 3-car garage, this property delivers outstanding versatility and functionality. Adding even greater value and peace of mind, the property features a completely new septic system and drain field and an improved well making this retreat as practical as it is beautiful. This is your second chance to make this extraordinary country retreat your own. Schedule your private showing today!
Active under contract
Listed by: RedKey Realty Leaders • Kathy Bresnahan
Price cut: $25.1K (5/19)
$649,900
5145 Saint Patrick Ln, House Springs, MO 63051
5beds
4,474sqft
:
Get pre-qualified$4,274/mo
Single Family Residence
Built in 1991
5.7 Acres Lot
$-- Zestimate®
$145/sqft
$25/mo HOA
What's special
Stunning stone woodburning fireplaceCovered front porchLarge composite deckWelcoming covered front porchGuest half bathCircle driveFully updated kitchen
- 77 days |
- 245 |
- 11 |
Zillow last checked:
Listing updated:
Listed by:
Kathy Bresnahan 314-322-4492,
RedKey Realty Leaders
Source: MARIS,MLS#: 26024304 Originating MLS: St. Louis Association of REALTORS
Originating MLS: St. Louis Association of REALTORSFacts & features
Interior
Bedrooms & bathrooms
- Bedrooms: 5
- Bathrooms: 4
- Full bathrooms: 3
- 1/2 bathrooms: 1
- Main level bathrooms: 3
- Main level bedrooms: 3
Primary bedroom
- Features: Floor Covering: Carpeting
- Level: Main
- Area: 247
- Dimensions: 19x13
Bedroom 2
- Features: Floor Covering: Carpeting
- Level: Main
- Area: 168
- Dimensions: 14x12
Bedroom 3
- Features: Floor Covering: Carpeting
- Level: Main
- Area: 140
- Dimensions: 14x10
Bedroom 4
- Features: Floor Covering: Carpeting
- Level: Lower
- Area: 228
- Dimensions: 19x12
Bedroom 5
- Features: Floor Covering: Carpeting
- Level: Lower
- Area: 180
- Dimensions: 15x12
Primary bathroom
- Level: Main
- Area: 121
- Dimensions: 11x11
Bathroom 2
- Features: Floor Covering: Luxury Vinyl Tile
- Level: Main
- Area: 45
- Dimensions: 9x5
Bathroom 3
- Level: Main
Dining room
- Features: Floor Covering: Wood
- Level: Main
- Area: 156
- Dimensions: 13x12
Family room
- Features: Floor Covering: Wood
- Level: Main
- Area: 400
- Dimensions: 20x20
Game room
- Features: Floor Covering: Carpeting
- Level: Lower
- Area: 450
- Dimensions: 25x18
Great room
- Features: Floor Covering: Carpeting, Ceramic Tile
- Level: Lower
- Area: 680
- Dimensions: 34x20
Kitchen
- Features: Floor Covering: Wood
- Level: Main
- Area: 435
- Dimensions: 29x15
Laundry
- Level: Main
- Area: 168
- Dimensions: 14x12
Sitting room
- Features: Floor Covering: Wood
- Level: Main
- Area: 182
- Dimensions: 14x13
Storage
- Features: Floor Covering: Concrete
- Level: Lower
- Area: 598
- Dimensions: 26x23
Sunroom
- Features: Floor Covering: Luxury Vinyl Plank
- Level: Main
- Area: 208
- Dimensions: 16x13
Heating
- Electric
Cooling
- Ceiling Fan(s), Central Air
Appliances
- Included: Stainless Steel Appliance(s), Electric Cooktop, Dishwasher, Disposal, Down Draft, Ice Maker, Microwave, Built-In Electric Oven, Convection Oven, Self Cleaning Oven, Refrigerator, Oven, Electric Water Heater, Water Softener, Wine Refrigerator
- Laundry: Main Level
Features
- Beamed Ceilings, Breakfast Bar, Cathedral Ceiling(s), Ceiling Fan(s), Double Vanity, Eat-in Kitchen, Entrance Foyer, Kitchen Island, Open Floorplan, Pantry, Recessed Lighting, Solid Surface Countertop(s), Stone Counters, Storage, Track Lighting, Tray Ceiling(s), Tub, Walk-In Closet(s), Workshop/Hobby Area
- Flooring: Carpet, Ceramic Tile, Hardwood, Luxury Vinyl
- Doors: French Doors, Panel Door(s)
- Windows: Blinds, Double Pane Windows, Drapes, Insulated Windows, Screens, Storm Window(s), Window Coverings
- Basement: Concrete,Finished,Full,Sleeping Area,Storage Space,Walk-Out Access
- Number of fireplaces: 2
- Fireplace features: Basement, Glass Doors, Living Room, Wood Burning
Interior area
- Total structure area: 4,474
- Total interior livable area: 4,474 sqft
- Finished area above ground: 4,474
- Finished area below ground: 1,917
Property
Parking
- Total spaces: 6
- Parking features: Additional Parking, Attached, Circular Driveway, Covered, Deck, Detached, Detached Carport, Driveway, Garage Door Opener, Garage Faces Side, Gravel, Oversized, Storage, Workshop in Garage, Carport
- Garage spaces: 5
- Carport spaces: 1
- Covered spaces: 6
- Has uncovered spaces: Yes
Features
- Levels: Two
- Patio & porch: Composite, Deck, Front Porch, Patio
- Exterior features: Entry Steps/Stairs, Garden, Lighting, Private Entrance, Private Yard
- Has view: Yes
- View description: Trees/Woods
Lot
- Size: 5.7 Acres
- Features: Adjoins Wooded Area, Back Yard, Cleared, Corner Lot, Front Yard, Garden, Level, Some Trees
Details
- Additional structures: Garage(s), Metal Building, Outbuilding, Second Garage, Storage, Utility Building, Workshop
- Parcel number: 061.011.00000005.22
- Special conditions: Standard
Construction
Type & style
- Home type: SingleFamily
- Architectural style: Raised Ranch
- Property subtype: Single Family Residence
Materials
- Attic/Crawl Hatchway(s) Insulated, Blown-In Insulation, Brick, Concrete
- Roof: Architectural Shingle,Metal
Condition
- Updated/Remodeled
- New construction: No
- Year built: 1991
Utilities & green energy
- Electric: 220 Volts, Ameren
- Sewer: Septic Tank
- Water: Well
- Utilities for property: Electricity Connected, Natural Gas Not Available, Phone Connected
Community & HOA
Community
- Security: Carbon Monoxide Detector(s), Security System, Smoke Detector(s)
- Subdivision: Byrneshire 02 Add 01
HOA
- Has HOA: Yes
- Amenities included: None
- Services included: Other, Snow Removal
- HOA fee: $300 annually
- HOA name: Byrneshire Subdivision
Location
- Region: House Springs
Financial & listing details
- Price per square foot: $145/sqft
- Tax assessed value: $306,000
- Annual tax amount: $4,345
- Date on market: 5/7/2026
- Cumulative days on market: 77 days
- Listing terms: 1031 Exchange,Cash,Conventional,Private
- Inclusions: Building
- Ownership: Private
- Electric utility on property: Yes
- Road surface type: Asphalt
Estimated market value
Not available
Estimated sales range
Not available
Not available
Price history
| Date | Event | Price |
|---|---|---|
| 6/24/2026 | Contingent | $649,900$145/sqft |
Source:  MARIS #26024304 Report a problem MARIS #26024304 Report a problem | ||
| 6/12/2026 | Listed for sale | $649,900$145/sqft |
Source: MARIS #26024304 Report a problem | ||
| 5/29/2026 | Contingent | $649,900$145/sqft |
Source: MARIS #26024304 Report a problem | ||
| 5/19/2026 | Price change | $649,900-3.7%$145/sqft |
Source: MARIS #26024304 Report a problem | ||
| 5/7/2026 | Listed for sale | $675,000$151/sqft |
Source: MARIS #26024304 Report a problem | ||
Public tax history
| Year | Property taxes | Tax assessment |
|---|---|---|
| 2025 | $4,345 +7.8% | $58,100 +9.2% |
| 2024 | $4,031 +0.4% | $53,200 |
| 2023 | $4,017 +0.1% | $53,200 |
| 2022 | $4,014 +1% | $53,200 |
| 2021 | $3,975 +12.2% | $53,200 +15.7% |
| 2020 | $3,542 +0% | $46,000 |
| 2019 | $3,541 | $46,000 -0.2% |
| 2018 | $3,541 +5% | $46,100 |
| 2017 | $3,371 | $46,100 +6.5% |
| 2016 | $3,371 +13.8% | $43,300 |
| 2015 | $2,961 | $43,300 +0.2% |
| 2013 | $2,961 | $43,200 +9.6% |
| 2005 | -- | $39,400 +7.4% |
| 2004 | -- | $36,700 |
| 2003 | -- | $36,700 +4.3% |
| 2002 | -- | $35,200 |
| 2001 | -- | $35,200 |
Find assessor info on the county website
Monthly payment
Est. payment
Payment breakdown
Explore the cost of this home by adjusting the details. Changes won't be saved.Climate risks
Neighborhood: 63051
Nearby schools
GreatSchools rating
- 7/10Cedar Springs Elementary SchoolGrades: K-5Distance: 3.2 mi
- 4/10Northwest Valley SchoolGrades: 6-8Distance: 5.1 mi
- 6/10Northwest High SchoolGrades: 9-12Distance: 1.8 mi
Schools provided by the listing agent
- Elementary: Cedar Springs Elem.
- Middle: Northwest Valley School
- High: Northwest High
Source: MARIS. This data may not be complete. We recommend contacting the local school district to confirm school assignments for this home.
- $23,900-- bd-- ba-- sqft5200 Saint Patrick Ln, House Springs, MO 63051Off Market
- $389,400-- bd2 ba1.8k sqft8399 Byrnesville Rd, House Springs, MO 63051Off Market
- $415,5003 bd3 ba1.8k sqft8399 Upper Byrnesville Rd, House Springs, MO 63051Off Market
- $423,0003 bd3 ba1.3k sqft8391 Byrnesville Rd, House Springs, MO 63051Off Market
- $--4 bd3 ba2.4k sqft8396 Warrens Grv, House Springs, MO 63051Sold
- $376,700-- bd2 ba1.8k sqft5201 Saint Patrick Ln, House Springs, MO 63051Off Market
- $377,000-- bd2 ba1.6k sqft5150 Saint Patrick Ln, House Springs, MO 63051Off Market
- $575,3004 bd3 ba2.4k sqft8396 Warrens Grove Ln, House Springs, MO 63051Off Market
A local agent can set up tours, give advice and negotiate with sellers.
A local lender can help you make sure your offer is ready when you are.
Similar homes
- $585,0004 bd3 ba2.3k sqft56 High Trails Dr, Eureka, MO 63025For Sale

 MLS ID #26046811, Brandon N Chapman, Bespoke Realty Group. MARIS
 - $719,0004 bd4 ba4.1k sqft4305 Green Briar Ct, Washington, MO 63090For Sale
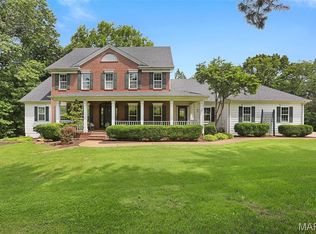 MLS ID #26047289, Matthew E McClelland, RE/MAX Today. MARIS
 - $629,9005 bd4 ba4.2k sqft18024 Cider Mill Dr, Glencoe, MO 63038For Sale
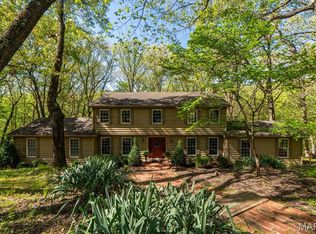 MLS ID #26031241, Catherine N Shaw-Connely, Tom Shaw, REALTORS. MARIS
 - $625,0003 bd2 ba2.6k sqft4099 Princeton Ridge Dr, Eureka, MO 63025For Sale
 MLS ID #26046601, Lisa M Gleeson, RE/MAX Results. MARIS
 - $675,0004 bd4 ba3.2k sqft3365 White Oak School Rd, Eureka, MO 63025For SaleMLS ID #26024131, Brueggemann Tadlock, Keller Williams Realty St. Louis. MARIS
- $645,0004 bd4 ba3.5k sqft1432 Shepard Rd, Glencoe, MO 63038For SaleMLS ID #26028398, Paul A Griswold, DRG - Delhougne Realty Group. MARIS
- $570,0003 bd4 ba3k sqft18217 Prickly Pear Ct, Pacific, MO 63069For SaleMLS ID #26021559, Mark & Neil Gellman, EXP Realty, LLC. MARIS
- $579,9003 bd4 ba4.8k sqft4352 Rock Island Rd, Arnold, MO 63010For SaleMLS ID #26039566, Susan J Raimondo, Keller Williams Realty St. Louis. MARIS
- $699,9004 bd4 ba2.4k sqft4733 Fox Creek Rd, Wildwood, MO 63069For SaleMLS ID #26034085, Kimberly D Jones, ReeceNichols Real Estate. MARIS
- $680,0004 bd5 ba3.4k sqft659 Southern Hills Dr, Eureka, MO 63025For SaleMLS ID #26041402, Angela Suter, Janet McAfee Inc.. MARIS
- $729,0004 bd6 ba3.5k sqft1827 Shiloh Woods Rd, Chesterfield, MO 63005For SaleMLS ID #26040937, Joe Shiadek, Coldwell Banker Realty - Gundaker. MARIS
- $618,5555 bd5 ba4.3k sqft104 W North St, Eureka, MO 63025For SaleMLS ID #26030015, Shawn Archambault, STL 1 REALTY. MARIS
- $649,0005 bd5 ba3.2k sqft4349 Murdoch Ln, Augusta, MO 63332For SaleMLS ID #26038751, Ryan D Grimm, Berkshire Hathaway HomeServices Select Properties. MARIS
- $650,0004 bd5 ba4k sqft724 Oaksdale Summit Ct, Ballwin, MO 63011For SaleMLS ID #26038808, Kimberly D Jones, ReeceNichols Real Estate. MARIS
- $649,9004 bd3 ba2.4k sqft800 Matson Hill Rd, Defiance, MO 63341For SaleMLS ID #26030764, Suzanne M Matyiko, ReeceNichols Real Estate. MARIS
- $795,0005 bd6 ba4.7k sqft17591 Thunder Mountain Rd, Eureka, MO 63025For SaleMLS ID #26024353, Heather A Donley, EXP Realty, LLC. MARIS
- $675,0004 bd3 ba2.8k sqft2024 Meadowbrook Way Dr, Chesterfield, MO 63017For SaleMLS ID #26037392, Ann Banker, Coldwell Banker Realty - Gundaker. MARIS
- $799,0005 bd4 ba4.1k sqft1553 Ridge Rd, Ballwin, MO 63021For SaleMLS ID #26020440, Liz R Coco, Coldwell Banker Realty - Gundaker. MARIS
- $829,9005 bd5 ba3.9k sqft161 Stuart Ln, Eureka, MO 63025For SaleMLS ID #26032587, Helen Reid, Coldwell Banker Realty - Gundaker. MARIS
- $750,0005 bd4 ba4.4k sqft1870 Highway K St, Saint Clair, MO 63077For SaleMLS ID #26046261, Lauren M Risley, Keller Williams Realty St. Louis. MARIS
