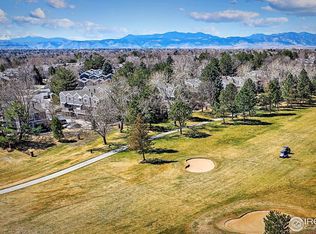
Welcome to your ideal Colorado retreat, perfectly blending comfort, versatility, and location. This spacious six-bedroom, four-bathroom home offers updated living and versatile spaces, perfectly suited for those needing room to spread out. Set along a golf course with stunning mountain views, this residence impresses with a balance of comfort and function, all within a friendly community offering access to a pool and tennis courts. Huge concrete RV pad allows for more storage of vehicles.
Inside, you’ll find over 3,300 square feet thoughtfully laid out. The kitchen has been fully remodeled, showcasing sleek quartz countertops, extended cabinetry, and a large pantry—perfect for culinary experiments or simply hiding all those snacks. Plan cozy movie nights in the expansive family room warmed by a pellet stove, or host game night in the spacious dining area. A dedicated study on the main floor can double as an extra bedroom, home office, or craft haven. Downstairs, the finished basement presents exciting potential—featuring a bedroom, three-quarter bath, a large living room, and a full kitchen. It’s ideal for multi-generational living or could generate rental income.
The outdoor space continues to charm, with a wood shop for hands-on projects and an enclosed gazebo currently enjoying life as a delightful she-shed. Whether you're looking to entertain, unwind, or create, this home has a spot for every activity.
Conveniently located near schools, public transportation, and everyday essentials, such as the nearby grocery store, this home seamlessly blends tranquility with accessibility. From relaxing in your backyard with mountain views to enjoying the community perks, this property offers a lifestyle that's hard to beat!
All appliances are included 4 refrigerators, 2 stove/ovens, 2 Dishwashers, washer, dryer, and microwave as well as the leather sectional in the basement.
Sold for $723,000
$723,000
8397 Chase Drive, Arvada, CO 80003
6beds
3,360sqft
Single Family Residence
Built in 1972
7,405 Square Feet Lot
$717,300 Zestimate®
$215/sqft
$3,686 Estimated rent
Home value
$717,300
$674,000 - $760,000
$3,686/mo
Zestimate® history
Owner options
List your home for rent
$3,686/mo
Rent Zestimate®
Find your next renter with Zillow Rental Manager. Plus, with online applications, you can quickly screen prospective tenants – for free.
$3,686/mo
Rent Zestimate®
Refinance and save
$4,182/mo
Est. payment
Refinancing to a lower rate could help reduce your monthly payments and save thousands over the life of the loan.
$4,182/mo
Est. payment
Explore your selling options
Work with a Zillow partner agent
Leverage their expertise and Zillow's premium Showcase listings to get your home seen by more buyers.
Get startedList with your own agent
Get your home in front of millions of buyers by listing it on Zillow.
Learn how to do itSell it yourself
Take full control of how buyers see your home on Zillow by listing For Sale by Owner (FSBO).
List your homeWhat's special
Golf courseStunning mountain viewsFinished basementBackyard with mountain viewsExpansive family roomWood shopDedicated study
Zillow last checked:
Listing updated:
Listed by:
Shauna Stovall 303-466-4663 Shauna.Stovall@gmail.com,
MB Stovall & Assoc
Bought with:
Jamie Schingeck, 100071681
The Green House
Source: REcolorado as distributed by MLS GRID,MLS#: 6017930
Facts & features
Interior
Bedrooms & bathrooms
- Bedrooms: 6
- Bathrooms: 4
- Full bathrooms: 1
- 3/4 bathrooms: 2
- 1/2 bathrooms: 1
- Main level bathrooms: 1
- Main level bedrooms: 1
Bedroom
- Description: Vinyl Plank Flooring
- Level: Upper
- Area: 126.56 Square Feet
- Dimensions: 11.25 x 11.25
Bedroom
- Description: Vinyl Plank Flooring
- Level: Upper
- Area: 160 Square Feet
- Dimensions: 16 x 10
Bedroom
- Description: Vinyl Plank Flooring
- Level: Upper
- Area: 103.5 Square Feet
- Dimensions: 9 x 11.5
Bedroom
- Description: Can Be Bdrm Or Study, Vinyl Plank Flooring
- Level: Main
- Area: 148.63 Square Feet
- Dimensions: 14.5 x 10.25
Bedroom
- Description: Non-Conforming, No Egress Window
- Level: Basement
- Area: 194.44 Square Feet
- Dimensions: 15.25 x 12.75
Bathroom
- Description: Updated And Remodeled
- Level: Upper
- Area: 50.38 Square Feet
- Dimensions: 7.75 x 6.5
Bathroom
- Description: Updated, Nice Shower!
- Level: Basement
- Area: 33.75 Square Feet
- Dimensions: 7.5 x 4.5
Bathroom
- Description: Updated And Remodeled
- Level: Main
- Area: 30.25 Square Feet
- Dimensions: 5.5 x 5.5
Other
- Description: Vinyl Plank Flooring, 3 Closets
- Level: Upper
- Area: 239.06 Square Feet
- Dimensions: 11.25 x 21.25
Other
- Description: Updated And Remodeled, Custom Tile
- Level: Upper
- Area: 114 Square Feet
- Dimensions: 19 x 6
Dining room
- Description: Vinyl Plank Flooring
- Level: Main
- Area: 165.63 Square Feet
- Dimensions: 13.25 x 12.5
Family room
- Description: Vinyl Plank Flooring, Wood Burning Stove
- Level: Main
- Area: 240.63 Square Feet
- Dimensions: 19.25 x 12.5
Family room
- Description: Leather Sectional Included!
- Level: Basement
- Area: 388.31 Square Feet
- Dimensions: 27.25 x 14.25
Kitchen
- Description: Completely Updated, Lots Of Cabinets, All New!
- Level: Main
- Area: 262.5 Square Feet
- Dimensions: 21 x 12.5
Kitchen
- Description: Full Kitchen Set-Up, All Appliances Included.
- Level: Basement
- Area: 209.88 Square Feet
- Dimensions: 18.25 x 11.5
Laundry
- Description: Updated With Lots Of Storage Cabinets
- Level: Main
- Area: 49.5 Square Feet
- Dimensions: 9 x 5.5
Living room
- Description: Vinyl Plank Flooring
- Level: Main
- Area: 212 Square Feet
- Dimensions: 13.25 x 16
Heating
- Forced Air
Cooling
- None
Appliances
- Included: Dishwasher, Disposal, Dryer, Gas Water Heater, Microwave, Oven, Range, Refrigerator, Washer
Features
- Ceiling Fan(s), Kitchen Island, Pantry, Quartz Counters, Smoke Free
- Flooring: Vinyl
- Windows: Bay Window(s), Double Pane Windows
- Basement: Finished
- Number of fireplaces: 1
- Fireplace features: Family Room, Insert, Pellet Stove
Interior area
- Total structure area: 3,360
- Total interior livable area: 3,360 sqft
- Finished area above ground: 2,310
- Finished area below ground: 900
Property
Parking
- Total spaces: 4
- Parking features: Concrete, Dry Walled
- Attached garage spaces: 2
- Details: RV Spaces: 2
Features
- Levels: Two
- Stories: 2
- Entry location: Ground
- Patio & porch: Covered, Front Porch
- Exterior features: Private Yard, Rain Gutters
- Fencing: Full
- Has view: Yes
- View description: Golf Course
Lot
- Size: 7,405 Square Feet
Details
- Parcel number: 102108
- Special conditions: Standard
Construction
Type & style
- Home type: SingleFamily
- Architectural style: Traditional
- Property subtype: Single Family Residence
Materials
- Brick, Frame
- Roof: Composition
Condition
- Updated/Remodeled
- Year built: 1972
Utilities & green energy
- Sewer: Public Sewer
- Water: Public
Community & HOA
Community
- Security: Carbon Monoxide Detector(s)
- Subdivision: Lake Arbor
HOA
- Has HOA: Yes
- Amenities included: Park, Playground, Tennis Court(s), Trail(s)
- Services included: Reserve Fund
- HOA fee: $35 annually
- HOA name: Lake Arbor HOA
- HOA phone: 303-420-1093
Location
- Region: Arvada
Financial & listing details
- Price per square foot: $215/sqft
- Tax assessed value: $672,404
- Annual tax amount: $3,644
- Date on market: 5/30/2025
- Listing terms: Cash,Conventional,FHA,VA Loan
- Exclusions: Seller's Personal Property
- Ownership: Individual
Price history
| Date | Event | Price |
|---|---|---|
| 3/26/2026 | Sold | $723,000-0.9%$215/sqft |
Source:  REcolorado as distributed by MLS GRID #6017930 Report a problem REcolorado as distributed by MLS GRID #6017930 Report a problem | ||
| 2/24/2026 | Pending sale | $729,900$217/sqft |
Source: REcolorado as distributed by MLS GRID #6017930 Report a problem | ||
| 2/15/2026 | Listing removed | $729,900$217/sqft |
Source: REcolorado as distributed by MLS GRID #6017930 Report a problem | ||
| 2/8/2026 | Price change | $729,900-0.7%$217/sqft |
Source: REcolorado as distributed by MLS GRID #6017930 Report a problem | ||
| 1/25/2026 | Price change | $734,900-2%$219/sqft |
Source: REcolorado as distributed by MLS GRID #6017930 Report a problem | ||
| 11/13/2025 | Price change | $749,900-6.3%$223/sqft |
Source: REcolorado as distributed by MLS GRID #6017930 Report a problem | ||
| 10/22/2025 | Price change | $799,909+3.2%$238/sqft |
Source: REcolorado as distributed by MLS GRID #6017930 Report a problem | ||
| 9/25/2025 | Price change | $774,900-1.3%$231/sqft |
Source: REcolorado as distributed by MLS GRID #6017930 Report a problem | ||
| 8/29/2025 | Listed for sale | $784,900$234/sqft |
Source: REcolorado as distributed by MLS GRID #6017930 Report a problem | ||
| 8/19/2025 | Listing removed | $784,900$234/sqft |
Source: REcolorado as distributed by MLS GRID #6017930 Report a problem | ||
| 7/21/2025 | Price change | $784,900-1.9%$234/sqft |
Source: REcolorado as distributed by MLS GRID #6017930 Report a problem | ||
| 7/9/2025 | Price change | $799,900-1.8%$238/sqft |
Source: REcolorado as distributed by MLS GRID #6017930 Report a problem | ||
| 6/17/2025 | Price change | $814,900-1.8%$243/sqft |
Source: REcolorado as distributed by MLS GRID #6017930 Report a problem | ||
| 5/30/2025 | Listed for sale | $829,900+119.8%$247/sqft |
Source: REcolorado as distributed by MLS GRID #6017930 Report a problem | ||
| 5/18/2015 | Sold | $377,500+0.7%$112/sqft |
Source: Public Record Report a problem | ||
| 3/28/2015 | Listed for sale | $375,000$112/sqft |
Source: Cherry Creek Properties #6432376 Report a problem | ||
Public tax history
| Year | Property taxes | Tax assessment |
|---|---|---|
| 2025 | $3,644 -0.1% | $42,025 +11.7% |
| 2024 | $3,649 +14.4% | $37,622 |
| 2023 | $3,190 -1.6% | $37,622 +15.5% |
| 2022 | $3,242 +5.3% | $32,570 -2.8% |
| 2021 | $3,079 | $33,507 +5% |
| 2020 | $3,079 +1.4% | $31,906 |
| 2019 | $3,037 +8.9% | $31,906 +12% |
| 2018 | $2,788 | $28,478 |
| 2017 | $2,788 +51% | $28,478 +4.9% |
| 2016 | $1,846 | $27,138 |
| 2015 | $1,846 +28.1% | $27,138 +22.2% |
| 2014 | $1,442 -32.5% | $22,201 |
| 2013 | $2,137 +2.1% | $22,201 +4.2% |
| 2012 | $2,092 -0.2% | $21,300 |
| 2011 | $2,096 +5.8% | $21,300 -0.8% |
| 2010 | $1,982 -3.9% | $21,480 |
| 2009 | $2,062 +0% | $21,480 -3.7% |
| 2008 | $2,062 -0.5% | $22,310 |
| 2007 | $2,073 +1% | $22,310 +0.5% |
| 2006 | $2,052 -5% | $22,210 -5% |
| 2005 | $2,160 +9.3% | $23,390 |
| 2004 | $1,977 +1.8% | $23,390 |
| 2003 | $1,942 +1.7% | $23,390 +3.4% |
| 2002 | $1,909 +12.6% | $22,610 +26% |
| 2001 | $1,694 -1% | $17,950 |
| 2000 | $1,711 | $17,950 |
Find assessor info on the county website
Neighborhood: Lake Arbor
Nearby homes
- $625,3004 bd3 ba1.9k sqft8393 Chase Dr, Arvada, CO 80003Off Market
- $689,9995 bd3 ba2.8k sqft8403 Chase Dr, Arvada, CO 80003Sold
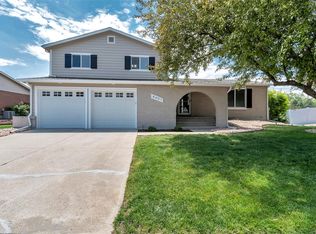
- $670,1004 bd3 ba2.1k sqft8387 Chase Dr, Arvada, CO 80003Off Market
- $711,3004 bd3 ba2.4k sqft8407 Chase Dr, Arvada, CO 80003Off Market
- $644,5004 bd3 ba2.8k sqft8398 Chase Dr, Arvada, CO 80003Off Market
- $583,4003 bd3 ba1.7k sqft8394 Chase Dr, Arvada, CO 80003Off Market
- $633,3004 bd4 ba2.9k sqft8404 Chase Dr, Arvada, CO 80003Off Market
- $566,1003 bd3 ba1.6k sqft8388 Chase Dr, Arvada, CO 80003Off Market
Nearby schools
GreatSchools rating
- 5/10Little Elementary SchoolGrades: K-5Distance: 0.2 mi
- 6/10Pomona High SchoolGrades: 6-12Distance: 1.1 mi
- 4/10Moore Middle SchoolGrades: 6-8Distance: 1.2 mi
Schools provided by the listing agent
- Elementary: Little
- Middle: Pomona
- High: Pomona
- District: Jefferson County R-1
Source: REcolorado as distributed by MLS GRID. This data may not be complete. We recommend contacting the local school district to confirm school assignments for this home.
Get a cash offer in 3 minutes
Find out how much your home could sell for in as little as 3 minutes with a no-obligation cash offer.
Estimated market value
$717,300
Get a cash offer in 3 minutes
Find out how much your home could sell for in as little as 3 minutes with a no-obligation cash offer.
Estimated market value
$717,300
- Colorado
- Jefferson County
- Arvada
- 80003
- Lake Arbor
- 8397 Chase Drive
Nearby cities
Nearby neighborhoods
Nearby zip codes
Other Arvada Topics
