Price Drop Alert! Your Dream Home Just Became More Affordable in Lake Arbor! Don't miss this incredible opportunity to own a beautifully maintained home in the highly sought-after Lake Arbor neighborhood-now at a newly reduced price! Perfectly situated on a prime lot backing to the scenic Lake Arbor Golf Course, this home offers unbeatable views, comfort, and value. Enjoy breathtaking sunsets year-round from your spacious covered rear patio and private primary bedroom deck, both showcasing stunning mountain and golf course views. Pride of ownership shines throughout with a bright, open layout and stylish upgrades. The kitchen features sleek countertops, modern backsplash, stainless steel appliances, and a gas range-perfect for cooking and entertaining.Rich hardwood floors span the main and upper levels, and fresh paint gives the home a clean, updated feel. Step into your backyard oasis-an oversized covered patio overlooks the 12th fairway and western mountains, ideal for BBQs or quiet evenings. With 5 spacious bedrooms, including a private primary suite with its own view deck, there's space for everyone. Additional highlights include a vaulted family room with a cozy wood-burning fireplace, a main-level bedroom for guests or office use, a finished basement, and an oversized 2-car garage with a shop area. Plus, enjoy the added bonus of a fully paid-off solar system! Just minutes from parks, trails, shopping, public transit, and Olde Town Arvada, this home offers the perfect blend of comfort and convenience. This price reduction won't last-schedule your showing today and make this Lake Arbor gem your own before it's gone!
Sold for $689,999
$689,999
8403 Chase Dr, Arvada, CO 80003
5beds
2,822sqft
Single Family Residence
Built in 1972
7,449 Square Feet Lot
$664,900 Zestimate®
$245/sqft
$3,439 Estimated rent
Home value
$664,900
$625,000 - $711,000
$3,439/mo
Zestimate® history
Owner options
List your home for rent
$3,439/mo
Rent Zestimate®
Find your next renter with Zillow Rental Manager. Plus, with online applications, you can quickly screen prospective tenants – for free.
$3,439/mo
Rent Zestimate®
Refinance and save
$3,993/mo
Est. payment
Refinancing to a lower rate could help reduce your monthly payments and save thousands over the life of the loan.
$3,993/mo
Est. payment
Explore your selling options
Work with a Zillow partner agent
Leverage their expertise and Zillow's premium Showcase listings to get your home seen by more buyers.
Get startedList with your own agent
Get your home in front of millions of buyers by listing it on Zillow.
Learn how to do itSell it yourself
Take full control of how buyers see your home on Zillow by listing For Sale by Owner (FSBO).
List your homeWhat's special
Zillow last checked:
Listing updated:
Listed by:
Dustin Griffith 303-799-9898,
RE/MAX Professionals DTC
Bought with:
Stacey Bushaw, 100076909
RE/MAX Alliance
Source: IRES as distributed by MLS GRID,MLS#: 1032428
Facts & features
Interior
Bedrooms & bathrooms
- Bedrooms: 5
- Bathrooms: 3
- Full bathrooms: 1
- 3/4 bathrooms: 1
- 1/2 bathrooms: 1
Rooms
- Room types: Media Room
Primary bedroom
- Description: Hardwood
- Features: 3/4 Primary Bath
- Level: Upper
- Area: 180 Square Feet
- Dimensions: 15 x 12
Bedroom 2
- Description: Hardwood
- Level: Upper
- Area: 154 Square Feet
- Dimensions: 14 x 11
Bedroom 3
- Description: Hardwood
- Level: Upper
- Area: 120 Square Feet
- Dimensions: 12 x 10
Bedroom 4
- Description: Hardwood
- Level: Lower
- Area: 126 Square Feet
- Dimensions: 14 x 9
Bedroom 5
- Description: Carpet
- Level: Basement
- Area: 121 Square Feet
- Dimensions: 11 x 11
Dining room
- Description: Hardwood
- Level: Main
- Area: 168 Square Feet
- Dimensions: 14 x 12
Family room
- Description: Hardwood
- Level: Lower
- Area: 189 Square Feet
- Dimensions: 21 x 9
Kitchen
- Description: Hardwood
- Level: Main
- Area: 80 Square Feet
- Dimensions: 10 x 8
Laundry
- Description: Tile
- Level: Lower
- Area: 42 Square Feet
- Dimensions: 7 x 6
Living room
- Description: Hardwood
- Level: Main
- Area: 168 Square Feet
- Dimensions: 14 x 12
Recreation room
- Description: Carpet
- Level: Basement
- Area: 330 Square Feet
- Dimensions: 22 x 15
Heating
- Forced Air
Cooling
- Central Air, Ceiling Fan(s)
Appliances
- Included: Gas Range, Dishwasher, Refrigerator, Washer, Dryer, Microwave, Disposal
- Laundry: Washer/Dryer Hookup
Features
- Eat-in Kitchen, Separate Dining Room, Cathedral Ceiling(s), Open Floorplan, Workshop, Natural Woodwork, Walk-In Closet(s), Kitchen Island
- Flooring: Wood
- Windows: Window Coverings, Bay or Bow Window
- Basement: Full,Partially Finished,Built-In Radon
- Has fireplace: Yes
- Fireplace features: Living Room
Interior area
- Total structure area: 2,132
- Total interior livable area: 2,822 sqft
- Finished area above ground: 2,132
Property
Parking
- Total spaces: 2
- Parking features: Garage Door Opener, Attached, Oversized
- Attached garage spaces: 2
- Details: Attached
Accessibility
- Accessibility features: Near Bus
Features
- Levels: Tri-Level,Two
- Stories: 2
- Patio & porch: Patio, Deck, Enclosed
- Exterior features: Sprinkler System, Balcony
- Fencing: Fenced,Wood
- Has view: Yes
- View description: Hills, Plains View
Lot
- Size: 7,449 Square Feet
- Features: On Golf Course, Near Golf Course, Paved, Curbs, Gutters, Sidewalks, Street Light
Details
- Additional structures: Storage
- Parcel number: 102107
- Zoning: SFR
- Special conditions: Private Owner
Construction
Type & style
- Home type: SingleFamily
- Architectural style: A-Frame,Contemporary
- Property subtype: Single Family Residence
Materials
- Frame, Brick, Stucco, Wood Siding, Concrete
- Roof: Composition
Condition
- New construction: No
- Year built: 1972
Utilities & green energy
- Electric: Photovoltaics Seller Owned
- Sewer: Public Sewer
- Water: City
- Utilities for property: Natural Gas Available, Electricity Available, Cable Available
Community & HOA
Community
- Features: Park
- Security: Fire Alarm
- Subdivision: Lake Arbor Flg # 6
HOA
- Has HOA: Yes
- HOA fee: $35 annually
- HOA name: Lake Arbor Association
- HOA phone: 303-420-1093
Location
- Region: Arvada
Financial & listing details
- Price per square foot: $245/sqft
- Tax assessed value: $719,406
- Annual tax amount: $3,862
- Date on market: 4/29/2025
- Listing terms: Cash,Conventional,FHA,VA Loan
- Exclusions: SELLERS PERSONAL PROPERTY
- Electric utility on property: Yes
- Road surface type: Asphalt, Concrete
Price history
| Date | Event | Price |
|---|---|---|
| 5/29/2025 | Sold | $689,999-1.4%$245/sqft |
Source:  IRES as distributed by MLS GRID #1032428 Report a problem IRES as distributed by MLS GRID #1032428 Report a problem | ||
| 5/7/2025 | Pending sale | $699,999$248/sqft |
Source:  REcolorado as distributed by MLS GRID #6486550 Report a problem REcolorado as distributed by MLS GRID #6486550 Report a problem | ||
| 4/28/2025 | Price change | $699,999-3.4%$248/sqft |
Source: REcolorado as distributed by MLS GRID #6486550 Report a problem | ||
| 4/2/2025 | Listed for sale | $725,000+81.3%$257/sqft |
Source: REcolorado as distributed by MLS GRID #6486550 Report a problem | ||
| 10/31/2016 | Sold | $400,000+43.6%$142/sqft |
Source: Public Record Report a problem | ||
| 9/15/2006 | Sold | $278,500+6.7%$99/sqft |
Source: Public Record Report a problem | ||
| 1/29/2004 | Sold | $261,000+21.5%$92/sqft |
Source: Public Record Report a problem | ||
| 11/16/2001 | Sold | $214,900+37.8%$76/sqft |
Source: Public Record Report a problem | ||
| 9/10/1997 | Sold | $155,900$55/sqft |
Source: Public Record Report a problem | ||
Public tax history
| Year | Property taxes | Tax assessment |
|---|---|---|
| 2025 | $3,862 -0.1% | $44,963 +12.8% |
| 2024 | $3,867 +18.6% | $39,865 |
| 2023 | $3,261 -1.6% | $39,865 +19.7% |
| 2022 | $3,315 +5% | $33,300 -2.8% |
| 2021 | $3,157 | $34,258 +4.7% |
| 2020 | $3,157 +1.4% | $32,710 |
| 2019 | $3,114 +8.1% | $32,710 +11.2% |
| 2018 | $2,881 | $29,426 |
| 2017 | $2,881 +17% | $29,426 +15% |
| 2016 | $2,463 | $25,586 |
| 2015 | $2,463 +14.9% | $25,586 +20.8% |
| 2014 | $2,145 +3.5% | $21,182 |
| 2013 | $2,071 +2.1% | $21,182 +2.6% |
| 2012 | $2,028 0% | $20,647 |
| 2011 | $2,028 +5.8% | $20,647 -0.6% |
| 2010 | $1,917 -3.7% | $20,780 |
| 2009 | $1,992 +0% | $20,780 -3.6% |
| 2008 | $1,992 +5.3% | $21,550 |
| 2007 | $1,892 +1% | $21,550 +6.3% |
| 2006 | $1,873 +0.9% | $20,270 +0.8% |
| 2005 | $1,856 +9.3% | $20,100 |
| 2004 | $1,699 +3% | $20,100 -15.7% |
| 2003 | $1,650 -10.6% | $23,830 +9% |
| 2002 | $1,846 +12.3% | $21,870 +25.5% |
| 2001 | $1,644 -1% | $17,420 |
| 2000 | $1,661 | $17,420 |
Find assessor info on the county website
Neighborhood: Lake Arbor
Nearby homes
- $711,3004 bd3 ba2.4k sqft8407 Chase Dr, Arvada, CO 80003Off Market
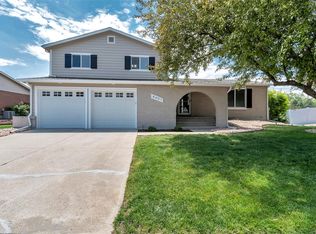
- $723,0006 bd4 ba3.3k sqft8397 Chase Dr, Arvada, CO 80003Sold

- $625,3004 bd3 ba1.9k sqft8393 Chase Dr, Arvada, CO 80003Off Market
- $630,1004 bd4 ba2.9k sqft8404 Chase Dr, Arvada, CO 80003Off Market
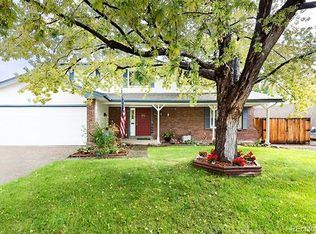
- $631,8004 bd3 ba2.1k sqft8413 Chase Dr, Arvada, CO 80003Off Market
- $607,6003 bd3 ba2.1k sqft8535 Quay Dr, Arvada, CO 80003Off Market
- $644,5004 bd3 ba2.8k sqft8398 Chase Dr, Arvada, CO 80003Off Market
- $588,9003 bd3 ba1.7k sqft8394 Chase Dr, Arvada, CO 80003Off Market
Nearby schools
GreatSchools rating
- 5/10Little Elementary SchoolGrades: K-5Distance: 0.2 mi
- 6/10Pomona High SchoolGrades: 6-12Distance: 1.1 mi
- 4/10Moore Middle SchoolGrades: 6-8Distance: 1.2 mi
Schools provided by the listing agent
- Elementary: Little
- Middle: Pomona
- High: Pomona
Source: IRES as distributed by MLS GRID. This data may not be complete. We recommend contacting the local school district to confirm school assignments for this home.
Get a cash offer in 3 minutes
Find out how much your home could sell for in as little as 3 minutes with a no-obligation cash offer.
Estimated market value
$664,900
Get a cash offer in 3 minutes
Find out how much your home could sell for in as little as 3 minutes with a no-obligation cash offer.
Estimated market value
$664,900
- Colorado
- Jefferson County
- Arvada
- 80003
- Lake Arbor
- 8403 Chase Dr
Nearby cities
Nearby neighborhoods
Nearby zip codes
Other Arvada Topics
