Discover the perfect blend of luxury and tranquility in this stunning 5bd/4ba recently remodeled home located in the picturesque and coveted community of Highland Meadows. Meticulously designed living spaces, this residence is ideal for families and those who love to entertain. As you step inside, you'll be greeted by an open-concept floor plan that is filled with natural light.The recently remodeled gourmet kitchen boasts freshly painted cabinetry, S/S appliances, quartz counters perfect for preparing meals and entertaining guests with easy access to the backyard.The spacious primary suite offers a serene retreat with a remodeled luxurious en-suite bathroom featuring double vanities, soaking tub, separate shower, and a walk-in closet. 3 additional upstairs bedrooms are generously sized and versatile, suitable for family, guests, or a home office! Don't miss the large 2nd floor rec/flex room perfect for a great hideaway .The beautifully landscaped 1/3 acre backyard is perfect for outdoor living, featuring several large patios ideal for dining and relaxation all while backing to lush green space.The upper patio has a full built in kitchen with NEW refrigerator and grill! This backyard should not be missed! The attached 4-car garage provides ample space for vehicles and storage especially when it includes a hydraulic car lift! This beautiful home is located in a friendly and welcoming neighborhood, residents enjoy access to well-maintained parks, walking trails, and community events all within walking distance. Windsor offers the best of both worlds, a small-town feel & easy access to urban amenities. You'll be close to top-rated PSD schools, shopping centers, & local dining options. Major highways are easily accessible, ensuring convenient commutes to nearby cities. Be sure to pull all the great upgrades these pride of ownership Sellers have taken time to do! A great value of a home in a non metro tax & low HOA environment but equipped with so many great amenities.
Sold for $1,150,000
$1,150,000
8398 Spinnaker Bay Dr, Windsor, CO 80528
5beds
4,459sqft
Single Family Residence
Built in 2004
0.34 Acres Lot
$1,184,600 Zestimate®
$258/sqft
$4,052 Estimated rent
Home value
$1,184,600
$1.13M - $1.24M
$4,052/mo
Zestimate® history
Owner options
List your home for rent
$4,052/mo
Rent Zestimate®
Find your next renter with Zillow Rental Manager. Plus, with online applications, you can quickly screen prospective tenants – for free.
$4,052/mo
Rent Zestimate®
Refinance and save
$5,910/mo
Est. payment
Refinancing to a lower rate could help reduce your monthly payments and save thousands over the life of the loan.
$5,910/mo
Est. payment
Explore your selling options
Work with a Zillow partner agent
Leverage their expertise and Zillow's premium Showcase listings to get your home seen by more buyers.
Get startedList with your own agent
Get your home in front of millions of buyers by listing it on Zillow.
Learn how to do itSell it yourself
Take full control of how buyers see your home on Zillow by listing For Sale by Owner (FSBO).
List your homeWhat's special
Zillow last checked:
Listing updated:
Listed by:
Kimberley Hattem 970-226-3990,
RE/MAX Alliance-FTC South
Bought with:
Dave Muth, 1326354
Group Harmony
Source: IRES as distributed by MLS GRID,MLS#: 1012977
Facts & features
Interior
Bedrooms & bathrooms
- Bedrooms: 5
- Bathrooms: 4
- Full bathrooms: 3
- 1/2 bathrooms: 1
- Main level bathrooms: 1
Rooms
- Room types: Loft, Media Room
Primary bedroom
- Description: Carpet
- Features: Luxury Features Primary Bath, 5 Piece Primary Bath
- Level: Upper
- Area: 289 Square Feet
- Dimensions: 17 x 17
Bedroom 2
- Description: Carpet
- Level: Upper
- Area: 156 Square Feet
- Dimensions: 13 x 12
Bedroom 3
- Description: Carpet
- Level: Upper
- Area: 143 Square Feet
- Dimensions: 13 x 11
Bedroom 4
- Description: Carpet
- Level: Upper
- Area: 156 Square Feet
- Dimensions: 12 x 13
Bedroom 5
- Description: Carpet
- Level: Basement
- Area: 176 Square Feet
- Dimensions: 11 x 16
Dining room
- Description: Wood
- Level: Main
- Area: 156 Square Feet
- Dimensions: 12 x 13
Family room
- Description: Carpet
- Level: Basement
- Area: 725 Square Feet
- Dimensions: 25 x 29
Great room
- Description: Wood
- Level: Main
- Area: 255 Square Feet
- Dimensions: 15 x 17
Kitchen
- Description: Wood
- Level: Main
- Area: 312 Square Feet
- Dimensions: 13 x 24
Laundry
- Description: Tile
- Level: Main
- Area: 56 Square Feet
- Dimensions: 7 x 8
Recreation room
- Description: Carpet
- Level: Upper
- Area: 336 Square Feet
- Dimensions: 14 x 24
Study
- Description: Wood
- Level: Main
- Area: 143 Square Feet
- Dimensions: 11 x 13
Heating
- Forced Air, Humidity Control, 2 or more H20 Heaters
Cooling
- Central Air, Ceiling Fan(s)
Appliances
- Included: Gas Range, Self Cleaning Oven, Double Oven, Dishwasher, Refrigerator, Bar Fridge, Washer, Dryer, Microwave, Gas Bar-B-Q, Disposal
- Laundry: Sink, Washer/Dryer Hookup
Features
- Eat-in Kitchen, Separate Dining Room, Open Floorplan, Workshop, Pantry, Walk-In Closet(s), Kitchen Island, High Ceilings, Split Bedroom Plan
- Flooring: Wood
- Windows: Window Coverings, Bay or Bow Window
- Basement: Full,Partially Finished,Walk-Out Access,Built-In Radon
- Has fireplace: Yes
- Fireplace features: Circulating, Two or More, Gas, Gas Log, Family Room, Great Room
Interior area
- Total structure area: 3,117
- Total interior livable area: 4,459 sqft
- Finished area above ground: 3,117
Property
Parking
- Total spaces: 4
- Parking features: Garage Door Opener, Oversized, Tandem
- Attached garage spaces: 4
- Details: Attached
Accessibility
- Accessibility features: Level Lot, Level Drive, Main Floor Bath, Stall Shower, Main Level Laundry
Features
- Levels: Two
- Stories: 2
- Patio & porch: Patio, Deck
- Exterior features: Sprinkler System
- Fencing: Fenced,Vinyl
Lot
- Size: 0.34 Acres
- Features: Wooded, Evergreen Trees, Deciduous Trees, Native Plants, Level, Near Golf Course, Abuts Public Open Space, City Limits, Paved, Curbs, Gutters, Sidewalks, Street Light, Fire Hydrant within 500 Feet
Details
- Parcel number: R1619583
- Zoning: RES
- Special conditions: Private Owner
Construction
Type & style
- Home type: SingleFamily
- Architectural style: Contemporary
- Property subtype: Single Family Residence
Materials
- Frame, Brick, Composition
- Roof: Composition
Condition
- New construction: No
- Year built: 2004
Details
- Builder model: Miranda
- Builder name: Liberty Homes
Utilities & green energy
- Electric: PVREA
- Gas: XCEL
- Sewer: Public Sewer
- Water: City
- Utilities for property: Natural Gas Available, Electricity Available, Cable Available, Satellite Avail, High Speed Avail
Green energy
- Energy efficient items: Sun Space, Windows, High Efficiency Furnace, Thermostat
Community & HOA
Community
- Features: Park, Trail(s)
- Security: Fire Alarm
- Subdivision: Highland Meadows
HOA
- Has HOA: Yes
- Services included: Common Amenities, Management
- HOA fee: $550 annually
- HOA name: Highland Meadows
- HOA phone: 970-494-0609
Location
- Region: Windsor
Financial & listing details
- Price per square foot: $258/sqft
- Tax assessed value: $1,062,700
- Annual tax amount: $7,310
- Date on market: 6/26/2024
- Listing terms: Cash,Conventional
- Exclusions: Seller's personal property and any items used for staging. Refrigerator and freezer in garage. Pool table in basement. Any and all drapery panels in upstairs bedrooms with the exception of the primary bedroom
- Electric utility on property: Yes
- Road surface type: Asphalt
Price history
| Date | Event | Price |
|---|---|---|
| 8/21/2024 | Sold | $1,150,000-2.1%$258/sqft |
Source:  IRES as distributed by MLS GRID #1012977 Report a problem IRES as distributed by MLS GRID #1012977 Report a problem | ||
| 7/19/2024 | Pending sale | $1,174,500$263/sqft |
Source:  REcolorado as distributed by MLS GRID #IR1012977 Report a problem REcolorado as distributed by MLS GRID #IR1012977 Report a problem | ||
| 7/18/2024 | Price change | $1,174,500-1.7%$263/sqft |
Source: IRES as distributed by MLS GRID #1012977 Report a problem | ||
| 6/28/2024 | Listed for sale | $1,195,000+115.3%$268/sqft |
Source: IRES as distributed by MLS GRID #1012977 Report a problem | ||
| 8/2/2007 | Sold | $555,000+33%$124/sqft |
Source: Public Record Report a problem | ||
| 9/7/2004 | Sold | $417,306$94/sqft |
Source: Public Record Report a problem | ||
Public tax history
| Year | Property taxes | Tax assessment |
|---|---|---|
| 2025 | $7,455 +3% | $66,419 -5.9% |
| 2024 | $7,239 +27.8% | $70,592 -1% |
| 2023 | $5,664 -1% | $71,276 +34.5% |
| 2022 | $5,722 +3.4% | $52,980 -2.8% |
| 2021 | $5,536 -0.4% | $54,505 +4.2% |
| 2020 | $5,556 +15.2% | $52,296 -0.7% |
| 2019 | $4,821 | $52,661 +12.4% |
| 2018 | $4,821 | $46,843 |
| 2017 | $4,821 +0.2% | $46,843 -1.4% |
| 2016 | $4,814 -0.7% | $47,505 +0% |
| 2015 | $4,850 +11.5% | $47,500 +12.8% |
| 2014 | $4,350 | $42,110 |
| 2013 | -- | $42,110 0% |
| 2012 | -- | $42,120 |
| 2011 | -- | $42,120 -0.2% |
| 2010 | -- | $42,210 |
| 2009 | -- | $42,210 +2.2% |
| 2008 | -- | $41,310 |
| 2007 | -- | $41,310 +23% |
| 2006 | -- | $33,590 |
| 2005 | -- | $33,590 +106.5% |
| 2004 | -- | $16,270 |
Find assessor info on the county website
Neighborhood: 80528
Nearby homes
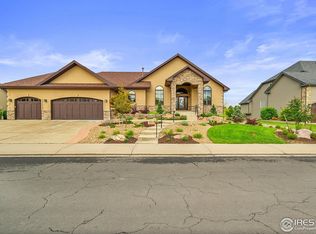
- $1,125,0004 bd5 ba4.9k sqft8406 Spinnaker Bay Dr, Windsor, CO 80528Sold
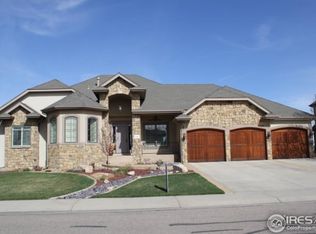
- $1,389,1005 bd5 ba6.1k sqft8386 Spinnaker Bay Dr, Windsor, CO 80528Off Market
- $1,247,3005 bd6 ba5.6k sqft8397 Spinnaker Bay Dr, Windsor, CO 80528Off Market
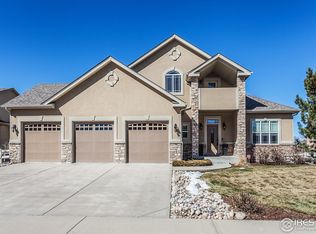
- $979,0005 bd5 ba5.2k sqft8405 Spinnaker Bay Dr, Windsor, CO 80528Sold
- $1,125,0006 bd5 ba5.3k sqft8440 Spinnaker Bay Dr, Windsor, CO 80528Sold
- $966,1003 bd2 ba2.8k sqft8437 Spinnaker Bay Dr, Windsor, CO 80528Off Market
- $1,029,9004 bd4 ba4.2k sqft8395 Sand Dollar Dr, Windsor, CO 80528Off Market
- $957,0005 bd5 ba4.2k sqft8370 Spinnaker Bay Dr, Windsor, CO 80528Off Market
Nearby schools
GreatSchools rating
- 7/10Bamford Elementary SchoolGrades: PK-5Distance: 0.6 mi
- 5/10Timnath Middle-High SchoolGrades: 6-12Distance: 7.1 mi
Schools provided by the listing agent
- Elementary: Bamford
- Middle: Preston
- High: Timnath Middle-High School
Source: IRES as distributed by MLS GRID. This data may not be complete. We recommend contacting the local school district to confirm school assignments for this home.
Get a cash offer in 3 minutes
Find out how much your home could sell for in as little as 3 minutes with a no-obligation cash offer.
Estimated market value
$1,184,600
Get a cash offer in 3 minutes
Find out how much your home could sell for in as little as 3 minutes with a no-obligation cash offer.
Estimated market value
$1,184,600
- Colorado
- Larimer County
- Windsor
- 80528
- 8398 Spinnaker Bay Dr
Nearby cities
Nearby zip codes
Other Windsor Topics
