Skip main navigation
Sold for $1,125,000
  • $1,125,000

    8440 Spinnaker Bay Dr, Windsor, CO 80528

    6beds
    5,373sqft
    Single Family Residence
    Built in 2006
    0.34 Acres Lot
    $1,123,600 Zestimate®
    $209/sqft
    $4,562 Estimated rent

    Home value

    $1,123,600

    $1.06M - $1.19M

    $4,562/mo

    Zestimate® history
    Loading
    Loading...

    Owner options

    List your home for rent

    $4,562/mo

    Rent Zestimate®

    Find your next renter with Zillow Rental Manager. Plus, with online applications, you can quickly screen prospective tenants – for free.

    Learn more

    $4,562/mo

    Rent Zestimate®

    Refinance and save

    $7,369/mo

    Est. payment

    Refinancing to a lower rate could help reduce your monthly payments and save thousands over the life of the loan.

    See today's rates

    $7,369/mo

    Est. payment

    Explore your selling options

    Work with a Zillow partner agent

    Leverage their expertise and Zillow's premium Showcase listings to get your home seen by more buyers.

    Get started

    List with your own agent

    Get your home in front of millions of buyers by listing it on Zillow.

    Learn how to do it

    Sell it yourself

    Take full control of how buyers see your home on Zillow by listing For Sale by Owner (FSBO).

    List your home

    What's special

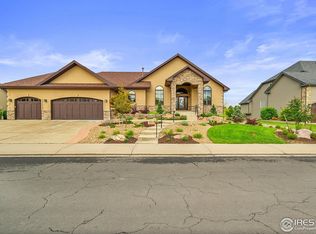
    Offered at almost 100k under appraised value, this Highland Meadows home is ideally located minutes from I-25, with convenient access to Denver International Airport, Medical Center of the Rockies, Fort Collins medical facilities, Boulder, and Longmont. Situated within the top-rated Poudre School District, this recently remodeled custom home offers peace of mind with a newer roof, HVAC system, tankless hot water heater, central vacuum, updated flooring, decking, appliances and numerous other upgrades.Spanning 5,097 square feet, the bright and open floor plan is perfect for hosting gatherings. The chef-inspired kitchen boasts top-tier appliances, luxurious granite countertops, and a custom wine/coffee bar designed to cater to culinary enthusiasts.Retreat to the main floor Primary suite, where a remodeled bath features heated floors and a luxurious soaking tub for the ultimate relaxation. A versatile 6th bedroom on the main floor, adorned with French doors, offers the flexibility to serve as an office, playroom, or guest room.Upstairs, you'll find three generously sized bedrooms, one with an adjoining bonus room, a spacious loft, and two well-appointed bathrooms. The fully finished walkout basement is an entertainer's dream, complete with a custom wine room, bar, and theater room outfitted with a projector. An additional bedroom and bath provide a perfect retreat for guests.Outdoors, immerse yourself in the Colorado lifestyle with three distinct entertaining areas, featuring a captivating water feature and a cozy fire pit. Combining elegance and comfort, this home embodies the best of luxury living.

    Zillow last checked:

    Listing updated:

    Listed by:

    Aimee J Welch 303-443-6161,

    LIV Sotheby's Intl Realty

    Bought with:

    Julie Swanty, 100043694

    RE/MAX Alliance-Loveland

    Source: IRES as distributed by MLS GRID,MLS#: 1009544MLS Logo

    Facts & features

    Interior

    Bedrooms & bathrooms
    • Bedrooms: 6
    • Bathrooms: 5
    • Full bathrooms: 2
    • 3/4 bathrooms: 2
    • 1/2 bathrooms: 1
    • Main level bathrooms: 2
    Rooms
    • Room types: Loft, Media Room
    Primary bedroom
    • Description: Carpet
    • Features: Full Primary Bath, Tub+Shower Primary, 5 Piece Primary Bath
    • Level: Main
    • Area: 247 Square Feet
    • Dimensions: 19 x 13
    Bedroom 2
    • Description: Carpet
    • Level: Upper
    • Area: 144 Square Feet
    • Dimensions: 12 x 12
    Bedroom 3
    • Description: Carpet
    • Level: Upper
    • Area: 130 Square Feet
    • Dimensions: 10 x 13
    Bedroom 4
    • Description: Carpet
    • Level: Upper
    • Area: 143 Square Feet
    • Dimensions: 13 x 11
    Bedroom 5
    • Description: Carpet
    • Level: Lower
    • Area: 130 Square Feet
    • Dimensions: 13 x 10
    Bedroom 6
    • Description: Carpet
    • Level: Main
    • Area: 187 Square Feet
    • Dimensions: 17 x 11
    Dining room
    • Description: Luxury Vinyl
    • Level: Main
    • Area: 176 Square Feet
    • Dimensions: 16 x 11
    Great room
    • Description: Carpet
    • Level: Lower
    • Area: 504 Square Feet
    • Dimensions: 18 x 28
    Kitchen
    • Description: Luxury Vinyl
    • Level: Main
    • Area: 169 Square Feet
    • Dimensions: 13 x 13
    Laundry
    • Description: Luxury Vinyl
    • Level: Main
    • Area: 60 Square Feet
    • Dimensions: 10 x 6
    Living room
    • Description: Luxury Vinyl
    • Level: Main
    • Area: 304 Square Feet
    • Dimensions: 16 x 19
    Recreation room
    • Description: Carpet
    • Level: Lower
    • Area: 288 Square Feet
    • Dimensions: 16 x 18
    Study
    • Description: Carpet
    • Level: Main
    Heating
    • Forced Air, Radiant, Humidity Control, 2 or more H20 Heaters
    Cooling
    • Central Air, Ceiling Fan(s)
    Appliances
    • Included: Gas Range, Dishwasher, Refrigerator, Bar Fridge, Washer, Dryer, Microwave, Disposal
    • Laundry: Washer/Dryer Hookup
    Features
    • Eat-in Kitchen, Separate Dining Room, Cathedral Ceiling(s), Open Floorplan, Pantry, Walk-In Closet(s), Wet Bar, Theatre Room, Central Vacuum
    • Flooring: Wood
    • Windows: Window Coverings, Bay or Bow Window
    • Basement: Partially Finished,Walk-Out Access,Daylight,Built-In Radon,Sump Pump
    • Has fireplace: Yes
    • Fireplace features: Gas, Living Room, Great Room
    Interior area
    • Total structure area: 3,371
    • Total interior livable area: 5,373 sqft
    • Finished area above ground: 3,371

    Property

    Parking
    • Total spaces: 3
    • Parking features: Garage Door Opener, Oversized, Tandem
    • Attached garage spaces: 3
    • Details: Attached
    Accessibility
    • Accessibility features: Low Carpet, Main Floor Bath, Accessible Bedroom, Main Level Laundry
    Features
    • Levels: Two
    • Stories: 2
    • Patio & porch: Patio, Deck
    • Exterior features: Sprinkler System
    • Fencing: Fenced,Wood,Dog Run/Kennel
    Lot
    • Size: 0.34 Acres
    • Features: Deciduous Trees, Sloped, On Golf Course, Near Golf Course, Paved, Curbs, Gutters, Sidewalks, Street Light
    Details
    • Parcel number: R1619581
    • Zoning: Resid-Impr
    • Special conditions: Private Owner

    Construction

    Type & style
    • Home type: SingleFamily
    • Architectural style: Contemporary
    • Property subtype: Single Family Residence
    Materials
    • Frame, Stone, Stucco
    • Roof: Composition
    Condition
    • New construction: No
    • Year built: 2006

    Utilities & green energy

    • Electric: REA
    • Gas: Xcel Energy
    • Sewer: Public Sewer
    • Water: City
    • Utilities for property: Natural Gas Available, Electricity Available, Cable Available, Satellite Avail
    Green energy
    • Energy efficient items: Windows

    Community & HOA

    Community
    • Features: Park
    • Security: Fire Alarm
    • Subdivision: Highland Meadows
    HOA
    • Has HOA: Yes
    • Services included: Common Amenities
    • HOA fee: $500 annually
    • HOA name: Highland Meadows Master
    Location
    • Region: Windsor

    Financial & listing details

    • Price per square foot: $209/sqft
    • Tax assessed value: $1,081,800
    • Annual tax amount: $6,436
    • Date on market: 5/15/2024
    • Listing terms: Cash,Conventional,FHA,VA Loan
    • Exclusions: Seller's Personal Belongings, Staging items, Primary bedroom TV, TV mount, Great room Klipsch surround sound speakers, Theater room subwoofer, Amp, Basement Wine rack not attached, pool table and wall mounted accessories, hot tub, grill, pizza oven, covered porch TV, TV mount, sound bar, portable firepit, Garage freezer, mini refrigerator in cabinet, tools and tool cabinet.
    • Electric utility on property: Yes
    • Road surface type: Asphalt

    Price history

    DateEventPrice
    1/9/2025Sold$1,125,000+2.3%$209/sqft
    Source: IRES as distributed by MLS GRID #1009544 Report a problem
    11/20/2024Pending sale$1,100,000$205/sqft
    Source: REcolorado as distributed by MLS GRID #IR1009544 Report a problem
    11/16/2024Price change$1,100,000-6.4%$205/sqft
    Source: IRES as distributed by MLS GRID #1009544 Report a problem
    10/9/2024Price change$1,175,000-1.7%$219/sqft
    Source: IRES as distributed by MLS GRID #1009544 Report a problem
    7/11/2024Price change$1,195,000-4.4%$222/sqft
    Source: IRES as distributed by MLS GRID #1009544 Report a problem
    5/15/2024Listed for sale$1,250,000+137.3%$233/sqft
    Source: IRES as distributed by MLS GRID #1009544 Report a problem
    9/25/2006Sold$526,666$98/sqft
    Source: Public Record Report a problem

    Public tax history

    YearProperty taxesTax assessment
    2025$7,589 +12.9%$67,613 +2.7%
    2024$6,722 +27.1%$65,815 -1%
    2023$5,291 -1%$66,453 +34.3%
    2022$5,345 +5.3%$49,491 -2.8%
    2021$5,074 -0.4%$50,916 +6.2%
    2020$5,092 +11.2%$47,934 -0.7%
    2019$4,577 $48,269 +8.5%
    2018$4,577 $44,474
    2017$4,577 +0.2%$44,474 +1.6%
    2016$4,570 +2.3%$43,780 -5.3%
    2015$4,470 +4.3%$46,250 +11.5%
    2014$4,286 $41,490
    2013-- $41,490 +3.3%
    2012-- $40,180
    2011-- $40,180 +0.6%
    2010-- $39,950
    2009-- $39,950 +10.1%
    2008-- $36,280
    2007-- $36,280 +86.1%
    2006-- $19,490 +3.1%
    2005-- $18,910 +16.2%
    2004-- $16,270
    Find assessor info on the county website

    Neighborhood: 80528

    Nearby schools

    GreatSchools rating
    Schools provided by the listing agent
    • Elementary: Timnath
    • Middle: Preston
    • High: Fossil Ridge

    Source: IRES as distributed by MLS GRID. This data may not be complete. We recommend contacting the local school district to confirm school assignments for this home.

    Get a cash offer in 3 minutes
    Find out how much your home could sell for in as little as 3 minutes with a no-obligation cash offer.
    Estimated market value
    $1,123,600
    Get a cash offer in 3 minutes
    Find out how much your home could sell for in as little as 3 minutes with a no-obligation cash offer.
    Estimated market value
    $1,123,600