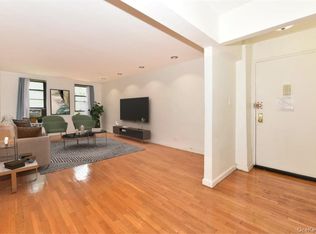
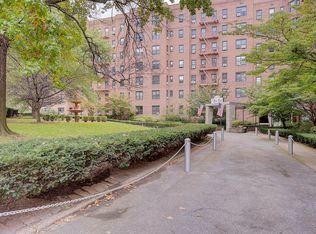
Great opportunity! Beautiful 2 bedroom Jr 4 end Unit Located in a quiet, well maintained, Luxurious Building "Eden Rock", in Briarwood. Short walk to MTA E, F trains and Express buses to Manhattan. Prime location Near shopping, Dining, library, schools and supermarkets. This Unit facing morning sun offers an open bright Living and dining experience. Spacious primary suite with room for a king size bed, with a his- and- her closets customized and beautiful hard wood floors. 2nd bedroom newly carpeted has plenty of room perfect for a queen size bed. Kitchen features ample counter space, custom cabinets and sensor sink faucet. Multiple closets throughout the apartment. Residents enjoy access to exclusive building amenities such as Doorman, Laundry and Gym 24/7. In addition in-living
building superintendent. Dogs and Cats are allowed. This home offers convenience and comfort.
Sold for $320,000
$320,000
84-01 Main Street #627, Briarwood, NY 11435
2beds
950sqft
Stock Cooperative, Residential
Built in 1956
-- sqft lot
$327,400 Zestimate®
$337/sqft
$2,546 Estimated rent
Home value
$327,400
$298,000 - $360,000
$2,546/mo
Zestimate® history
Owner options
List your home for rent
$2,546/mo
Rent Zestimate®
Find your next renter with Zillow Rental Manager. Plus, with online applications, you can quickly screen prospective tenants – for free.
$2,546/mo
Rent Zestimate®
Refinance and save
$1,709/mo
Est. payment
Refinancing to a lower rate could help reduce your monthly payments and save thousands over the life of the loan.
$1,709/mo
Est. payment
Explore your selling options
Work with a Zillow partner agent
Leverage their expertise and Zillow's premium Showcase listings to get your home seen by more buyers.
Get startedList with your own agent
Get your home in front of millions of buyers by listing it on Zillow.
Learn how to do itSell it yourself
Take full control of how buyers see your home on Zillow by listing For Sale by Owner (FSBO).
List your homeWhat's special
His- and- her closetsSpacious primary suiteAmple counter spaceSensor sink faucetCustom cabinetsBeautiful hard wood floors
Zillow last checked:
Listing updated:
Listed by:
Maria D. Parrilla DeZuluaga CIPS 347-345-9828,
Century 21 Amiable Rlty Grp II 718-835-4700
Bought with:
John Michael Li GRI, 10401255570
EXP Realty
Source: OneKey® MLS as distributed by MLS GRID,MLS#: 905031
Facts & features
Interior
Bedrooms & bathrooms
- Bedrooms: 2
- Bathrooms: 1
- Full bathrooms: 1
Heating
- Oil
Cooling
- Wall/Window Unit(s)
Appliances
- Included: Freezer, Gas Cooktop, Gas Oven, Gas Range, Microwave, Other, Refrigerator, Stainless Steel Appliance(s)
- Laundry: Laundry Room
Features
- Built-in Features, Formal Dining, His and Hers Closets, Natural Woodwork, Storage, Walk Through Kitchen
- Flooring: Carpet, Ceramic Tile, Hardwood
- Windows: Blinds, Drapes, New Windows, Screens
- Attic: None
Interior area
- Total structure area: 950
- Total interior livable area: 950 sqft
Property
Parking
- Parking features: Waitlist
Features
- Levels: One
Lot
- Features: Corner Lot, Garden, Landscaped, Near Public Transit, Near School, Near Shops, See Remarks
Details
- Parcel number: 097180002000840010000627
- Special conditions: None
Construction
Type & style
- Home type: Cooperative
- Architectural style: Other
- Property subtype: Stock Cooperative, Residential
Materials
- Brick
Condition
- Year built: 1956
Utilities & green energy
- Sewer: Public Sewer
- Water: Public
- Utilities for property: Natural Gas Available, Sewer Available, Trash Collection Public, Water Available
Community & HOA
Community
- Security: Building Security, Fire Alarm, Fire Escape, Fire Sprinkler System, Smoke Detector(s), Video Cameras, Window Bars
HOA
- Has HOA: No
- Amenities included: Concierge, Elevator(s), Fitness Center, Landscaping, Maintenance, Maintenance Grounds, Park, Parking, Security, Snow Removal, Trash
- Services included: Common Area Maintenance, Maintenance Structure, Gas, Maintenance Grounds, Heat, Hot Water, Sewer, Snow Removal, Trash, Water
- HOA name: Akam
- HOA phone: 917-451-4051
Location
- Region: Jamaica
Financial & listing details
- Price per square foot: $337/sqft
- Date on market: 8/25/2025
- Cumulative days on market: 24 days
- Listing agreement: Exclusive Right To Sell
- Inclusions: TV mounts, curtains, window ac's, ceiling lamps, smart outlets to pair with Alexa, kitchen island cart
- Exclusions: Furniture, TVS
Price history
| Date | Event | Price |
|---|---|---|
| 12/9/2025 | Sold | $320,000-8.3%$337/sqft |
Source:  OneKey® MLS as distributed by MLS GRID #905031 Report a problem OneKey® MLS as distributed by MLS GRID #905031 Report a problem | ||
| 9/18/2025 | Pending sale | $349,000$367/sqft |
Source: OneKey® MLS as distributed by MLS GRID #905031 Report a problem | ||
| 8/25/2025 | Listed for sale | $349,000+26.9%$367/sqft |
Source: OneKey® MLS as distributed by MLS GRID #905031 Report a problem | ||
| 9/27/2018 | Sold | $275,000$289/sqft |
Source: OneKey® MLS as distributed by MLS GRID #L3031669 Report a problem | ||
Public tax history
Tax history is unavailable.
Find assessor info on the county website
Neighborhood: Briarwood
Nearby homes
- $258,800-- bd-- ba-- sqft84-01 Main St APT 206, Jamaica, NY 11435Off Market
- $238,5001 bd1 ba750 sqft84-01 Main St #221, Queens, NY 11435Sold
- $328,3002 bd2 ba-- sqft84-01 Main St #502, Jamaica, NY 11435Off Market
- $252,9001 bd1 ba800 sqft84-01 Main St UNIT 518, Briarwood, NY 11435Off Market
- $313,200-- bd-- ba-- sqft84-01 Main St APT 102, Jamaica, NY 11435Off Market
- $393,600-- bd-- ba-- sqft84-01 Main St APT 103, Jamaica, NY 11435Off Market
- $320,0002 bd1 ba979 sqft84-01 Main St APT 209, Queens, NY 11435Sold
- $406,1003 bd2 ba1.2k sqft84-01 Main St APT 326, Jamaica, NY 11435Off Market
- $201,900-- bd1 ba-- sqft84-01 Main St #415, Jamaica, NY 11435Off Market
Nearby schools
GreatSchools rating
- 9/10Ps 117 J Keld Briarwood SchoolGrades: PK-5Distance: 0.3 mi
- 5/10Jhs 217 Robert A Van WyckGrades: 6-8Distance: 0.3 mi
- 3/10Hillcrest High SchoolGrades: 9-12Distance: 0.8 mi
Schools provided by the listing agent
- Elementary: Ps 117 J Keld/Briarwood School
- Middle: Jhs 217 Robert A Van Wyck
- High: Hillcrest High School
Source: OneKey® MLS as distributed by MLS GRID. This data may not be complete. We recommend contacting the local school district to confirm school assignments for this home.
Nearby cities
Nearby neighborhoods
Nearby zip codes
Other New York Topics
