Skip main navigation
For sale
  • Price cut: $10K (7/16)
    $589,000

    84-86 Mount Vernon St Unit 1, Somerville, MA 02145

    2beds
    702sqft
    : 
    Loading
    Get pre-qualified
    Condominium
    Built in 1900
    -- sqft lot
    $-- Zestimate®
    $839/sqft
    $175/mo HOA

    What's special

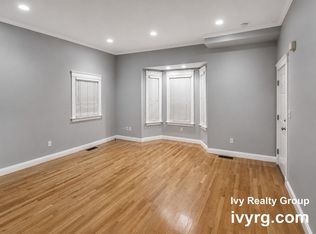
    Small porchWhite tiled bathMaple kitchen cabinetsNew disposalNew stoveRefinished hardwood floors throughoutNew dishwasher
    Exceptional value 2-bed 1-bath with PARKING...!!! East Somerville between Union & Sullivan Squares near the Charlestown line! Spacious open floor plan first-floor condominium. Tucked away on a quiet one-way street near the Orange Line. Refinished hardwood floors throughout. Maple kitchen cabinets, stone countertops, new stove, new dishwasher and new disposal. Fresh interior paint. Refinished hardwood floors. White tiled bath with new ceiling fan. New furnace & A/C with Nest Thermostat. Small porch with fenced shared backyard & garden. One (1) off-street deeded parking space. Shared basement includes designated storage. Prime location with easy access to McGrath Hwy, I-93, Assembly Row, Encore, Union Sq, shopping, restaurants, Whole Foods & public transit. **With a mutually Agreeable Offer to Purchase and Close on or before August 31, 2026, SELLER Offering BUYER(s) a $1,500.00 Closing Cost Credit.**
    82 days
    |
    364
    |
    19
    |

    Zillow last checked:

    Listing updated:

    Listed by:

    The Reardon Team 617-513-1863,

    William Raveis R.E. & Home Services 617-266-5200,

    Mary Lewis 617-429-3818

    Source: MLS PIN,MLS#: 73509008

    Loading...

      Facts & features

      Interior

      Bedrooms & bathrooms
      • Bedrooms: 2
      • Bathrooms: 1
      • Full bathrooms: 1
      • Main level bedrooms: 2
      Primary bedroom
      • Features: Closet, Flooring - Hardwood, Lighting - Overhead
      • Level: Main,First
      • Area: 144
      • Dimensions: 16 x 9
      Bedroom 2
      • Features: Closet, Flooring - Hardwood, Window(s) - Bay/Bow/Box, Lighting - Overhead
      • Level: Main,First
      • Area: 168
      • Dimensions: 12 x 14
      Primary bathroom
      • Features: Yes
      Bathroom 1
      • Features: Bathroom - Full, Bathroom - Tiled With Tub & Shower, Lighting - Overhead
      • Level: First
      • Area: 42
      • Dimensions: 6 x 7
      Kitchen
      • Features: Closet, Flooring - Hardwood, Dining Area, Countertops - Stone/Granite/Solid, Cabinets - Upgraded, Exterior Access, Open Floorplan, Recessed Lighting, Stainless Steel Appliances, Gas Stove, Lighting - Overhead
      • Level: Main,First
      • Area: 168
      • Dimensions: 14 x 12
      Living room
      • Features: Flooring - Hardwood, Exterior Access, Open Floorplan, Lighting - Overhead
      • Level: Main,First
      • Area: 143
      • Dimensions: 13 x 11
      Heating
      • Forced Air, Natural Gas, Individual, Unit Control
      Cooling
      • Central Air, Individual, Unit Control
      Appliances
      • Included: Range, Dishwasher, Disposal, Microwave, Refrigerator, Freezer, Washer, Dryer
      • Laundry: In Basement, In Building
      Features
      • Lighting - Overhead, Entrance Foyer, Internet Available - Unknown
      • Flooring: Tile, Hardwood, Flooring - Hardwood
      • Doors: Insulated Doors
      • Windows: Insulated Windows
      • Has basement: Yes
      • Has fireplace: No
      • Common walls with other units/homes: End Unit,Corner
      Interior area
      • Total structure area: 702
      • Total interior livable area: 702 sqft
      • Finished area above ground: 702
      • Finished area below ground: 0
      Video & virtual tour

      Property

      Parking
      • Total spaces: 1
      • Parking features: Off Street, Assigned, Deeded
      • Uncovered spaces: 1
      Accessibility
      • Accessibility features: No
      Features
      • Entry location: Unit Placement(Street,Front,Back)
      • Patio & porch: Porch
      • Exterior features: Porch, Fenced Yard, Garden
      • Fencing: Security,Fenced
      Details
      • Parcel number: 105/D/23/841
      • Zoning: NR

      Construction

      Type & style
      • Home type: Condo
      • Property subtype: Condominium
      • Attached to another structure: Yes
      Materials
      • Frame, Stone
      • Roof: Shingle
      Condition
      • Year built: 1900
      • Major remodel year: 2003

      Utilities & green energy

      • Electric: Circuit Breakers, 100 Amp Service
      • Sewer: Public Sewer
      • Water: Public
      • Utilities for property: for Gas Range, for Gas Oven
      Green energy
      • Energy efficient items: Thermostat

      Community & HOA

      Community
      • Features: Public Transportation, Shopping, Highway Access, House of Worship, Public School, T-Station
      HOA
      • Services included: Water, Sewer, Insurance, Maintenance Structure, Reserve Funds
      • HOA fee: $175 monthly
      Location
      • Region: Somerville

      Financial & listing details

      • Price per square foot: $839/sqft
      • Tax assessed value: $562,900
      • Annual tax amount: $1,816
      • Date on market: 4/29/2026
      • Listing terms: Contract

        Estimated market value

        Not available

        Estimated sales range

        Not available

        $3,145/mo

        Price history

        DateEventPrice
        7/16/2026Price change$589,000-1.7%$839/sqft
        Source: MLS PIN #73509008 Report a problem
        5/28/2026Price change$599,000-3.3%$853/sqft
        Source: MLS PIN #73509008 Report a problem
        4/29/2026Listed for sale$619,500$882/sqft
        Source: MLS PIN #73509008 Report a problem
        9/29/2025Listing removed$619,500$882/sqft
        Source: MLS PIN #73426014 Report a problem
        9/23/2025Price change$619,500-1.6%$882/sqft
        Source: MLS PIN #73426014 Report a problem
        9/4/2025Listed for sale$629,500+67.9%$897/sqft
        Source: MLS PIN #73426014 Report a problem
        7/1/2013Sold$375,000$534/sqft
        Source: LINK #142187 Report a problem

        Public tax history

        Tax history is unavailable.

        Monthly payment

        Est. payment

        Payment breakdown

        Explore the cost of this home by adjusting the details. Changes won't be saved.
        All calculations are estimates and provided by Zillow, Inc. for informational purposes only. Actual amounts may vary.
        HOA fees may include property taxes on listings classified as Co-Ops. Contact the listing agent and/or owner for fee details.
        Mortgage interest rates are dependent on a number of factors, including credit score, down payment, and repayment length. Interest rate data provided by Zillow Group Marketplace, Inc. as of 1/1/1970 from various mortgage lenders with which we have lead or other similar arrangements; the Estimated Payment is an average of those rates.
        See how much you could borrow to make a competitive offer.

        Climate risks

        Neighborhood: East Somerville

        Getting around

        88 / 100
        Very Walkable
        87 / 100
        Excellent Transit
        91 / 100
        Biker's Paradise

        Nearby schools

        GreatSchools rating
        Schools provided by the listing agent
        • Elementary: Somerville Public
        • Middle: Somerville Public
        • High: Somerville Public

        Source: MLS PIN. This data may not be complete. We recommend contacting the local school district to confirm school assignments for this home.

        A local agent can set up tours, give advice and negotiate with sellers.

        A local lender can help you make sure your offer is ready when you are.

        Browse local experts

        Similar homes