Skip main navigation
Closed
  • $235,000

    84 Alsace Ave, Buffalo, NY 14220

    3beds
    1,227sqft
    Single Family Residence
    Built in 1910
    4,281 Square Feet Lot
    $241,200 Zestimate®
    $192/sqft
    $1,752 Estimated rent

    Home value

    $241,200

    $227,000 - $256,000

    $1,752/mo

    Zestimate® history
    Loading
    Loading...

    Owner options

    List your home for rent

    $1,752/mo

    Rent Zestimate®

    Find your next renter with Zillow Rental Manager. Plus, with online applications, you can quickly screen prospective tenants – for free.

    Learn more

    $1,752/mo

    Rent Zestimate®

    Refinance and save

    $1,352/mo

    Est. payment

    Refinancing to a lower rate could help reduce your monthly payments and save thousands over the life of the loan.

    See today's rates

    $1,352/mo

    Est. payment

    Explore your selling options

    Work with a Zillow partner agent

    Leverage their expertise and Zillow's premium Showcase listings to get your home seen by more buyers.

    Get started

    List with your own agent

    Get your home in front of millions of buyers by listing it on Zillow.

    Learn how to do it

    Sell it yourself

    Take full control of how buyers see your home on Zillow by listing For Sale by Owner (FSBO).

    List your home

    What's special

    Rich original woodworkCentral airLarge private yardDetached garageHalf bathLaundry areaSleek stainless-steel appliances
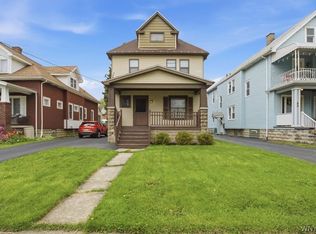
    VR PRICING! SELLER CONSIDERING OFFERS $225,000 - $249,900+ OPEN HOUSE SAT 11/15 FROM 1-3PM! Incredible value in this move-in ready 3-bedroom, 1.5-bath South Buffalo charmer—traditional charm with a modern twist! Nestled on a quiet, tree-lined street just minutes from parks, schools, shopping, and local favorites, this beautifully maintained home is ready to impress. From the moment you arrive, the inviting front porch and classic curb appeal set a warm, welcoming tone. Step inside through French doors and be greeted by a bright, airy living room filled with natural light and rich original woodwork that tells a story of craftsmanship and care. The formal dining room flows seamlessly from the living space, offering the perfect backdrop for dinners, holidays, and entertaining. The spacious eat-in kitchen features abundant cabinetry, generous counter space, and sleek stainless-steel appliances—everything you need to cook, gather, and enjoy everyday life. Two first-floor bedrooms, each with ceiling fans, offer flexible options for guests, a home office, or convenient one-floor living. The updated full bath features a deep soaking tub and a fresh white surround (2024) for a spa-like touch. Upstairs, you’ll find two additional bedrooms with cozy charm and extra storage. The full basement includes glass block windows, laundry area with washer and dryer, a half bath, and space for a workshop or hobby zone. A favorite feature is the 3-season rear room—perfect for morning coffee, a reading nook, a hot tub room or summer gatherings overlooking the backyard. Outside, enjoy a large, private yard ideal for gardening, entertaining, or play, plus a detached garage for parking, storage, or projects. Major updates bring peace of mind: brand-new carpet (2025), garage roof (2024), furnace (2023), house roof (2019), tankless hot water (2020), central air, newer first-floor windows, kitchen flooring and half bath refresh (2017), back room addition (2015), and garage door (2015). Full of character, light, and love—this home is truly move-in ready and offers the best of South Buffalo living. SHOWINGS START IMMEDIATELY! *Photos with furniture in them have been virtually staged*

    Zillow last checked:

    Listing updated:

    Listed by:

    Jennifer E Manz 716-984-7891,

    Keller Williams Realty WNY

    Bought with:

    Sean Fay, 10401347490

    WNY Metro Roberts Realty

    Source: NYSAMLSs,MLS#: B1650262MLS LogoOriginating MLS: Buffalo

    Facts & features

    Interior

    Bedrooms & bathrooms
    • Bedrooms: 3
    • Bathrooms: 2
    • Full bathrooms: 1
    • 1/2 bathrooms: 1
    • Main level bathrooms: 1
    • Main level bedrooms: 2
    Heating
    • Gas, Forced Air
    Cooling
    • Central Air
    Appliances
    • Included: Dryer, Dishwasher, Exhaust Fan, Free-Standing Range, Gas Water Heater, Oven, Refrigerator, Range Hood, Washer
    • Laundry: In Basement
    Features
    • Ceiling Fan(s), Separate/Formal Dining Room, Entrance Foyer, Eat-in Kitchen, Separate/Formal Living Room, Storage, Natural Woodwork, Bedroom on Main Level
    • Flooring: Carpet, Varies, Vinyl
    • Basement: Full
    • Number of fireplaces: 1
    Interior area
    • Total structure area: 1,227
    • Total interior livable area: 1,227 sqft

    Property

    Parking
    • Total spaces: 1.5
    • Parking features: Detached, Garage, Storage
    • Garage spaces: 1.5
    Features
    • Patio & porch: Covered, Porch
    • Exterior features: Concrete Driveway, Fence, Private Yard, See Remarks
    • Fencing: Partial
    Lot
    • Size: 4,281 Square Feet
    • Dimensions: 40 x 107
    • Features: Rectangular, Rectangular Lot, Residential Lot
    Details
    • Parcel number: 1402001334000004045000
    • Special conditions: Standard

    Construction

    Type & style
    • Home type: SingleFamily
    • Architectural style: Colonial,Two Story
    • Property subtype: Single Family Residence
    Materials
    • Brick, Frame, Vinyl Siding
    • Foundation: Other, See Remarks
    • Roof: Architectural,Shingle
    Condition
    • Resale
    • Year built: 1910

    Utilities & green energy

    • Electric: Circuit Breakers
    • Sewer: Connected
    • Water: Not Connected, Public
    • Utilities for property: Cable Available, Sewer Connected, Water Available

    Community & HOA

    Community
    • Subdivision: Buffalo Crk Reservation
    Location
    • Region: Buffalo

    Financial & listing details

    • Price per square foot: $192/sqft
    • Tax assessed value: $119,000
    • Annual tax amount: $2,043
    • Date on market: 11/11/2025
    • Cumulative days on market: 9 days
    • Listing terms: Cash,Conventional,FHA,VA Loan

    Price history

    DateEventPrice
    1/8/2026Sold$235,000+4.4%$192/sqft
    Source: NYSAMLSs #B1650262 Report a problem
    11/20/2025Pending sale$225,000$183/sqft
    Source: NYSAMLSs #B1650262 Report a problem
    11/11/2025Price change$225,000-10%$183/sqft
    Source: NYSAMLSs #B1650262 Report a problem
    10/6/2025Listed for sale$249,900+291.1%$204/sqft
    Source: NYSAMLSs #B1641733 Report a problem
    9/22/2008Sold$63,900$52/sqft
    Source: Public Record Report a problem

    Public tax history

    YearProperty taxesTax assessment
    2025-- $178,000 +49.6%
    2024-- $119,000
    2023-- $119,000
    2022-- $119,000
    2021-- $119,000
    2020-- $119,000 +83.1%
    2019-- $65,000
    2018-- $65,000
    2017$1,340 +246.6%$65,000
    2016$387 $65,000
    2015-- $65,000
    2014-- $65,000
    2013-- $65,000
    2012-- $65,000
    2011-- $65,000
    2010-- $65,000
    2009-- $65,000
    2008-- $65,000
    2007-- $65,000
    2006-- $65,000
    2005-- $65,000
    2004-- $65,000
    2003-- $65,000
    2002-- $65,000
    2001-- $65,000 -7.1%
    2000-- $70,000
    Find assessor info on the county website

    Neighborhood: Abbott McKinley

    Nearby schools

    GreatSchools rating
    Schools provided by the listing agent
    • District: Buffalo

    Source: NYSAMLSs. This data may not be complete. We recommend contacting the local school district to confirm school assignments for this home.