Welcome home to this South Buffalo charmer steps away from Cazanovia Park! Large covered front porch, just in time to enjoy summer! Spacious freshly painted first floor with hardwoods throughout and tons of natural light. Plenty of room to spread out! Office space with fully remodeled half bath (2022) adjacent. Kitchen has a great layout with plenty of cabinet storage, as well as a charming butlers pantry and access to the rear deck. Four bedrooms upstairs with a generous size primary bedroom. Full bath has also been remodeled (2022). Large walk-up attic with endless possibilities! Driveway blacktop redone in 2024 (re sealed last year), newer roof, fully fenced yard. Located within the new McKinley Parkway Historic District - tax credits available when making repairs or renovations! Bring your finishing touches and make it your own!
Closed
$248,125
88 Alsace Ave, Buffalo, NY 14220
4beds
1,770sqft
Single Family Residence
Built in 1910
4,281 Square Feet Lot
$246,800 Zestimate®
$140/sqft
$2,037 Estimated rent
Home value
$246,800
$232,000 - $262,000
$2,037/mo
Zestimate® history
Owner options
List your home for rent
$2,037/mo
Rent Zestimate®
Find your next renter with Zillow Rental Manager. Plus, with online applications, you can quickly screen prospective tenants – for free.
$2,037/mo
Rent Zestimate®
Refinance and save
$1,832/mo
Est. payment
Refinancing to a lower rate could help reduce your monthly payments and save thousands over the life of the loan.
$1,832/mo
Est. payment
Explore your selling options
Work with a Zillow partner agent
Leverage their expertise and Zillow's premium Showcase listings to get your home seen by more buyers.
Get startedList with your own agent
Get your home in front of millions of buyers by listing it on Zillow.
Learn how to do itSell it yourself
Take full control of how buyers see your home on Zillow by listing For Sale by Owner (FSBO).
List your homeWhat's special
Office spaceNewer roofTons of natural lightFour bedrooms upstairsFully fenced yardGenerous size primary bedroomPlenty of cabinet storage
Zillow last checked:
Listing updated:
Listed by:
Daniel Podsiadlo 716-704-9730,
HUNT Real Estate ERA
Bought with:
Theodore N Gogos, 10301224223
Keller Williams Realty WNY
Source: NYSAMLSs,MLS#: B1679996 Originating MLS: Buffalo
Originating MLS: BuffaloFacts & features
Interior
Bedrooms & bathrooms
- Bedrooms: 4
- Bathrooms: 2
- Full bathrooms: 1
- 1/2 bathrooms: 1
- Main level bathrooms: 1
Bedroom 1
- Level: Second
- Dimensions: 12.00 x 10.00
Bedroom 2
- Level: Second
- Dimensions: 8.00 x 12.00
Bedroom 3
- Level: Second
- Dimensions: 8.00 x 10.00
Bedroom 4
- Level: Second
- Dimensions: 9.00 x 12.00
Den
- Level: First
- Dimensions: 9.00 x 19.00
Family room
- Level: First
- Dimensions: 12.00 x 12.00
Foyer
- Level: First
- Dimensions: 9.00 x 11.00
Kitchen
- Level: First
- Dimensions: 12.00 x 10.00
Living room
- Level: First
- Dimensions: 12.00 x 13.00
Other
- Level: Second
- Dimensions: 8.00 x 7.00
Heating
- Gas, Forced Air
Cooling
- Window Unit(s)
Appliances
- Included: Dishwasher, Gas Oven, Gas Range, Gas Water Heater, Refrigerator
Features
- Ceiling Fan(s), Separate/Formal Living Room, Living/Dining Room, Other, Pantry, See Remarks, Walk-In Pantry
- Flooring: Hardwood, Laminate, Varies
- Basement: Full
- Has fireplace: No
Interior area
- Total structure area: 1,770
- Total interior livable area: 1,770 sqft
Property
Parking
- Parking features: No Garage
Features
- Levels: Two
- Stories: 2
- Patio & porch: Covered, Deck, Open, Porch
- Exterior features: Blacktop Driveway, Deck, Fully Fenced
- Fencing: Full
Lot
- Size: 4,281 Square Feet
- Dimensions: 40 x 107
- Features: Near Public Transit, Rectangular, Rectangular Lot, Residential Lot
Details
- Parcel number: 1402001334000004044000
- Special conditions: Standard
Construction
Type & style
- Home type: SingleFamily
- Architectural style: Traditional
- Property subtype: Single Family Residence
Materials
- Aluminum Siding, Other
- Foundation: Block
Condition
- Resale
- Year built: 1910
Utilities & green energy
- Electric: Circuit Breakers
- Sewer: Connected
- Water: Connected, Public
- Utilities for property: Cable Available, Electricity Connected, High Speed Internet Available, Sewer Connected, Water Connected
Community & HOA
Community
- Features: Trails/Paths
- Subdivision: Buffalo Crk Reservation
Location
- Region: Buffalo
Financial & listing details
- Price per square foot: $140/sqft
- Tax assessed value: $135,000
- Annual tax amount: $2,249
- Date on market: 5/7/2026
- Cumulative days on market: 19 days
- Listing terms: Cash,Conventional,FHA,VA Loan
Price history
| Date | Event | Price |
|---|---|---|
| 8/12/2026 | Sold | $248,125+1.3%$140/sqft |
Source:  NYSAMLSs #B1679996 Report a problem NYSAMLSs #B1679996 Report a problem | ||
| 6/1/2026 | Pending sale | $244,900$138/sqft |
Source: NYSAMLSs #B1679996 Report a problem | ||
| 5/7/2026 | Listed for sale | $244,900+255.4%$138/sqft |
Source: NYSAMLSs #B1679996 Report a problem | ||
| 9/2/2003 | Sold | $68,900$39/sqft |
Source: Public Record Report a problem | ||
Public tax history
| Year | Property taxes | Tax assessment |
|---|---|---|
| 2025 | -- | $229,000 +69.6% |
| 2024 | -- | $135,000 |
| 2023 | -- | $135,000 |
| 2022 | -- | $135,000 |
| 2021 | -- | $135,000 |
| 2020 | -- | $135,000 +67.7% |
| 2019 | -- | $80,500 |
| 2018 | -- | $80,500 |
| 2017 | $2,052 +328.4% | $80,500 |
| 2016 | $479 | $80,500 |
| 2015 | -- | $80,500 |
| 2014 | -- | $80,500 |
| 2013 | -- | $80,500 |
| 2012 | -- | $80,500 |
| 2011 | -- | $80,500 |
| 2010 | -- | $80,500 |
| 2009 | -- | $80,500 |
| 2008 | -- | $80,500 +16.8% |
| 2007 | -- | $68,900 |
| 2006 | -- | $68,900 |
| 2005 | -- | $68,900 -4.8% |
| 2004 | -- | $72,400 |
| 2003 | -- | $72,400 |
| 2002 | -- | $72,400 |
| 2001 | -- | $72,400 -6% |
| 2000 | -- | $77,000 |
Find assessor info on the county website
Neighborhood: Abbott McKinley
Nearby homes
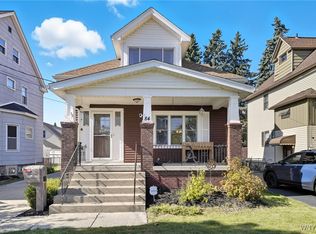
- $235,0003 bd2 ba1.2k sqft84 Alsace Ave, Buffalo, NY 14220Sold
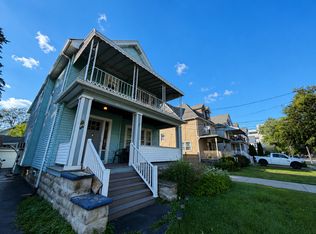
- $1,2503 bd1 ba1.2k sqft92 Alsace Ave, Buffalo, NY 14220For Rent

- $--3 bd1 ba1.2k sqft92 Alsace Ave #2, Buffalo, NY 14220Off Market
- $205,6003 bd1 ba1.3k sqft80 Alsace Ave, Buffalo, NY 14220Off Market
- $269,2004 bd2 ba1.8k sqft98 Alsace Ave, Buffalo, NY 14220Off Market
- $225,9003 bd1 ba1.5k sqft87 Edgewood Ave, Buffalo, NY 14220Off Market
- $215,3003 bd1 ba1.5k sqft83 Edgewood Ave, Buffalo, NY 14220Off Market
- $253,7003 bd1 ba1.6k sqft89 Edgewood Ave, Buffalo, NY 14220Off Market
Nearby schools
GreatSchools rating
- 4/10Lorraine Elementary SchoolGrades: PK-8Distance: 0.1 mi
- 2/10South Park High SchoolGrades: 9-12Distance: 0.6 mi
- 3/10Discovery SchoolGrades: PK-8Distance: 0.7 mi
Schools provided by the listing agent
- District: Buffalo
Source: NYSAMLSs. This data may not be complete. We recommend contacting the local school district to confirm school assignments for this home.
Sell for more on Zillow
Get a Zillow Showcase℠ listing at no additional cost and you could sell for .
$246,800
2% more
+$4,936
With Zillow Showcase(estimated)
$251,736
Sell for more on Zillow
Get a Zillow Showcase℠ listing at no additional cost and you could sell for .
$246,800
2% more
+$4,936
With Zillow Showcase(estimated)
$251,736
- New York
- Erie County
- Buffalo
- 14220
- Abbott McKinley
- 88 Alsace Ave
