You're almost home, we just need you to make it official! This awesome Ranch has been loved, lived in and very well maintained, now it's ready for it's next chapter. With 4 bedrooms, a main bath and primary en suite, beautiful kitchen and large fenced yard with the perfect deck for entertaining, what's not to love? The living area offers a comforting welcome into the home with a big bay window with great views. The kitchen is light and open connecting with the dining area with great space to entertain or just enjoy time with your family! Each bedroom is a great size with the primary having tons of natural light and a full bath that just needs you to make it your own. Along with another full bathroom, the main floor dining area has slider access to the back deck and a serene backyard. The basement offers a convenient laundry area, with utilities and storage and easy access to the large 2 car garage. Behind the garage... even MORE storage! Come see us to see if this is the home for you!
Sold for $440,000
$440,000
84 Alvord St, South Hadley, MA 01075
4beds
1,556sqft
Single Family Residence
Built in 1969
0.52 Acres Lot
$446,800 Zestimate®
$283/sqft
$2,909 Estimated rent
Home value
$446,800
$380,000 - $527,000
$2,909/mo
Zestimate® history
Owner options
List your home for rent
$2,909/mo
Rent Zestimate®
Find your next renter with Zillow Rental Manager. Plus, with online applications, you can quickly screen prospective tenants – for free.
$2,909/mo
Rent Zestimate®
Refinance and save
$3,008/mo
Est. payment
Refinancing to a lower rate could help reduce your monthly payments and save thousands over the life of the loan.
$3,008/mo
Est. payment
Explore your selling options
Work with a Zillow partner agent
Leverage their expertise and Zillow's premium Showcase listings to get your home seen by more buyers.
Get startedList with your own agent
Get your home in front of millions of buyers by listing it on Zillow.
Learn how to do itSell it yourself
Take full control of how buyers see your home on Zillow by listing For Sale by Owner (FSBO).
List your homeWhat's special
Serene backyardPerfect deck for entertainingConvenient laundry areaLarge fenced yardBeautiful kitchen
Zillow last checked:
Listing updated:
Listed by:
Steven Jacques 401-996-1258,
Coldwell Banker Realty - Franklin 508-541-6200
Bought with:
Eamon Kearney
Redfin Corp.
Source: MLS PIN,MLS#: 73522907
Facts & features
Interior
Bedrooms & bathrooms
- Bedrooms: 4
- Bathrooms: 2
- Full bathrooms: 2
Primary bedroom
- Features: Bathroom - Full, Closet, Flooring - Laminate, Window(s) - Bay/Bow/Box
- Level: First
- Area: 216
- Dimensions: 12 x 18
Bedroom 2
- Features: Flooring - Hardwood
- Level: First
- Area: 120
- Dimensions: 10 x 12
Bedroom 3
- Features: Closet, Flooring - Hardwood
- Level: First
- Area: 156
- Dimensions: 13 x 12
Bedroom 4
- Features: Closet/Cabinets - Custom Built, Flooring - Hardwood
- Level: First
- Area: 135
- Dimensions: 15 x 9
Primary bathroom
- Features: Yes
Bathroom 1
- Features: Bathroom - Full, Closet - Linen, Flooring - Laminate
- Level: First
- Area: 63
- Dimensions: 9 x 7
Bathroom 2
- Features: Bathroom - Full
- Level: First
- Area: 35
- Dimensions: 5 x 7
Dining room
- Features: Wood / Coal / Pellet Stove, Flooring - Stone/Ceramic Tile, Deck - Exterior, Slider
- Level: First
- Area: 143
- Dimensions: 13 x 11
Kitchen
- Features: Flooring - Stone/Ceramic Tile, Dining Area, Open Floorplan, Lighting - Pendant
- Level: First
- Area: 108
- Dimensions: 12 x 9
Living room
- Features: Flooring - Hardwood, Window(s) - Bay/Bow/Box, Cable Hookup
- Level: First
- Area: 228
- Dimensions: 19 x 12
Heating
- Baseboard, Oil, Pellet Stove, Wood Stove
Cooling
- Window Unit(s), None
Appliances
- Included: Water Heater, Range, Dishwasher, Refrigerator, Washer, Dryer, Range Hood
- Laundry: Washer Hookup, Sink, In Basement
Features
- Internet Available - Unknown
- Flooring: Wood, Tile, Vinyl, Laminate
- Doors: Insulated Doors
- Windows: Insulated Windows
- Basement: Full,Partially Finished,Interior Entry,Garage Access,Bulkhead,Sump Pump,Concrete,Slab,Unfinished
- Has fireplace: No
Interior area
- Total structure area: 1,556
- Total interior livable area: 1,556 sqft
- Finished area above ground: 1,556
- Finished area below ground: 1,556
Property
Parking
- Total spaces: 6
- Parking features: Attached, Paved Drive, Off Street, Paved
- Attached garage spaces: 2
- Uncovered spaces: 4
Features
- Patio & porch: Deck - Wood
- Exterior features: Deck - Wood, Rain Gutters, Fenced Yard, Garden
- Fencing: Fenced/Enclosed,Fenced
Lot
- Size: 0.52 Acres
- Features: Cleared, Gentle Sloping
Details
- Parcel number: 3063438
- Zoning: RA1
Construction
Type & style
- Home type: SingleFamily
- Architectural style: Ranch
- Property subtype: Single Family Residence
Materials
- Frame
- Foundation: Concrete Perimeter, Block
- Roof: Shingle
Condition
- Year built: 1969
Utilities & green energy
- Electric: 200+ Amp Service
- Sewer: Public Sewer
- Water: Public
- Utilities for property: for Electric Range, for Electric Oven, Washer Hookup
Community & HOA
Community
- Features: Public Transportation, Shopping, Pool, Tennis Court(s), Park, Golf, Laundromat, House of Worship, Marina, Private School, Public School, University
- Subdivision: Hampshire County
HOA
- Has HOA: No
Location
- Region: South Hadley
Financial & listing details
- Price per square foot: $283/sqft
- Tax assessed value: $363,100
- Annual tax amount: $5,595
- Date on market: 9/17/2026
- Listing terms: Contract
- Road surface type: Paved
Price history
| Date | Event | Price |
|---|---|---|
| 7/1/2026 | Sold | $440,000+3.5%$283/sqft |
Source: MLS PIN #73522907 Report a problem | ||
| 6/3/2026 | Pending sale | $425,000$273/sqft |
Source: MLS PIN #73522907 Report a problem | ||
| 5/22/2026 | Listed for sale | $425,000+77.8%$273/sqft |
Source: MLS PIN #73522907 Report a problem | ||
| 7/22/2016 | Sold | $239,000+1.7%$154/sqft |
Source: Public Record Report a problem | ||
| 6/9/2016 | Pending sale | $234,900$151/sqft |
Source: REAL LIVING REALTY PROFESSIONALS, LLC #71898282 Report a problem | ||
| 4/28/2016 | Price change | $234,900-1.3%$151/sqft |
Source: REAL LIVING REALTY PROFESSIONALS, LLC #71898282 Report a problem | ||
| 4/13/2016 | Price change | $237,900-0.8%$153/sqft |
Source: REAL LIVING REALTY PROFESSIONALS, LLC #71898282 Report a problem | ||
| 3/14/2016 | Listed for sale | $239,900$154/sqft |
Source: Real Living Realty Professionals, LLC #71898282 Report a problem | ||
| 12/10/2015 | Listing removed | $239,900$154/sqft |
Source: REAL LIVING REALTY PROFESSIONALS, LLC #71898282 Report a problem | ||
| 10/4/2015 | Price change | $239,900-2.1%$154/sqft |
Source: Real Living Realty Professionals, LLC #71898282 Report a problem | ||
| 9/3/2015 | Listed for sale | $245,000+30.3%$157/sqft |
Source: Real Living Realty Professionals, LLC #71898282 Report a problem | ||
| 11/15/2013 | Sold | $188,000-6%$121/sqft |
Source: Public Record Report a problem | ||
| 9/10/2013 | Price change | $199,900-4.8%$128/sqft |
Source: ERA M. Connie Laplante Real Estate #71535527 Report a problem | ||
| 8/18/2013 | Price change | $209,950-4.1%$135/sqft |
Source: ERA M. Connie Laplante Real Estate #71535527 Report a problem | ||
| 7/19/2013 | Price change | $219,000-4.7%$141/sqft |
Source: ERA M. Connie Laplante Real Estate #71535527 Report a problem | ||
| 6/3/2013 | Listed for sale | $229,900+7%$148/sqft |
Source: ERA M Connie Laplante #71535527 Report a problem | ||
| 1/15/2011 | Listing removed | $214,900$138/sqft |
Source: ERA M. Connie Laplante Real Estate #71126752 Report a problem | ||
| 12/24/2010 | Price change | $214,900-5.1%$138/sqft |
Source: ERA M. Connie Laplante Real Estate #71126752 Report a problem | ||
| 10/16/2010 | Price change | $226,500-3.6%$146/sqft |
Source: ERA M. Connie Laplante Real Estate #71126752 Report a problem | ||
| 8/24/2010 | Listed for sale | $234,900+38.2%$151/sqft |
Source: Connie Laplante #71126752 Report a problem | ||
| 8/30/2002 | Sold | $170,000$109/sqft |
Source: Public Record Report a problem | ||
Public tax history
| Year | Property taxes | Tax assessment |
|---|---|---|
| 2025 | $5,413 +0.2% | $339,800 +4.7% |
| 2024 | $5,403 +7.3% | $324,500 +13.1% |
| 2023 | $5,037 +4.7% | $287,000 +10.2% |
| 2022 | $4,812 +1.7% | $260,400 +7.1% |
| 2021 | $4,733 +2% | $243,200 +4.5% |
| 2020 | $4,642 +5.7% | $232,800 +6.8% |
| 2019 | $4,391 +4% | $217,900 +2.9% |
| 2018 | $4,221 +3.5% | $211,800 +4.5% |
| 2017 | $4,078 +1.9% | $202,700 +0.5% |
| 2016 | $4,002 +5.3% | $201,600 +2.8% |
| 2015 | $3,802 +35% | $196,200 -0.4% |
| 2014 | $2,816 -20.3% | $196,900 -5.2% |
| 2013 | $3,531 +1.3% | $207,800 |
| 2012 | $3,487 +5.9% | $207,800 +2.6% |
| 2011 | $3,294 +16.2% | $202,600 |
| 2010 | $2,834 +1.3% | $202,600 -9% |
| 2009 | $2,797 -8.4% | $222,700 |
| 2008 | $3,055 +3.2% | $222,700 +0.1% |
| 2007 | $2,960 +3.5% | $222,400 +10.7% |
| 2006 | $2,859 +2.5% | $200,900 +18% |
| 2005 | $2,790 +14.9% | $170,200 +0.7% |
| 2004 | $2,428 +6.4% | $169,100 +28.9% |
| 2003 | $2,283 -2.6% | $131,200 |
| 2002 | $2,343 +25.4% | $131,200 +3.9% |
| 1996 | $1,869 | $126,300 |
Find assessor info on the county website
Neighborhood: 01075
Nearby homes
- $360,2003 bd1 ba1.3k sqft82 Alvord St, South Hadley, MA 01075Off Market
- $525,0003 bd3 ba2.3k sqft86 Alvord St, South Hadley, MA 01075Sold
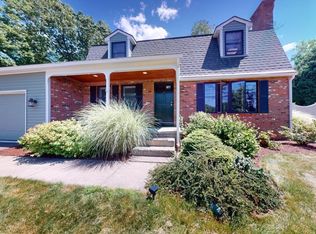
- $400,6004 bd2 ba1.5k sqft17 Doane Ter, South Hadley, MA 01075Off Market
- $384,4003 bd2 ba1.2k sqft9 Doane Ter, South Hadley, MA 01075Off Market
- $403,8004 bd2 ba1.2k sqft19 Doane Ter, South Hadley, MA 01075Off Market
- $499,9003 bd2 ba2.5k sqft88 Alvord St, South Hadley, MA 01075Sold
- $421,7003 bd2 ba1.1k sqft83 Alvord St, South Hadley, MA 01075Off Market
- $394,3003 bd2 ba1.8k sqft80 Alvord St, South Hadley, MA 01075Off Market
Nearby schools
GreatSchools rating
- 5/10Michael E. Smith Middle SchoolGrades: 5-8Distance: 0.8 mi
- 5/10South Hadley High SchoolGrades: 9-12Distance: 1.2 mi
- 3/10Mosier Elementary SchoolGrades: 2-4Distance: 0.9 mi
Schools provided by the listing agent
- Elementary: Plains Elementary
- Middle: Michael E Smith
- High: South Hadley
Source: MLS PIN. This data may not be complete. We recommend contacting the local school district to confirm school assignments for this home.
Sell for more on Zillow
Get a Zillow Showcase℠ listing at no additional cost and you could sell for .
$446,800
2% more
+$8,936
With Zillow Showcase(estimated)
$455,736
Sell for more on Zillow
Get a Zillow Showcase℠ listing at no additional cost and you could sell for .
$446,800
2% more
+$8,936
With Zillow Showcase(estimated)
$455,736
- Massachusetts
- Hampshire County
- South Hadley
- 01075
- 84 Alvord St
