So many different spaces in this deceptively large and gracious home! The main floor features a living room w/wood-burning fireplace, guest bedroom, full bath w/washer & dryer, and large eat-in kitchen w/spacious island & stainless steel appliances. Off the kitchen, French doors lead to a separate dining room, and there is also a great room w/vaulted ceiling, second fireplace and a wood/pellet stove. The second floor boasts a large primary bedroom w/en suite bath, walk-in closet & a new mini-split AC, and an additional bedroom w/walk-in closet and a main full bath. Both bedrooms are equipped w/skylights. The basement has two finished rooms, plenty of storage and separate garage access. Top of the line Buderus oil-hydro air system w/two zones, electric back-up heating, and two-zone central air. Leading out to the backyard, enjoy a spa room with hot tub! The fully-fenced backyard is a paradise w/Goshen stone patio, fire pit area, privacy hedges, and mature trees. OH, 7/14 from 12-3.
Sold for $525,000
$525,000
86 Alvord St, South Hadley, MA 01075
3beds
2,391sqft
Single Family Residence
Built in 1978
0.52 Acres Lot
$562,000 Zestimate®
$220/sqft
$3,089 Estimated rent
Home value
$562,000
$534,000 - $590,000
$3,089/mo
Zestimate® history
Owner options
List your home for rent
$3,089/mo
Rent Zestimate®
Find your next renter with Zillow Rental Manager. Plus, with online applications, you can quickly screen prospective tenants – for free.
$3,089/mo
Rent Zestimate®
Refinance and save
$3,589/mo
Est. payment
Refinancing to a lower rate could help reduce your monthly payments and save thousands over the life of the loan.
$3,589/mo
Est. payment
Explore your selling options
Work with a Zillow partner agent
Leverage their expertise and Zillow's premium Showcase listings to get your home seen by more buyers.
Get startedList with your own agent
Get your home in front of millions of buyers by listing it on Zillow.
Learn how to do itSell it yourself
Take full control of how buyers see your home on Zillow by listing For Sale by Owner (FSBO).
List your homeWhat's special
Zillow last checked:
Listing updated:
Listed by:
David Santos 413-362-9250,
Coldwell Banker Community REALTORS® 413-586-8355
Bought with:
Amanda Abramson
Coldwell Banker Community REALTORS®
Source: MLS PIN,MLS#: 73261768
Facts & features
Interior
Bedrooms & bathrooms
- Bedrooms: 3
- Bathrooms: 3
- Full bathrooms: 3
Primary bedroom
- Features: Bathroom - 3/4, Skylight, Ceiling Fan(s), Walk-In Closet(s), Flooring - Hardwood, Recessed Lighting, Window Seat
- Level: Second
- Area: 320
- Dimensions: 20 x 16
Bedroom 2
- Features: Skylight, Ceiling Fan(s), Walk-In Closet(s), Flooring - Hardwood
- Level: Second
- Area: 168
- Dimensions: 12 x 14
Bedroom 3
- Features: Closet, Flooring - Wall to Wall Carpet
- Level: First
- Area: 120
- Dimensions: 12 x 10
Primary bathroom
- Features: Yes
Bathroom 1
- Features: Bathroom - 3/4, Bathroom - Tiled With Shower Stall, Flooring - Stone/Ceramic Tile, Countertops - Upgraded, Dryer Hookup - Electric, Washer Hookup
- Level: First
Bathroom 2
- Features: Bathroom - 3/4, Bathroom - Tiled With Shower Stall, Vaulted Ceiling(s), Flooring - Stone/Ceramic Tile, Countertops - Upgraded
- Level: Second
Bathroom 3
- Features: Bathroom - Full, Flooring - Stone/Ceramic Tile, Countertops - Upgraded, Jacuzzi / Whirlpool Soaking Tub
- Level: Third
Dining room
- Features: Closet, Flooring - Hardwood, Crown Molding
- Level: First
- Area: 140
- Dimensions: 14 x 10
Family room
- Features: Wood / Coal / Pellet Stove, Ceiling Fan(s), Vaulted Ceiling(s), Flooring - Wall to Wall Carpet
- Level: First
- Area: 285
- Dimensions: 19 x 15
Kitchen
- Features: Flooring - Stone/Ceramic Tile, Dining Area, Pantry, French Doors, Kitchen Island, Cabinets - Upgraded, Recessed Lighting, Stainless Steel Appliances, Lighting - Overhead
- Level: First
- Area: 252
- Dimensions: 18 x 14
Living room
- Features: Closet, Flooring - Hardwood, Crown Molding
- Level: First
- Area: 192
- Dimensions: 16 x 12
Heating
- Forced Air, Oil
Cooling
- Central Air, Whole House Fan
Appliances
- Included: Water Heater, Range, Dishwasher, Refrigerator, Washer, Dryer
Features
- Central Vacuum, Sauna/Steam/Hot Tub
- Flooring: Wood, Tile, Carpet
- Basement: Full,Partially Finished
- Number of fireplaces: 2
- Fireplace features: Family Room, Living Room
Interior area
- Total structure area: 2,391
- Total interior livable area: 2,391 sqft
Property
Parking
- Total spaces: 8
- Parking features: Attached, Off Street
- Attached garage spaces: 2
- Uncovered spaces: 6
Features
- Patio & porch: Patio
- Exterior features: Patio, Storage, Sprinkler System, Fenced Yard
- Spa features: Hot Tub / Spa
- Fencing: Fenced
Lot
- Size: 0.52 Acres
- Features: Level
Details
- Parcel number: M:0042 B:0045 L:0000,3063439
- Zoning: RA1
Construction
Type & style
- Home type: SingleFamily
- Architectural style: Colonial
- Property subtype: Single Family Residence
Materials
- Frame
- Foundation: Concrete Perimeter
- Roof: Shingle
Condition
- Year built: 1978
Utilities & green energy
- Electric: 200+ Amp Service
- Sewer: Public Sewer
- Water: Public
Community & HOA
Community
- Features: Public Transportation, Shopping, Golf, Conservation Area, Highway Access, Private School, Public School
HOA
- Has HOA: No
Location
- Region: South Hadley
Financial & listing details
- Price per square foot: $220/sqft
- Tax assessed value: $480,700
- Annual tax amount: $8,004
- Date on market: 9/10/2026
Price history
| Date | Event | Price |
|---|---|---|
| 9/10/2024 | Sold | $525,000+5%$220/sqft |
Source: MLS PIN #73261768 Report a problem | ||
| 7/16/2024 | Contingent | $500,000$209/sqft |
Source: MLS PIN #73261768 Report a problem | ||
| 7/9/2024 | Listed for sale | $500,000+11.1%$209/sqft |
Source: MLS PIN #73261768 Report a problem | ||
| 9/9/2022 | Sold | $450,000+4.7%$188/sqft |
Source: MLS PIN #73019040 Report a problem | ||
| 8/18/2022 | Pending sale | $429,900$180/sqft |
Source: BHHS broker feed #73019040 Report a problem | ||
| 8/3/2022 | Contingent | $429,900$180/sqft |
Source: MLS PIN #73019040 Report a problem | ||
| 7/29/2022 | Listed for sale | $429,900+32.3%$180/sqft |
Source: MLS PIN #73019040 Report a problem | ||
| 10/4/2016 | Sold | $324,900$136/sqft |
Source: Public Record Report a problem | ||
| 8/15/2016 | Price change | $324,900-1.5%$136/sqft |
Source: CENTURY 21 Hometown Associates #72032599 Report a problem | ||
| 7/24/2016 | Price change | $329,900-2.9%$138/sqft |
Source: CENTURY 21 Hometown Associates #72032599 Report a problem | ||
| 7/5/2016 | Price change | $339,900+0.3%$142/sqft |
Source: CENTURY 21 Hometown Associates #72032599 Report a problem | ||
| 6/10/2016 | Price change | $339,000-1.5%$142/sqft |
Source: Owner Report a problem | ||
| 6/6/2016 | Price change | $344,000-1.4%$144/sqft |
Source: Owner Report a problem | ||
| 6/4/2016 | Price change | $349,000-3%$146/sqft |
Source: Owner Report a problem | ||
| 5/2/2016 | Listed for sale | $359,900+12.5%$151/sqft |
Source: Owner Report a problem | ||
| 8/27/2008 | Sold | $320,000-20%$134/sqft |
Source: Public Record Report a problem | ||
| 5/23/2007 | Listing removed | $399,900$167/sqft |
Source: Realty World/Sawicki Report a problem | ||
| 4/23/2007 | Listed for sale | $399,900+699.8%$167/sqft |
Source: Realty World/Sawicki Report a problem | ||
| 12/29/2006 | Sold | $50,000-86.8%$21/sqft |
Source: Public Record Report a problem | ||
| 4/15/2005 | Sold | $380,000+534.4%$159/sqft |
Source: Public Record Report a problem | ||
| 7/13/1998 | Sold | $59,900$25/sqft |
Source: Public Record Report a problem | ||
Public tax history
| Year | Property taxes | Tax assessment |
|---|---|---|
| 2025 | $7,943 -0.8% | $498,600 +3.7% |
| 2024 | $8,004 +0.1% | $480,700 +5.5% |
| 2023 | $7,996 +6.2% | $455,600 +11.8% |
| 2022 | $7,532 +1.3% | $407,600 +6.6% |
| 2021 | $7,438 +3.4% | $382,200 +5.9% |
| 2020 | $7,194 +3.2% | $360,800 +4.3% |
| 2019 | $6,970 +4% | $345,900 +2.9% |
| 2018 | $6,702 +4.7% | $336,300 +5.7% |
| 2017 | $6,402 +2% | $318,200 +0.6% |
| 2016 | $6,277 +5.4% | $316,200 +2.9% |
| 2015 | $5,954 +35% | $307,200 |
| 2014 | $4,409 -17.9% | $307,200 -2.8% |
| 2013 | $5,371 +1.3% | $316,100 |
| 2012 | $5,304 +3.2% | $316,100 |
| 2011 | $5,140 +16.2% | $316,100 |
| 2010 | $4,422 -1.1% | $316,100 -11.2% |
| 2009 | $4,473 -10.3% | $356,100 -2% |
| 2008 | $4,984 +3.4% | $363,300 +0.3% |
| 2007 | $4,820 +13.6% | $362,100 +21.4% |
| 2006 | $4,243 +11.3% | $298,200 +28.3% |
| 2005 | $3,811 +14.1% | $232,500 |
| 2004 | $3,339 +7.2% | $232,500 +29.8% |
| 2003 | $3,116 -2.6% | $179,100 |
| 2002 | $3,199 +35.3% | $179,100 +12.1% |
| 1996 | $2,365 | $159,800 |
Find assessor info on the county website
Neighborhood: 01075
Nearby homes
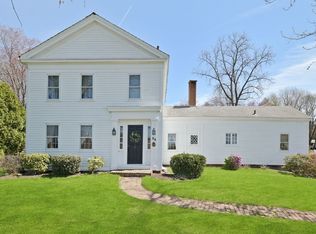
- $499,9003 bd2 ba2.5k sqft88 Alvord St, South Hadley, MA 01075Sold
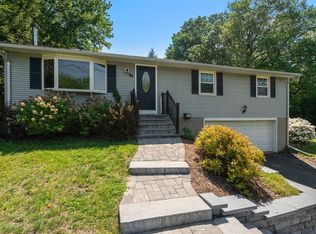
- $440,0004 bd2 ba1.5k sqft84 Alvord St, South Hadley, MA 01075Sold
- $403,8004 bd2 ba1.2k sqft19 Doane Ter, South Hadley, MA 01075Off Market
- $400,6004 bd2 ba1.5k sqft17 Doane Ter, South Hadley, MA 01075Off Market
- $395,8004 bd1 ba1.8k sqft21 Doane Ter, South Hadley, MA 01075Off Market
- $360,2003 bd1 ba1.3k sqft82 Alvord St, South Hadley, MA 01075Off Market
- $361,2003 bd2 ba1.2k sqft90 Alvord St, South Hadley, MA 01075Off Market
- $421,7003 bd2 ba1.1k sqft83 Alvord St, South Hadley, MA 01075Off Market
Nearby schools
GreatSchools rating
- 5/10Michael E. Smith Middle SchoolGrades: 5-8Distance: 0.8 mi
- 5/10South Hadley High SchoolGrades: 9-12Distance: 1.1 mi
- 3/10Mosier Elementary SchoolGrades: 2-4Distance: 0.9 mi
Sell for more on Zillow
Get a Zillow Showcase℠ listing at no additional cost and you could sell for .
$562,000
2% more
+$11,240
With Zillow Showcase(estimated)
$573,240
Sell for more on Zillow
Get a Zillow Showcase℠ listing at no additional cost and you could sell for .
$562,000
2% more
+$11,240
With Zillow Showcase(estimated)
$573,240
- Massachusetts
- Hampshire County
- South Hadley
- 01075
- 86 Alvord St
