Skip main navigation
Closed
  • $380,000

    84 Annette Dr, Buffalo, NY 14224

    3beds
    1,614sqft
    Single Family Residence
    Built in 1970
    0.28 Acres Lot
    $390,900 Zestimate®
    $235/sqft
    $2,471 Estimated rent

    Home value

    $390,900

    $367,000 - $418,000

    $2,471/mo

    Zestimate® history
    Loading
    Loading...

    Owner options

    List your home for rent

    $2,471/mo

    Rent Zestimate®

    Find your next renter with Zillow Rental Manager. Plus, with online applications, you can quickly screen prospective tenants – for free.

    Learn more

    $2,471/mo

    Rent Zestimate®

    Refinance and save

    $2,600/mo

    Est. payment

    Refinancing to a lower rate could help reduce your monthly payments and save thousands over the life of the loan.

    See today's rates

    $2,600/mo

    Est. payment

    Explore your selling options

    Work with a Zillow partner agent

    Leverage their expertise and Zillow's premium Showcase listings to get your home seen by more buyers.

    Get started

    List with your own agent

    Get your home in front of millions of buyers by listing it on Zillow.

    Learn how to do it

    Sell it yourself

    Take full control of how buyers see your home on Zillow by listing For Sale by Owner (FSBO).

    List your home

    What's special

    Updated ranchHardwood floorsCorner lotTwo-car garage
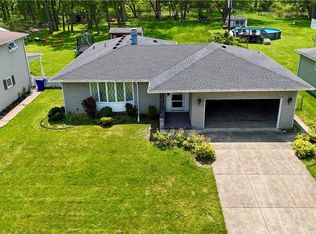
    Nestled on a quiet corner lot in one of West Seneca’s most sought-after neighborhoods, this beautifully updated ranch blends comfort, convenience, and timeless design. From the moment you step inside, you’ll feel the calm and balance that only a thoughtfully maintained home can provide. The main level features three bedrooms and one-and-a-half baths, offering a practical layout that feels both open and intimate. Natural light filters across the hardwood floors, leading you through two distinct living areas — one perfect for gathering and another ideal for quiet evenings or relaxed conversation. The kitchen and baths have been updated with care, maintaining a warm, cohesive style that complements the home’s inviting character. Downstairs, a semi-finished basement provides added versatility — a space for a home office, fitness area, or recreation room — while still leaving plenty of room for storage. Step outside and you’ll find that the property’s setting is every bit as peaceful as its interior. The concrete patio, partially covered for shade or shelter, offers an easy transition between indoor and outdoor living. Whether you’re sipping morning coffee, hosting dinner with friends, or simply listening to the quiet around you, it’s a space that naturally invites you to slow down. A two-car garage and small shed complete the picture, ensuring practicality matches charm at every turn.

    Zillow last checked:

    Listing updated:

    Listed by:

    Christopher Welch 716-706-8779,

    Gurney Becker & Bourne

    Bought with:

    Christopher Welch, 10401325139

    Gurney Becker & Bourne

    Source: NYSAMLSs,MLS#: B1646695MLS LogoOriginating MLS: Buffalo

    Facts & features

    Interior

    Bedrooms & bathrooms
    • Bedrooms: 3
    • Bathrooms: 2
    • Full bathrooms: 1
    • 1/2 bathrooms: 1
    • Main level bathrooms: 2
    • Main level bedrooms: 3
    Heating
    • Gas, Forced Air
    Cooling
    • Central Air
    Appliances
    • Included: Appliances Negotiable, Gas Water Heater
    Features
    • Eat-in Kitchen, Main Level Primary
    • Flooring: Ceramic Tile, Hardwood, Varies
    • Basement: Full,Partially Finished
    • Number of fireplaces: 1
    Interior area
    • Total structure area: 1,614
    • Total interior livable area: 1,614 sqft

    Property

    Parking
    • Total spaces: 2
    • Parking features: Attached, Garage
    • Attached garage spaces: 2
    Features
    • Levels: One
    • Stories: 1
    • Patio & porch: Patio
    • Exterior features: Awning(s), Concrete Driveway, Patio
    Lot
    • Size: 0.28 Acres
    • Dimensions: 94 x 131
    • Features: Rectangular, Rectangular Lot
    Details
    • Parcel number: 1468001251700005006120
    • Special conditions: Standard

    Construction

    Type & style
    • Home type: SingleFamily
    • Architectural style: Ranch
    • Property subtype: Single Family Residence
    Materials
    • Brick, Vinyl Siding
    • Foundation: Poured
    Condition
    • Resale
    • Year built: 1970

    Utilities & green energy

    • Sewer: Connected
    • Water: Connected, Public
    • Utilities for property: Sewer Connected, Water Connected

    Community & neighborhood

    Location
    • Region: Buffalo
    • Subdivision: Ebenezer Lands

    Other

    Other facts
    • Listing terms: Cash,Conventional,FHA,USDA Loan,VA Loan

    Price history

    DateEventPrice
    11/21/2025Sold$380,000-4.8%$235/sqft
    Source: NYSAMLSs #B1646695 Report a problem
    11/12/2025Pending sale$399,000$247/sqft
    Source: NYSAMLSs #B1646695 Report a problem
    10/23/2025Listed for sale$399,000$247/sqft
    Source: NYSAMLSs #B1646695 Report a problem

    Public tax history

    YearProperty taxesTax assessment
    2025-- $70,800
    2024-- $70,800
    2023-- $70,800
    2022-- $70,800
    2021-- $70,800
    2020-- $70,800
    2019-- $70,800
    2018-- $70,800
    2017$5,388 +87.3%$70,800
    2016$2,876 $70,800
    2015-- $70,800
    2014-- $70,800
    2013-- $70,800
    2012-- $70,800
    2011-- $70,800
    2010-- $70,800
    2009-- $70,800
    2008-- $70,800
    2007-- $70,800
    2006-- $70,800
    2005-- $70,800
    2004-- $70,800
    2003-- $70,800
    2002-- $70,800
    2001-- $70,800
    2000-- $70,800

    Find assessor info on the county website

    Neighborhood: 14224

    Nearby schools

    GreatSchools rating
    Schools provided by the listing agent
    • District: West Seneca

    Source: NYSAMLSs. This data may not be complete. We recommend contacting the local school district to confirm school assignments for this home.

    Sell for more on Zillow
    Get a Zillow Showcase℠ listing at no additional cost and you could sell for .
    $390,900
    2% more
    +$7,818
    With Zillow Showcase(estimated)
    $398,718