Skip main navigation
Sold
  • Price Unknown

    84 Arien Ct, Brownsville, TX 78521

    4beds
    2,563sqft
    Single Family Residence
    Built in 1988
    0.34 Acres Lot
    $428,000 Zestimate®
    $--/sqft
    $2,550 Estimated rent

    Home value

    $428,000

    $377,000 - $488,000

    $2,550/mo

    Zestimate® history
    Loading
    Loading...

    Owner options

    List your home for rent

    $2,550/mo

    Rent Zestimate®

    Find your next renter with Zillow Rental Manager. Plus, with online applications, you can quickly screen prospective tenants – for free.

    Learn more

    $2,550/mo

    Rent Zestimate®

    Refinance and save

    Refinancing to a lower rate could help reduce your monthly payments and save thousands over the life of the loan.

    See today's rates

    Explore your selling options

    Work with a Zillow partner agent

    Leverage their expertise and Zillow's premium Showcase listings to get your home seen by more buyers.

    Get started

    List with your own agent

    Get your home in front of millions of buyers by listing it on Zillow.

    Learn how to do it

    Sell it yourself

    Take full control of how buyers see your home on Zillow by listing For Sale by Owner (FSBO).

    List your home

    What's special

    Recently paintedRich real wood floorsTimeless craftsmanshipBackyard oasisQuiet cul-de-sacTranquil resacaElegant iron gate
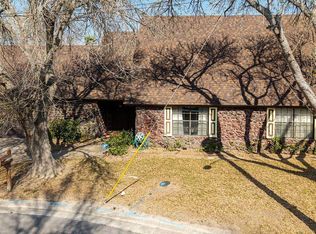
    OPTIONED. ACCEPTING BACK UP OFFERS. Stunning 4-bedroom, 2.5-bath home nestled in a quiet cul-de-sac with breathtaking pool and resaca views. From the moment you enter through the elegant iron gate, your eyes are drawn to the backyard oasis, where the pool, jacuzzi, and tranquil resaca create a true sense of paradise. This European-inspired residence showcases timeless craftsmanship, rich real wood floors, detailed woodwork, and classic architectural elements throughout, offering a level of character and detail increasingly rare in newer construction. The spacious primary suite features a private balcony overlooking the pool and water, providing a peaceful retreat. Outdoor living is exceptional, with a high-quality composite deck designed to withstand South Texas humidity, perfect for relaxing, entertaining, or enjoying the gentle breeze. Home was renovated in 2014.

    Zillow last checked:

    Listing updated:

    Listed by:

    Valeska Vallve 956-617-2773,

    KELLER WILLIAMS LRGV

    Bought with:

    Maria Astorga, TREC # 0778083

    RCR Real Connect Realty

    Source: RGVMLS,MLS#: 29771713MLS Logo

    Facts & features

    Interior

    Bedrooms & bathrooms
    • Bedrooms: 4
    • Bathrooms: 3
    • Full bathrooms: 2
    • 1/2 bathrooms: 1
    Primary bedroom
    • Features: Walk-In Closet(s)
    Primary bathroom
    • Features: Double Vanity, Private Commode, Separate Shower
    Heating
    • Central, Electric
    Appliances
    • Included: Dishwasher, Dryer, Washer, Electric Water Heater, Water Heater
    Features
    • Ceiling Fan(s), High Speed Internet
    • Flooring: Hardwood, Marble
    • Windows: Double Pane Windows
    • Has basement: Yes
    Interior area
    • Total structure area: 2,563
    • Total interior livable area: 2,563 sqft

    Property

    Parking
    • Total spaces: 2
    • Parking features: Garage, Detached, Garage Faces Front
    • Garage spaces: 2
    Features
    • Levels: Two
    • Patio & porch: Covered, Deck
    • Exterior features: Balcony, Resaca, Sprinkler System
    • Pool features: In Ground
    • Has spa: Yes
    • Spa features: Bath
    • Fencing: Privacy
    Lot
    • Size: 0.34 Acres
    • Features: Resaca
    Details
    • Additional structures: Gazebo
    • Parcel number: 0610650000003000

    Construction

    Type & style
    • Home type: SingleFamily
    • Property subtype: Single Family Residence
    Materials
    • Brick Veneer, Stone
    • Foundation: Basement, Slab
    • Roof: Tile
    Condition
    • Year built: 1988

    Utilities & green energy

    • Sewer: Public Sewer
    • Water: Public
    Green energy
    • Energy efficient items: Thermostat

    Community & HOA

    Community
    • Security: Smoke Detector(s), Video Surveillance
    • Subdivision: Resaca Estates
    HOA
    • Has HOA: No
    Location
    • Region: Brownsville

    Financial & listing details

    • Tax assessed value: $210,847
    • Annual tax amount: $4,314
    • Date on market: 7/14/2026
    • Listing terms: Cash,Conventional,FHA,VA Loan
    • Road surface type: Paved

    Price history

    DateEventPrice
    5/5/2026Sold--
    Source: RGVMLS #29771713 Report a problem
    4/12/2026Pending sale$439,000$171/sqft
    Source: RGVMLS #29771713 Report a problem
    3/3/2026Price change$439,000-3.1%$171/sqft
    Source: RGVMLS #29771713 Report a problem
    2/16/2026Price change$452,900-2%$177/sqft
    Source: RGVMLS #29771713 Report a problem
    1/29/2026Listed for sale$462,000+23.2%$180/sqft
    Source: RGVMLS #29771713 Report a problem
    10/22/2021Sold--
    Source: RGVMLS #29729870 Report a problem
    10/12/2021Pending sale$375,000$146/sqft
    Source: RGVMLS #29729870 Report a problem
    10/12/2021Listed for sale$375,000$146/sqft
    Source: RGVMLS #29729870 Report a problem

    Public tax history

    YearProperty taxesTax assessment
    2025$4,314 -9.8%$210,847 -0.9%
    2024$4,785 -0.8%$212,753 0%
    2023$4,822 +43.1%$212,850 +61.7%
    2022$3,371 $131,602 -1%
    2021-- $132,995 -2%
    2020-- $135,776 -1%
    2019$3,284 +1.9%$137,164 -2%
    2018$3,224 +21.5%$139,947 +23.7%
    2017$2,653 +2.1%$113,146 -1.8%
    2016$2,598 +12.8%$115,254 -0.9%
    2015$2,304 $116,308 +17.5%
    2014$2,304 $98,996 -1%
    2013-- $99,975 -1.9%
    2012-- $101,932 -1%
    2011-- $102,911 -0.9%
    2010-- $103,890 -0.9%
    2009-- $104,868 -0.9%
    2008-- $105,848 -0.9%
    2007-- $106,827 +9.5%
    2005$2,473 -0.2%$97,574
    2004$2,478 +1.4%$97,574
    2003$2,445 +5.4%$97,574 +5.1%
    2002$2,319 -0.6%$92,870 +0%
    2001$2,335 +3.5%$92,864 0%
    2000$2,255 $92,865
    Find assessor info on the county website

    Neighborhood: 78521

    Nearby schools

    GreatSchools rating
    Schools provided by the listing agent
    • Elementary: Hudson
    • Middle: Vela
    • High: Hanna
    • District: Brownsville I.S.D.

    Source: RGVMLS. This data may not be complete. We recommend contacting the local school district to confirm school assignments for this home.