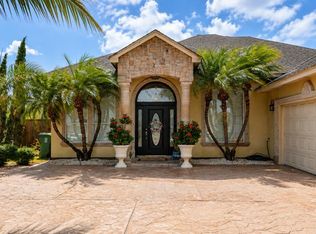
HOME THAT FEELS LIKE A VACATION.TWO-STORY SPACIOUS HOME FEATURES 2 LIVING AREAS AND 2 DINING AREAS 1 HALF BATH DOWNSTAIRS.INDOOR POOL WITH VIEW TO THE RESACA AND GREAT OUTDOORS.ONE BEDROOM DOWNSTAIRS WITH A PRIVATE BATHROOM.SPACIOUS MASTERROOM UPSTAIRS WITH SPACE FOR AN OFFICE OPEN BALCONY FOR RESACA VIEW,DOUBLE CLOSETS AND AN EXTRA CLOSET IN THE RESTROOM.ONE ADDITIONAL ROOM WITH PRIVATE RESTROOM.
For sale
$349,999
64 Arien Ct, Brownsville, TX 78521
3beds
2,755sqft
Single Family Residence
Built in 1976
0.34 Acres Lot
$-- Zestimate®
$127/sqft
$-- HOA
What's special
Two-story spacious homeSpace for an officeSpacious master room upstairs
- 140 days
- 231
- 29
Zillow last checked:
Listing updated:
Listed by:
Yadira Mireles 956-538-4030,
RCR Real Connect Realty
Source: RGVMLS,MLS#: 29776968
Facts & features
Interior
Bedrooms & bathrooms
- Bedrooms: 3
- Bathrooms: 4
- Full bathrooms: 3
- 1/2 bathrooms: 1
Primary bedroom
- Features: Outside Access
Heating
- Central
Interior area
- Total structure area: 2,755
- Total interior livable area: 2,755 sqft
Video & virtual tour
Property
Parking
- Total spaces: 2
- Parking features: Garage, Attached
- Attached garage spaces: 2
Features
- Levels: Two
- Exterior features: Balcony, Resaca, Sprinkler System
- Pool features: Indoor
- Fencing: Partial
Lot
- Size: 0.34 Acres
- Features: Resaca
Details
- Parcel number: 0610650000005000
Construction
Type & style
- Home type: SingleFamily
- Property subtype: Single Family Residence
Materials
- Other
- Foundation: Other
- Roof: Other
Condition
- Year built: 1976
Utilities & green energy
- Sewer: Other
- Water: Other
Community & HOA
Community
- Subdivision: Resaca Estates
HOA
- Has HOA: No
Location
- Region: Brownsville
Financial & listing details
- Price per square foot: $127/sqft
- Tax assessed value: $228,619
- Annual tax amount: $2,185
- Date on market: 6/5/2026
- Listing terms: Cash,Conventional,FHA,VA Loan
- Road surface type: Paved
Estimated market value
Not available
Estimated sales range
Not available
Not available
Price history
| Date | Event | Price |
|---|---|---|
| 7/24/2026 | Price change | $349,999-2.8%$127/sqft |
Source:  RGVMLS #29776968 Report a problem | ||
| 6/5/2026 | Listed for sale | $359,999+260.4%$131/sqft |
Source: RGVMLS #29776968 Report a problem | ||
| 8/7/2010 | Listing removed | $99,900$36/sqft |
Source: Fannie Mae #R42097A Report a problem | ||
| 7/13/2010 | Price change | $99,900-9.1%$36/sqft |
Source: Fannie Mae #R42097A Report a problem | ||
| 6/6/2010 | Price change | $109,900-8.3%$40/sqft |
Source: foreclosure.com Report a problem | ||
| 5/7/2010 | Price change | $119,900-7.7%$44/sqft |
Source: foreclosure.com Report a problem | ||
| 4/2/2010 | Price change | $129,900$47/sqft |
Source: foreclosure.com Report a problem | ||
| 3/27/2010 | Listed for sale | -- |
Source: foreclosure.com Report a problem | ||
| 3/10/2010 | Sold | -- |
Source: Public Record Report a problem | ||
Public tax history
| Year | Property taxes | Tax assessment |
|---|---|---|
| 2025 | $2,185 -25% | $204,676 +10% |
| 2024 | $2,916 +4.2% | $186,069 +10% |
| 2023 | $2,799 -19% | $169,154 +10% |
| 2022 | $3,455 | $153,776 |
| 2021 | -- | $153,776 |
| 2020 | -- | $153,776 |
| 2019 | $3,570 +1.9% | $153,776 |
| 2018 | $3,504 +21.3% | $153,776 +25.9% |
| 2017 | $2,888 +6.3% | $122,132 +1.8% |
| 2016 | $2,717 -8.2% | $120,002 |
| 2015 | $2,960 | $120,002 -4.2% |
| 2014 | $2,960 | $125,224 -1% |
| 2013 | -- | $126,549 -2.1% |
| 2012 | -- | $129,199 -1% |
| 2011 | -- | $130,525 -4.1% |
| 2010 | -- | $136,152 -1% |
| 2009 | -- | $137,586 -2% |
| 2008 | -- | $140,456 -1% |
| 2007 | -- | $141,890 +9.1% |
| 2005 | $3,594 -0.2% | $130,070 |
| 2004 | $3,601 +1.4% | $130,070 |
| 2003 | $3,552 +0.7% | $130,070 +0.8% |
| 2002 | $3,527 -0.6% | $128,991 |
| 2001 | $3,548 +10.3% | $128,991 |
| 2000 | $3,215 | $128,991 |
Find assessor info on the county website
Monthly payment
Est. payment
Payment breakdown
Explore the cost of this home by adjusting the details. Changes won't be saved.Climate risks
Neighborhood: 78521
Nearby schools
Schools provided by the listing agent
- Elementary: Hudson
- Middle: Vela
- High: Hanna
- District: Brownsville I.S.D.
Source: RGVMLS. This data may not be complete. We recommend contacting the local school district to confirm school assignments for this home.
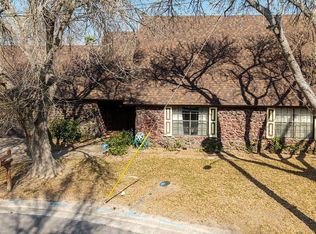
Similar homes
- $345,0004 bd3 ba2.2k sqft2272 Portofino Blvd, Brownsville, TX 78526For Sale
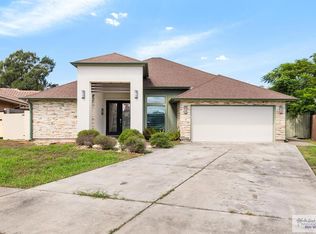
 MLS ID #29780398, Zaida Trevino, Realty Solutions. RGVMLS
- $350,0003 bd3 ba2.7k sqft4055 Retama Dr, Brownsville, TX 78521For Sale
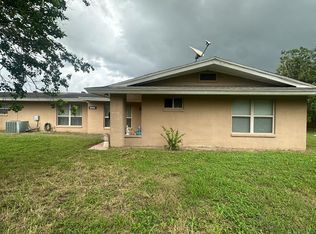 MLS ID #29777574, Martha M. Gonzalez, Zavaleta Realty, LLC. RGVMLS
- $299,0003 bd2 ba1.8k sqft2714 Old Alice Rd, Brownsville, TX 78521For Sale
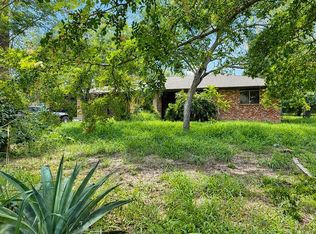 MLS ID #29776955, Robert Torres Jr, Bob Torres Properties. RGVMLS
- $380,0004 bd4 ba2.1k sqft4088 Westland Dr, Brownsville, TX 78521For Sale
 MLS ID #29778513, Yolanda Gracia, RCR Real Connect Realty. RGVMLS
- $499,0003 bd5 ba2.5k sqft367 Creekbend Dr Lot 22, Brownsville, TX 78521For SaleMLS ID #29780355, Ludy Fisher, All Coastal Stars Realty, Inc.. RGVMLS
- $250,0003 bd2 ba1.7k sqft23 Meadow Ln, Brownsville, TX 78521For SaleMLS ID #29777255, Patricia Montemayor, Coldwell Banker La Mansion Real Estate Brownsville. RGVMLS
- $299,0003 bd2 ba2.8k sqft107 Country Club Rd, Brownsville, TX 78520For SaleMLS ID #29776734, Patricia Montemayor, Coldwell Banker La Mansion Real Estate Brownsville. RGVMLS
- $398,0004 bd3 ba3k sqft945 Acacia Lake Dr, Brownsville, TX 78521For SaleMLS ID #29775930, Cindy Machac, RE/MAX ELITE. RGVMLS
- $339,8003 bd2 ba1.8k sqft6021 Grapevine Loop, Brownsville, TX 78526For SaleMLS ID #29780349, Valeska Vallve, KELLER WILLIAMS LRGV. RGVMLS
- $300,0005 bd3 ba1.7k sqft1125 Cypress Dr, Brownsville, TX 78520For SaleMLS ID #29779590, Galit Galonsky, Zavaleta Realty, LLC. RGVMLS
- $365,0003 bd3 ba2.2k sqft5860 Forest Blvd, Brownsville, TX 78526For SaleMLS ID #29777439, Zaida Trevino, Realty Solutions. RGVMLS
- $450,0004 bd3 ba2k sqft5211 Ridgeline Dr, Brownsville, TX 78526For SaleMLS ID #29780316, Liz Givens, Sapphire Prime Realty. RGVMLS
- $275,0003 bd2 ba2.2k sqft35 Varela Ct, Brownsville, TX 78526For SaleMLS ID #29780025, Alma Gonzalez, RCR Real Connect Realty. RGVMLS
- $329,9503 bd3 ba1.8k sqft3124 Basque Dr, Brownsville, TX 78520For SaleMLS ID #29779433, Jose Nieto, KELLER WILLIAMS LRGV. RGVMLS
- $269,0003 bd2 ba1.6k sqft1215 Pinion Dr, Brownsville, TX 78526For SaleMLS ID #29780331, Ramiro Martinez, Endure Real Estate, LLC. RGVMLS
- $325,0004 bd4 ba2.3k sqft3449 Heritage Cir, Brownsville, TX 78520For SaleMLS ID #29779137, Carl Leatherman, KELLER WILLIAMS LRGV. RGVMLS
- $384,0003 bd2 ba1.6k sqft219 Sunset Dr, Brownsville, TX 78520For SaleMLS ID #29779022, Patricia Montemayor, Coldwell Banker La Mansion Real Estate Brownsville. RGVMLS
- $299,9005 bd4 ba2.3k sqft2356 Quail Trl, Brownsville, TX 78520For SaleMLS ID #29770331, Dalia Hernandez, Rio Realty. RGVMLS
- $320,0003 bd2 ba1.9k sqft4 Brazos River Cir, Brownsville, TX 78520For SaleMLS ID #29778811, Denise Parra, Coastal Realty. RGVMLS
- $325,0003 bd2 ba1.5k sqft29 Laguna Ln, Brownsville, TX 78526For SaleMLS ID #29779003, Mary Baki, Fox Real Estate Pros. RGVMLS
