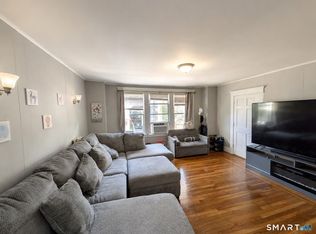
HIGHEST & BEST DUE Tuesday October 6th @5pm. Rare opportunity to own a well-cared-for multifamily home that's been in the same family for over 24 years and it shows in all the right ways. The 1st floor unit is owner occupied, while two great, long-term tenants help cover the mortgage or add it to your portfolio and bring all three units to market rent for immediate upside. Sitting on a corner lot with a detached 2-car garage (plus bonus loft space), this three-unit home offers space, light, and character throughout. The 1st and 2nd floor units are nearly mirror images of each other at approximately 1,200 sq ft, each offering 2 bedrooms, gorgeous original hardwood floors, a generous eat-in kitchen, a formal dining room or flex/multi-purpose room, a comfortable living room, and a bright three-season porch. The 3rd floor is a cozy, sunny 1-bedroom at about 800 sq ft with that same open, airy feel. Each unit has its own in-unit washer, and mechanicals have been updated. The 2nd floor tenant pays $1,100/month (includes garage space) and the 3rd floor tenant pays $800/month both easy, reliable tenants who take care of the place. Rents are under market, leaving real room to grow income and boost ROI, whether you're settling in or investing. Solid bones, real character, and upside built in, this is the kind of property that doesn't come around often.
For sale
$499,900
84 Ashland Place, New Haven, CT 06513
5beds
3,125sqft
Multi Family
Built in 1925
-- sqft lot
$498,400 Zestimate®
$160/sqft
$-- HOA
What's special
- 15 days
- 1,121
- 118
Zillow last checked:
Listing updated:
Listed by:
Stefanie L. Runlett (203)996-0513,
RE/MAX Heritage 203-452-7653
Source: Smart MLS,MLS#: 24208575
Facts & features
Interior
Bedrooms & bathrooms
- Bedrooms: 5
- Bathrooms: 3
- Full bathrooms: 3
Heating
- Forced Air, Natural Gas, Oil
Cooling
- Ceiling Fan(s)
Appliances
- Included: Gas Water Heater, Water Heater
- Laundry: In Basement, In Unit
Features
- Basement: Full
- Attic: None
- Has fireplace: No
Interior area
- Total structure area: 3,125
- Total interior livable area: 3,125 sqft
- Finished area above ground: 3,125
Property
Parking
- Total spaces: 2
- Parking features: Detached
- Garage spaces: 2
Features
- Exterior features: Sidewalk, Garden
Lot
- Size: 6,098 Square Feet
- Features: Corner Lot
Details
- Parcel number: 1237952
- Zoning: RM1
Construction
Type & style
- Home type: MultiFamily
- Architectural style: 3updown - Unit(s) per Floor
- Property subtype: Multi Family
- Attached to another structure: Yes
Materials
- Aluminum Siding
- Foundation: Masonry
- Roof: Asphalt
Condition
- New construction: No
- Year built: 1925
Utilities & green energy
- Sewer: Public Sewer
- Water: Public
Community & HOA
HOA
- Has HOA: No
Location
- Region: New Haven
Financial & listing details
- Price per square foot: $160/sqft
- Tax assessed value: $207,200
- Annual tax amount: $8,280
- Date on market: 9/23/2026
- Exclusions: Fridge on 2nd floor unit does not convey.
Estimated market value
$498,400
$473,000 - $523,000
$2,224/mo
Price history
| Date | Event | Price |
|---|---|---|
| 10/1/2026 | Listed for sale | $499,900+197.6%$160/sqft |
Source:  Smart MLS #24208575 Report a problem Smart MLS #24208575 Report a problem | ||
| 2/7/2011 | Listing removed | $950 |
Source: CARBUTTI & CO., REALTORS #N308487 Report a problem | ||
| 1/11/2011 | Price change | $950-17.4% |
Source: CARBUTTI & CO., REALTORS #N308487 Report a problem | ||
| 11/8/2010 | Price change | $1,150-4.2% |
Source: CARBUTTI & CO., REALTORS #N308487 Report a problem | ||
| 11/4/2010 | Listed for rent | $1,200 |
Source: CARBUTTI & CO., REALTORS #N308487 Report a problem | ||
| 5/14/2002 | Sold | $168,000$54/sqft |
Source: Smart MLS #N186715 Report a problem | ||
Public tax history
| Year | Property taxes | Tax assessment |
|---|---|---|
| 2025 | $8,164 +2.3% | $207,200 |
| 2024 | $7,977 +3.5% | $207,200 |
| 2023 | $7,708 -6.4% | $207,200 |
| 2022 | $8,236 +30% | $207,200 +43.5% |
| 2021 | $6,337 | $144,410 |
| 2020 | $6,337 +2.1% | $144,410 |
| 2019 | $6,207 | $144,410 |
| 2018 | $6,207 +11.1% | $144,410 |
| 2017 | $5,586 +13.4% | $144,410 +21.8% |
| 2016 | $4,927 | $118,580 |
| 2015 | $4,927 | $118,580 |
| 2014 | $4,927 +1.8% | $118,580 |
| 2013 | $4,838 +4.9% | $118,580 |
| 2012 | $4,610 -48.2% | $118,580 -41.5% |
| 2011 | $8,902 | $202,790 |
| 2010 | $8,902 +4% | $202,790 |
| 2009 | $8,560 +82.9% | $202,790 +82.9% |
| 2007 | $4,681 +17% | $110,894 +24.3% |
| 2006 | $4,000 +13.5% | $89,180 |
| 2004 | $3,525 +2.6% | $89,180 |
| 2003 | $3,436 -11.7% | $89,180 -19.9% |
| 2000 | $3,893 | $111,400 |
Find assessor info on the county website
Monthly payment
Est. payment
Payment breakdown
Explore the cost of this home by adjusting the details. Changes won't be saved.Climate risks
Neighborhood: Annex
Similar homes
- $470,0004 bd2 ba2.3k sqft727 Woodward Avenue, New Haven, CT 06512For Sale

 MLS ID #24183930, Jed P. Backus, Backus Real Estate. Smart MLS
 - $499,0006 bd3 ba2.4k sqft67 Clay Street, New Haven, CT 06513For Sale
 MLS ID #24208119, Michelle Cheng, Seabury Hill REALTORS. Smart MLS
 - $499,0006 bd3 ba3.3k sqft19 Harding Place, New Haven, CT 06511For Sale
 MLS ID #24202342, Aharon Cowen, Roundtree Realty LLC. Smart MLS
 - $449,9007 bd3 ba3k sqft128 Grafton Street, New Haven, CT 06513For Sale
 MLS ID #24207963, Javyn Roundtree, Roundtree Realty LLC. Smart MLS
 - $499,9005 bd2 ba2.3k sqft458 First Avenue, West Haven, CT 06516For SaleMLS ID #24206985, John Armellino, William Raveis Real Estate. Smart MLS
- $499,0006 bd2 ba1.9k sqft185 Forest Road, West Haven, CT 06516For SaleMLS ID #24212719, Amy Jo Fitzgerald, Yellowbrick Real Estate LLC. Smart MLS
- $569,9004 bd4 ba2.1k sqft203 Russell Street, New Haven, CT 06513For SaleMLS ID #24195560, Stephanie Plaza, Lamacchia Realty. Smart MLS
- $499,9006 bd2 ba2.4k sqft31 West Clark Street, West Haven, CT 06516For SaleMLS ID #24207933, Jimmy Edwards, Redfin Corporation. Smart MLS
- $500,0008 bd5 ba2.7k sqft95 Rosette Street, New Haven, CT 06519For SaleMLS ID #24200181, Sam Shagalov, Houlihan Lawrence WD. Smart MLS
- $449,9005 bd2 ba2.1k sqft7 Downing Street, New Haven, CT 06513For SaleMLS ID #24170578, Kimberly Tucker, CLMA Realty. Smart MLS
- $499,0002 bd2 ba2.5k sqft821 Townsend Avenue, New Haven, CT 06512For SaleMLS ID #24208564, Patricia Moreggi, Coldwell Banker Realty. Smart MLS
- $455,0007 bd2 ba2.9k sqft57 Shelton Avenue, New Haven, CT 06511For SaleMLS ID #24212279, Natalie Zoef, Vanguard Private Client Grp. Smart MLS
- $519,9003 bd3 ba1.6k sqft50 Wood Terrace, East Haven, CT 06512For SaleMLS ID #24212570, Clay Janer, Clayton Property Brokers L.L.C. Smart MLS
- $399,0003 bd2 ba1.6k sqft977 Townsend Avenue, New Haven, CT 06512For SaleMLS ID #24211031, Sean Seigel, RE/MAX Coast and Country. Smart MLS
- $525,0005 bd3 ba2.3k sqft130 Plymouth Street, New Haven, CT 06519For SaleMLS ID #24195052, Audra Digello, Coldwell Banker Realty. Smart MLS
- $419,0004 bd2 ba3.6k sqft31-33 Judson Avenue, New Haven, CT 06511For SaleMLS ID #24211619, Eric Bergers, William Raveis Real Estate. Smart MLS
- $649,0007 bd5 ba3.6k sqft453 Quinnipiac Avenue, New Haven, CT 06513For SaleMLS ID #24196434, John Hill, Seabury Hill REALTORS. Smart MLS
- $469,0006 bd4 ba2.6k sqft115 Dewitt Street, New Haven, CT 06519For SaleMLS ID #24189597, Aharon Cowen, Roundtree Realty LLC. Smart MLS
- $500,0008 bd3 ba3.2k sqft75 Admiral Street, West Haven, CT 06516For SaleMLS ID #24201216, Amanda R. Faroni-Sheehan, Oxford Realty. Smart MLS
