Every once in a while, a truly special home comes along that instantly makes you feel welcome. This custom-built ranch offers timeless charm, and a floor plan designed for comfortable living. Featuring 2 bedrooms and 2 full bathrooms, this well-maintained home is filled with natural light and thoughtful details throughout. The spacious living room showcases a beautiful bay window, while the adjoining dining room features a bow window and a dry bar and striking three-sided fireplace, creating the perfect setting for entertaining and everyday living. The original custom kitchen offers abundant cabinetry, generous workspace, and picturesque views of New Haven Harbor. A sun-filled family room surrounded by walls of windows provides the perfect place to relax and enjoy the ever-changing scenery. The primary bedroom suite features a custom bath and an oversized walk-in closet/dressing room, while a second bedroom and full bath complete the main level. The expansive lower level presents endless possibilities for future living space, workshop, recreation area, or home gym. Additional features include dual access points to the garage and an oversized storage closet ideal for a wine cellar or additional storage. New 200 amp electrical panel, new lifetime warranty stainless steel chimney cap, new chimney flashing, chimney stone recently sealed, new front door escutcheons and high end door knobs, new paint exterior eaves, gutters, and front doors, new garage door, newly glazed and painted bow window, new latex interior paint and carpet, new stainless steel garbage disposal, new dishwasher, new faucets in bathrooms and kitchen, new laundry hookup, dryer vent and sink, well maintained furnace and regular maintenance done every year. Outside, enjoy your morning coffee from the covered front porch beautifully finished with imported Italian marble, or welcome guests via the circular driveway that leads directly to the front entrance. Ideally situated just steps from the seawall. This exceptional property offers nostalgia with everyday convenience. Located just minutes from I-95 for an easy commute and close to Yale New Haven Hospital, shopping, dining, and local amenities, this is a rare opportunity to own a one-of-a-kind home.
For sale
Price cut: $25K (10/6)
$499,000
821 Townsend Avenue, New Haven, CT 06512
2beds
2,548sqft
Single Family Residence
Built in 1957
0.42 Acres Lot
$491,100 Zestimate®
$196/sqft
$-- HOA
What's special
Walls of windowsThoughtful details throughoutDry barSun-filled family roomStriking three-sided fireplaceOriginal custom kitchenGenerous workspace
- 32 days
- 2,010
- 100
Likely to sell faster than
Zillow last checked:
Listing updated:
Listed by:
PAT MOREGGI TEAM AT COLDWELL BANKER REALTY,
Patricia Moreggi (203)215-6957,
Coldwell Banker Realty 203-239-2553
Source: Smart MLS,MLS#: 24208564
Facts & features
Interior
Bedrooms & bathrooms
- Bedrooms: 2
- Bathrooms: 2
- Full bathrooms: 2
Primary bedroom
- Features: Dressing Room, Full Bath, Wall/Wall Carpet
- Level: Main
- Area: 198.8 Square Feet
- Dimensions: 14 x 14.2
Bedroom
- Features: Wall/Wall Carpet
- Level: Main
- Area: 170.8 Square Feet
- Dimensions: 12.2 x 14
Dining room
- Features: Bay/Bow Window, Fireplace, Wall/Wall Carpet
- Level: Main
- Area: 274.16 Square Feet
- Dimensions: 12.4 x 22.11
Family room
- Features: Hardwood Floor
- Level: Main
- Area: 442.68 Square Feet
- Dimensions: 20.4 x 21.7
Kitchen
- Features: Wet Bar, Hardwood Floor
- Level: Main
- Area: 232.36 Square Feet
- Dimensions: 14.8 x 15.7
Living room
- Features: Bay/Bow Window, Dry Bar, Fireplace, Wall/Wall Carpet
- Level: Main
- Area: 396.49 Square Feet
- Dimensions: 14.11 x 28.1
Heating
- Baseboard, Oil
Cooling
- Central Air
Appliances
- Included: Electric Cooktop, Oven, Range Hood, Refrigerator, Dishwasher, Washer, Dryer, Electric Water Heater, Water Heater
- Laundry: Lower Level
Features
- Open Floorplan
- Basement: Full,Garage Access,Concrete
- Attic: Walk-up
- Number of fireplaces: 1
Interior area
- Total structure area: 2,548
- Total interior livable area: 2,548 sqft
- Finished area above ground: 2,548
Property
Parking
- Total spaces: 2
- Parking features: Attached, Garage Door Opener
- Attached garage spaces: 2
Features
- Patio & porch: Porch
- Exterior features: Sidewalk, Rain Gutters, Lighting
- Has view: Yes
- View description: City
Lot
- Size: 0.42 Acres
- Features: Corner Lot, Level
Details
- Parcel number: 1235161
- Zoning: RS2
Construction
Type & style
- Home type: SingleFamily
- Architectural style: Ranch
- Property subtype: Single Family Residence
Materials
- Stone
- Foundation: Block
- Roof: Asphalt
Condition
- New construction: No
- Year built: 1957
Utilities & green energy
- Sewer: Public Sewer
- Water: Public
- Utilities for property: Cable Available
Community & HOA
Community
- Features: Park, Public Rec Facilities, Near Public Transport
- Subdivision: Morris Cove
HOA
- Has HOA: No
Location
- Region: New Haven
Financial & listing details
- Price per square foot: $196/sqft
- Tax assessed value: $92,180
- Annual tax amount: $11,676
- Date on market: 9/21/2026
Estimated market value
$491,100
$467,000 - $516,000
$2,876/mo
Price history
| Date | Event | Price |
|---|---|---|
| 10/6/2026 | Price change | $499,000-4.8%$196/sqft |
Source:  Smart MLS #24208564 Report a problem | ||
| 9/21/2026 | Listed for sale | $524,000+44.6%$206/sqft |
Source: Smart MLS #24208564 Report a problem | ||
| 2/14/2023 | Sold | $362,500-9.1%$142/sqft |
Source: Smart MLS #170521782 Report a problem | ||
| 1/25/2023 | Contingent | $399,000$157/sqft |
Source: Smart MLS #170521782 Report a problem | ||
| 11/10/2022 | Price change | $399,000-6.1%$157/sqft |
Source: Smart MLS #170521782 Report a problem | ||
| 10/19/2022 | Price change | $425,000-5.6%$167/sqft |
Source: Smart MLS #170521782 Report a problem | ||
| 9/18/2022 | Price change | $450,000-13.5%$177/sqft |
Source: Smart MLS #170521782 Report a problem | ||
| 9/7/2022 | Listed for sale | $520,000$204/sqft |
Source: Smart MLS #170521782 Report a problem | ||
Public tax history
| Year | Property taxes | Tax assessment |
|---|---|---|
| 2025 | $11,512 +2.3% | $292,180 |
| 2024 | $11,249 +3.5% | $292,180 |
| 2023 | $10,869 -6.4% | $292,180 |
| 2022 | $11,614 +19.2% | $292,180 +31.5% |
| 2021 | $9,746 | $222,110 |
| 2020 | $9,746 +2.1% | $222,110 |
| 2019 | $9,546 | $222,110 |
| 2018 | $9,546 +11.1% | $222,110 |
| 2017 | $8,591 -0.9% | $222,110 +6.4% |
| 2016 | $8,673 | $208,740 |
| 2015 | $8,673 | $208,740 |
| 2014 | $8,673 +1.8% | $208,740 |
| 2013 | $8,517 +4.9% | $208,740 |
| 2012 | $8,116 -23.6% | $208,740 -13.8% |
| 2011 | $10,626 | $242,060 |
| 2010 | $10,626 +4% | $242,060 |
| 2009 | $10,217 +41.1% | $242,060 +41.1% |
| 2007 | $7,239 +4.9% | $171,500 +11.5% |
| 2006 | $6,901 +13.5% | $153,860 |
| 2004 | $6,082 +2.6% | $153,860 |
| 2003 | $5,928 +6.3% | $153,860 -3.5% |
| 2000 | $5,575 | $159,500 |
Find assessor info on the county website
Monthly payment
Est. payment
Payment breakdown
Explore the cost of this home by adjusting the details. Changes won't be saved.Climate risks
Neighborhood: East Shore
Nearby schools
Similar homes
- $465,9003 bd2 ba1.5k sqft144 Tuttle Drive, New Haven, CT 06512For Sale

 MLS ID #24208303, Gene Pica, RE/MAX Alliance. Smart MLS
- $495,0003 bd2 ba1.3k sqft38 Beecher Place, New Haven, CT 06512For Sale
 MLS ID #24215431, John Hill, Seabury Hill REALTORS. Smart MLS
- $379,0003 bd2 ba1.6k sqft10 Tuttle Street, New Haven, CT 06512For Sale
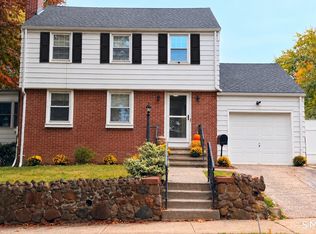 MLS ID #24208543, Laura D. Nogue, ERA Treanor Real Estate. Smart MLS
- $490,0003 bd2 ba1.8k sqft162 Short Beach Road, East Haven, CT 06512For Sale
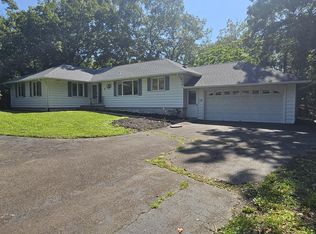 MLS ID #24207915, Donald Currie, Coldwell Banker Realty. Smart MLS
- $419,0003 bd2 ba2.3k sqft43 Austin Avenue, East Haven, CT 06512For SaleMLS ID #24215529, Megan Brennan, Coldwell Banker Realty. Smart MLS
- $397,5003 bd2 ba1.7k sqft41 Florence Avenue, New Haven, CT 06512For SaleMLS ID #24216014, Adrian S. Price, Sunset Creek Realty, LLC. Smart MLS
- $425,0004 bd2 ba2.1k sqft13 Iver Avenue, East Haven, CT 06512For SaleMLS ID #24212047, Lorrie Maiorano, Calcagni Real Estate. Smart MLS
- $470,0004 bd2 ba2.3k sqft727 Woodward Avenue, New Haven, CT 06512For SaleMLS ID #24183930, Jed P. Backus, Backus Real Estate. Smart MLS
- $499,9003 bd3 ba1.3k sqft172 Welton Street, Hamden, CT 06517For SaleMLS ID #24216526, Kayla Chasse, Compass Connecticut, LLC. Smart MLS
- $439,9004 bd3 ba1.9k sqft1190 North High Street, East Haven, CT 06512For SaleMLS ID #24215764, Natuzza Dimasi, William Raveis Real Estate. Smart MLS
- $649,0003 bd3 ba1.9k sqft469 Bradley Street, East Haven, CT 06512For SaleMLS ID #24215515, Tracy Bonito, William Raveis Real Estate. Smart MLS
- $434,0003 bd2 ba1.7k sqft99 Girard Avenue, New Haven, CT 06512For SaleMLS ID #24197774, Jeralyn S. Burns, RE/MAX RISE. Smart MLS
- $399,0003 bd2 ba1.6k sqft38 Charter Oak Avenue, East Haven, CT 06512For SaleMLS ID #24191659, David E. Candelora, RE/MAX RISE. Smart MLS
- $495,0004 bd3 ba2k sqft31 Center Avenue, East Haven, CT 06512For SaleMLS ID #24200995, Sam E. Ratner, Keller Williams Realty Prtnrs.. Smart MLS
- $450,0003 bd3 ba2k sqft416 Lighthouse Road, New Haven, CT 06512For SaleMLS ID #24180486, Ana Russo, William Pitt Sotheby's Int'l. Smart MLS
- $385,0003 bd2 ba1.6k sqft977 Townsend Avenue, New Haven, CT 06512For SaleMLS ID #24211031, Sean Seigel, RE/MAX Coast and Country. Smart MLS
- $479,9003 bd2 ba2k sqft54 Sorensen Road, West Haven, CT 06516For SaleMLS ID #24210545, Tony J. Martin, Home Pro Real Estate. Smart MLS
- $459,0003 bd3 ba1.5k sqft558 Savin Avenue, West Haven, CT 06516For SaleMLS ID #24214736, Fran V. Morrow, Coldwell Banker Realty. Smart MLS
- $545,0005 bd3 ba2.4k sqft473 Edgewood Avenue, New Haven, CT 06511For SaleMLS ID #24210929, Amber Bova, William Raveis Real Estate. Smart MLS
