Completely authentic rendition of a traditional Santa Fe adobe home with a 2-3 bedroon main and a detached fully equiped 2-3 bed guest casita. In a quiet rural setting on 4 acres in the gated community of Casas De San Juan just a few ridges back from the Santa Fe Opera only an 8-10 minute drive to downtown Santa Fe. Commanding Sangres mountain views. Both houses (mostly adobe main house) are classic exemplars of Santa Fe style lovingly designed by the owners with architect Vic Johnson. Incredible attention to every detail featuring reclaimed timber vigas, tile and oak floors, Talavera tiled bathrooms, numerous antique doors sourced by the owners, many built-ins and nichos, fireplaces inside and out, plus brick and flagstone patios and portals. The primary suite is an entirely separate haven with large walk-in closet, hot tub room with skylight views and access to a sheltered back courtyard. Local blacksmith Tom Joyce designed the many railings, lanterns, sconces and gates around the home. With ample parking, a large wrap-around portal, the front courtyard and a 1000sq ft high-ceilinged living room, this property is an entertainer’s dream. The main house has one delightful guest bedroom (& private balcony), an office/bedroom and an office/library/screening room. The garage and wine cellar are on a lower level with both stairs and elevator access up to the main floor. The 1300 sq ft guest house, just across the driveway has lovely brick portals, all the views, 2 bedrooms, 2 bathrooms, a full kitchen with a combined living/dining space AND there is a separate living room/studio/occasional bedroom. The smaller guest bedrom is designed as an old cabin with 4 built in bunk beds for visiting kids! Both houses are one level except for the garage in the main house. This is a charming, light-filled property that in its peacefulness, custom design and style harkens back to the soulfulness of Santa Fe's Historic Eastside homes.
Sold
Price Unknown
84 Avenida De Las Casas, Santa Fe, NM 87506
5beds
5,512sqft
Single Family Residence
Built in 1991
4.1 Acres Lot
$2,533,900 Zestimate®
$--/sqft
$7,786 Estimated rent
Home value
$2,533,900
$2.26M - $2.89M
$7,786/mo
Zestimate® history
Owner options
List your home for rent
$7,786/mo
Rent Zestimate®
Find your next renter with Zillow Rental Manager. Plus, with online applications, you can quickly screen prospective tenants – for free.
$7,786/mo
Rent Zestimate®
Refinance and save
$1,725/mo
Est. payment
Refinancing to a lower rate could help reduce your monthly payments and save thousands over the life of the loan.
$1,725/mo
Est. payment
Explore your selling options
Work with a Zillow partner agent
Leverage their expertise and Zillow's premium Showcase listings to get your home seen by more buyers.
Get startedList with your own agent
Get your home in front of millions of buyers by listing it on Zillow.
Learn how to do itSell it yourself
Take full control of how buyers see your home on Zillow by listing For Sale by Owner (FSBO).
List your homeWhat's special
Old cabinAdobe main houseLight-filled propertyAmple parkingQuiet rural settingLovely brick portalsFront courtyard
Zillow last checked:
Listing updated:
Listed by:
Gavin Sayers 505-690-3070,
Santa Fe Properties/Washington
Bought with:
Gavin Sayers, 36923
Santa Fe Properties/Washington
Source: SFARMLS,MLS#: 202233061 Originating MLS: Santa Fe Association of REALTORS
Originating MLS: Santa Fe Association of REALTORSFacts & features
Interior
Bedrooms & bathrooms
- Bedrooms: 5
- Bathrooms: 5
- Full bathrooms: 3
- 3/4 bathrooms: 1
- 1/2 bathrooms: 1
Heating
- Baseboard, Hot Water, Other, Radiant Floor, See Remarks
Cooling
- None
Appliances
- Included: Dryer, Dishwasher, Gas Cooktop, Disposal, Microwave, Oven, Range, Refrigerator, Trash Compactor, Washer
Features
- Beamed Ceilings, Interior Steps, Wine Cellar
- Flooring: Tile, Wood
- Windows: Insulated Windows
- Has basement: No
- Number of fireplaces: 4
- Fireplace features: Kiva, Wood Burning
Interior area
- Total structure area: 5,512
- Total interior livable area: 5,512 sqft
Property
Parking
- Total spaces: 15
- Parking features: Attached, Direct Access, Garage
- Attached garage spaces: 2
Accessibility
- Accessibility features: Not ADA Compliant
Features
- Levels: One
- Stories: 1
Lot
- Size: 4.1 Acres
Details
- Additional structures: Guest House
- Parcel number: 048801530
Construction
Type & style
- Home type: SingleFamily
- Architectural style: Pueblo
- Property subtype: Single Family Residence
Materials
- Adobe, Frame
- Foundation: Slab
- Roof: Bitumen,Flat
Condition
- Year built: 1991
Utilities & green energy
- Sewer: Septic Tank
- Water: Other, See Remarks, Shared Well
- Utilities for property: High Speed Internet Available, Electricity Available
Community & HOA
Community
- Security: Security Gate
- Subdivision: Casas D San Jua
HOA
- Has HOA: Yes
- Amenities included: Gated
- Services included: Common Areas, Road Maintenance, Security
- HOA fee: $1,725 quarterly
Location
- Region: Santa Fe
Financial & listing details
- Tax assessed value: $2,123,312
- Annual tax amount: $9,151
- Date on market: 10/2/2022
- Cumulative days on market: 350 days
- Listing terms: Cash,Conventional,New Loan
- Electric utility on property: Yes
Price history
| Date | Event | Price |
|---|---|---|
| 10/31/2023 | Sold | -- |
Source:  SFARMLS #202233061 Report a problem SFARMLS #202233061 Report a problem | ||
| 10/3/2023 | Pending sale | $2,400,000$435/sqft |
Source: SFARMLS #202233061 Report a problem | ||
| 9/20/2023 | Listed for sale | $2,400,000$435/sqft |
Source: SFARMLS #202233061 Report a problem | ||
| 9/20/2023 | Pending sale | $2,400,000$435/sqft |
Source: SFARMLS #202233061 Report a problem | ||
| 4/21/2023 | Listed for sale | $2,400,000$435/sqft |
Source: SFARMLS #202233061 Report a problem | ||
| 4/7/2023 | Pending sale | $2,400,000$435/sqft |
Source: SFARMLS #202233061 Report a problem | ||
| 10/3/2022 | Listed for sale | $2,400,000$435/sqft |
Source: SFARMLS #202233061 Report a problem | ||
Public tax history
| Year | Property taxes | Tax assessment |
|---|---|---|
| 2025 | $14,678 +2.1% | $2,116,682 +3% |
| 2024 | $14,374 +50.1% | $2,055,032 +54.8% |
| 2023 | $9,574 +2.6% | $1,327,497 +3% |
| 2022 | $9,331 +2% | $1,288,833 +3% |
| 2021 | $9,151 +2.3% | $1,251,296 +209% |
| 2020 | $8,949 +2% | $404,951 +3% |
| 2019 | $8,772 +2.7% | $393,157 +3% |
| 2018 | $8,544 | $381,706 -4.2% |
| 2017 | $8,544 -3.7% | $398,640 +3% |
| 2016 | $8,876 | $387,029 +3% |
| 2015 | $8,876 +8.6% | $375,757 -1.3% |
| 2014 | $8,172 -1% | $380,676 |
| 2013 | $8,256 +1.6% | -- |
| 2012 | $8,126 +2% | -- |
| 2011 | $7,965 +4% | -- |
| 2010 | $7,659 +4.9% | -- |
| 2009 | $7,300 +3.9% | -- |
| 2008 | $7,026 -4% | -- |
| 2005 | $7,322 +9.3% | -- |
| 2004 | $6,699 -7.2% | -- |
| 2003 | $7,215 +5.6% | -- |
| 2002 | $6,834 -4.5% | -- |
| 2001 | $7,156 +3.5% | -- |
| 2000 | $6,912 | $393,220 |
Find assessor info on the county website
Neighborhood: Tano Road
Nearby homes
- $74,2654,064 Square Feet85 Avenida De Las Casas, Santa Fe, NM 87506Off Market
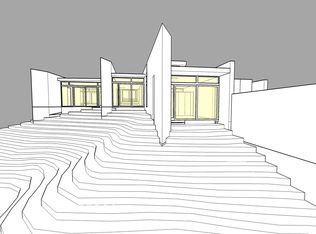
- $1,483,3003 bd1 ba2.7k sqft91 Avenida De Las Casas, Santa Fe, NM 87506Off Market
- $76,6844,275 Square Feet79 Avenida De Las Casas, Santa Fe, NM 87506Off Market
- $1,362,2003 bd3 ba2.6k sqft77 Avenida De Las Casas, Santa Fe, NM 87506Off Market

- $3,390,4005 bd6 ba7.6k sqft92 Avenida De Las Casas, Santa Fe, NM 87506Off Market
- $--4 bd4 ba3.3k sqft93 Avenida De Las Casas, Santa Fe, NM 87506Sold
- $246,7586.678 Acres19 Calle De Luz, Santa Fe, NM 87506Off Market
- $1,835,5003 bd0 ba3.4k sqft95 Avenida De Las Casas, Santa Fe, NM 87506Off Market
Nearby schools
GreatSchools rating
- 9/10Carlos Gilbert Elementary SchoolGrades: K-6Distance: 4.4 mi
- 6/10Milagro Middle SchoolGrades: 7-8Distance: 7.5 mi
- NASanta Fe EngageGrades: 9-12Distance: 9.1 mi
Schools provided by the listing agent
- Elementary: Carlos Gilbert
- Middle: Milagro
- High: Santa Fe
Source: SFARMLS. This data may not be complete. We recommend contacting the local school district to confirm school assignments for this home.
Get a cash offer in 3 minutes
Find out how much your home could sell for in as little as 3 minutes with a no-obligation cash offer.
Estimated market value
$2,533,900
Get a cash offer in 3 minutes
Find out how much your home could sell for in as little as 3 minutes with a no-obligation cash offer.
Estimated market value
$2,533,900
- New Mexico
- Santa Fe County
- Santa Fe
- 87506
- Tano Road
- 84 Avenida De Las Casas
Nearby cities
Nearby neighborhoods
Nearby zip codes
Other Santa Fe Topics
