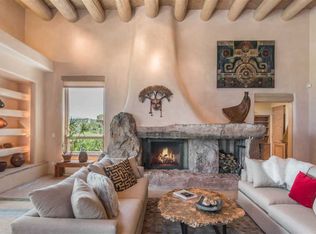
The story goes that when John Crosby (the original developer and founder of the Santa Fe Opera) chose a lot for their model, he chose this interior Casas de San Juan lot due to it’s seclusion, privacy, and spectacular views. The main house, separate guest house, and heated swimming pool are singular in the condominium configuration in the subdivision. The living room features a high ceiling and glass window wall the inspire “Wow” when one walks in the home…it also features a wet bar, corner kiva fireplace, and a wall for media. The newly installed/renovated kitchen (by renowned kitchen designer Jeanne’) features stone counter tops, Sub-Zero and Kitchen Aid appliances with a range/oven and a 2nd oven for big togethers. The kitchen space features high ceilings and lots of light. The over-sized Primary suite again features the views, a corner kiva fireplace, and a beautifully renovated full bath with separate tub and shower. The second large bedroom suite is on the other end of the home for privacy, and the home is rounded out by a 3rd bedroom and hallway full bath.
The separate guest house sits atop the garage and is a welcome retreat from the main house with lots of space, privacy and comfort. To the east of the main part of the home is a large courtyard/garden area that provides plenty of options for outdoor living. And the large lap pool (41 x 12) sits to the north and is fenced in with a cabana, kiva fireplace and a barbecue area. The home has forced air heat and refrigerated air conditioning, w/ supplemental heat & AC via mini-split in the north bedroom suite and in the guest house. The home has a wired sound system, and utilizes a shared well and septic via the HOA. Casas de San Juan is a gated subdivision accessed by the Main Entrance front gate staffed during the day for added Security.
Sold
Price Unknown
93 Avenida De Las Casas, Santa Fe, NM 87506
4beds
3,300sqft
Condominium
Built in 1991
-- sqft lot
$1,686,300 Zestimate®
$--/sqft
$6,773 Estimated rent
Home value
$1,686,300
$1.48M - $1.91M
$6,773/mo
Zestimate® history
Owner options
List your home for rent
$6,773/mo
Rent Zestimate®
Find your next renter with Zillow Rental Manager. Plus, with online applications, you can quickly screen prospective tenants – for free.
$6,773/mo
Rent Zestimate®
Refinance and save
$3,257/mo
Est. payment
Refinancing to a lower rate could help reduce your monthly payments and save thousands over the life of the loan.
$3,257/mo
Est. payment
Explore your selling options
Work with a Zillow partner agent
Leverage their expertise and Zillow's premium Showcase listings to get your home seen by more buyers.
Get startedList with your own agent
Get your home in front of millions of buyers by listing it on Zillow.
Learn how to do itSell it yourself
Take full control of how buyers see your home on Zillow by listing For Sale by Owner (FSBO).
List your homeWhat's special
Kiva fireplaceCorner kiva fireplaceHeated swimming poolBarbecue areaWet barOver-sized primary suiteLarge lap pool
Zillow last checked:
Listing updated:
Listed by:
Paul McDonald 505-780-1008,
Sotheby's Int. RE/Washington
Bought with:
Danika Wright, REC20221128
Realty One of New Mexico
Source: SFARMLS,MLS#: 202504511 Originating MLS: Santa Fe Association of REALTORS
Originating MLS: Santa Fe Association of REALTORSFacts & features
Interior
Bedrooms & bathrooms
- Bedrooms: 4
- Bathrooms: 4
- Full bathrooms: 4
Heating
- Baseboard, Electric, Forced Air, Natural Gas
Cooling
- Central Air, Ductless, Refrigerated
Appliances
- Included: Dryer, Dishwasher, Disposal, Microwave, Oven, Range, Refrigerator, Washer
Features
- No Interior Steps
- Flooring: Brick, Carpet
- Has basement: No
- Number of fireplaces: 3
- Fireplace features: Kiva, Wood Burning
Interior area
- Total structure area: 3,300
- Total interior livable area: 3,300 sqft
Property
Parking
- Total spaces: 6
- Parking features: Detached, Garage
- Garage spaces: 2
Accessibility
- Accessibility features: Not ADA Compliant
Features
- Levels: One
- Stories: 1
- Has private pool: Yes
- Pool features: Fenced, Filtered, Gas Heat, Heated, In Ground, Lap, Outdoor Pool, Pool, Private
Details
- Additional structures: Guest House Detached
- Parcel number: 049209957
- Special conditions: Standard
- Other equipment: Irrigation Equipment
Construction
Type & style
- Home type: Condo
- Architectural style: Pueblo,One Story
- Property subtype: Condominium
Materials
- Stucco
- Foundation: Slab
- Roof: Tar/Gravel
Condition
- Year built: 1991
Utilities & green energy
- Electric: Underground
- Sewer: Septic Tank
- Water: Shared Well
- Utilities for property: High Speed Internet Available, Electricity Available
Green energy
- Water conservation: Low-Flow Fixtures, Water-Smart Landscaping
Community & HOA
Community
- Security: Security Gate, Security Guard
- Subdivision: Casas D San Jua
HOA
- Has HOA: Yes
- Amenities included: Gated
- Services included: Common Areas, Road Maintenance, Security, Water
- HOA fee: $3,257 quarterly
Location
- Region: Santa Fe
Financial & listing details
- Tax assessed value: $1,358,222
- Annual tax amount: $6,238
- Date on market: 10/21/2025
- Listing terms: Cash,Conventional,1031 Exchange,New Loan
- Electric utility on property: Yes
Price history
| Date | Event | Price |
|---|---|---|
| 5/15/2026 | Sold | -- |
Source:  SFARMLS #202504511 Report a problem SFARMLS #202504511 Report a problem | ||
| 10/21/2025 | Listed for sale | $1,795,000$544/sqft |
Source: SFARMLS #202504511 Report a problem | ||
Public tax history
| Year | Property taxes | Tax assessment |
|---|---|---|
| 2025 | $6,370 +2.1% | $918,527 +3% |
| 2024 | $6,238 -0.1% | $891,774 +3% |
| 2023 | $6,244 +2.6% | $865,800 +3% |
| 2022 | $6,086 +2% | $840,583 +3% |
| 2021 | $5,968 +2.3% | $816,100 +209% |
| 2020 | $5,836 +2% | $264,110 +3% |
| 2019 | $5,721 +2.7% | $256,418 +3% |
| 2018 | $5,572 | $248,950 +3% |
| 2017 | $5,572 +3.5% | $241,699 +3% |
| 2016 | $5,382 | $234,659 +3% |
| 2015 | $5,382 +8.6% | $227,825 +3.1% |
| 2014 | $4,955 +23.7% | $220,968 |
| 2013 | $4,006 +1.6% | -- |
| 2012 | $3,943 +2% | -- |
| 2011 | $3,865 +4% | -- |
| 2010 | $3,716 +4.9% | -- |
| 2009 | $3,542 +3.9% | -- |
| 2008 | $3,409 -4% | -- |
| 2005 | $3,553 +9.3% | -- |
| 2004 | $3,250 -7.2% | -- |
| 2003 | $3,501 +5.6% | -- |
| 2002 | $3,316 -4.5% | -- |
| 2001 | $3,472 +3.5% | -- |
| 2000 | $3,354 | $190,800 |
Find assessor info on the county website
Neighborhood: Tano Road
Nearby homes
- $3,264,0005 bd6 ba7.6k sqft92 Avenida De Las Casas, Santa Fe, NM 87506Off Market
- $1,483,3003 bd1 ba2.7k sqft91 Avenida De Las Casas, Santa Fe, NM 87506Off Market
- $1,842,1003 bd0 ba3.4k sqft95 Avenida De Las Casas, Santa Fe, NM 87506Off Market
- $1,896,0003 bd2 ba3.2k sqft97 Avenida De Las Casas, Santa Fe, NM 87506Off Market
- $77,6836,593 Square Feet99 Avenida De Las Casas, Santa Fe, NM 87506Off Market
- $--5 bd5 ba5.5k sqft84 Avenida De Las Casas, Santa Fe, NM 87506Sold
- $74,2654,064 Square Feet85 Avenida De Las Casas, Santa Fe, NM 87506Off Market
- $78,0006,534 Square Feet101 Avenida De Las Casas, Santa Fe, NM 87506Off Market
Nearby schools
GreatSchools rating
- 9/10Carlos Gilbert Elementary SchoolGrades: K-6Distance: 4.4 mi
- 6/10Milagro Middle SchoolGrades: 7-8Distance: 7.5 mi
- NASanta Fe EngageGrades: 9-12Distance: 9.1 mi
Schools provided by the listing agent
- Elementary: Alameda Elementary
- Middle: Milagro
- High: Santa Fe
Source: SFARMLS. This data may not be complete. We recommend contacting the local school district to confirm school assignments for this home.
Get a cash offer in 3 minutes
Find out how much your home could sell for in as little as 3 minutes with a no-obligation cash offer.
Estimated market value
$1,686,300
Get a cash offer in 3 minutes
Find out how much your home could sell for in as little as 3 minutes with a no-obligation cash offer.
Estimated market value
$1,686,300
- New Mexico
- Santa Fe County
- Santa Fe
- 87506
- Tano Road
- 93 Avenida De Las Casas
Nearby cities
Nearby neighborhoods
Nearby zip codes
Other Santa Fe Topics
