Welcome to this exceptionally well cared for two family home offering comfort, functionality, and flexibility for a variety of buyers. Owned and meticulously maintained over the years, this property showcases true pride of ownership throughout. The first floor unit features 2 bedrooms and 1 full bathroom, while the second floor unit offers 1 bedroom and 1 full bathroom. Both apartments are bright, inviting, and thoughtfully designed for everyday living. Dedicated laundry hookups for each unit are located in the basement, along with ample storage space. Outside, you'll find a detached two-car garage with additional storage above, a lawn sprinkler system, and off-street parking for added convenience. Recent updates including a young roof and young heating systems provide peace of mind and long-term value for the next owner. Conveniently located near the Massachusetts border with easy access to Routes 146 and 295, this property offers an ideal location for commuters traveling to Worcester, Providence, and surrounding employment centers. Shopping, dining, schools, and everyday amenities are all just minutes away. Whether you're seeking an owner-occupied opportunity with rental income potential or a turnkey addition to your investment portfolio, this move-in-ready multifamily is ready for its next chapter.
Pending
$399,900
84 Avenue C, Woonsocket, RI 02895
3beds
1,914sqft
Multi Family
Built in 1935
-- sqft lot
$-- Zestimate®
$209/sqft
$-- HOA
What's special
- 29 days
- 974
- 70
Zillow last checked:
Listing updated:
Listed by:
Ralph Dorval 401-500-4834,
RE/MAX Results
Source: StateWide MLS RI,MLS#: 1425972
Facts & features
Interior
Bedrooms & bathrooms
- Bedrooms: 3
- Bathrooms: 2
- Full bathrooms: 2
Bathroom
- Features: Bath w Tub & Shower
Heating
- Natural Gas, Space Heater, Steam
Cooling
- None
Appliances
- Included: Refrigerator, Gas Water Heater
- Laundry: Common Area, In Building
Features
- Wall (Dry Wall), Wall (Paneled), Wall (Plaster), Stairs, Plumbing (Mixed), Insulation (Unknown), Ceiling Fan(s)
- Flooring: Hardwood, Laminate, Vinyl, Carpet
- Doors: Storm Door(s)
- Windows: Insulated Windows
- Basement: Full,Interior and Exterior,Unfinished,Common,Laundry,Storage Space,Utility
- Has fireplace: No
- Fireplace features: None
Interior area
- Total structure area: 1,914
- Total interior livable area: 1,914 sqft
Video & virtual tour
Property
Parking
- Total spaces: 6
- Parking features: Detached, Garage Door Opener, Driveway
- Garage spaces: 2
- Has uncovered spaces: Yes
Features
- Stories: 2
- Patio & porch: Deck, Porch
- Exterior features: Balcony
- Fencing: Fenced
Lot
- Size: 5,227 Square Feet
- Features: Sidewalks, Sprinklers
Details
- Parcel number: WOONM5CL111U3
- Zoning: R3
- Other equipment: Cable TV
Construction
Type & style
- Home type: MultiFamily
- Property subtype: Multi Family
- Attached to another structure: Yes
Materials
- Dry Wall, Paneled, Plaster, Aluminum Siding
- Foundation: Mixed
Condition
- New construction: No
- Year built: 1935
Utilities & green energy
- Electric: 100 Amp Service
- Sewer: Public Sewer
- Water: Public
- Utilities for property: Sewer Connected, Water Connected
Community & HOA
Community
- Features: Near Public Transport, Commuter Bus, Highway Access, Hospital, Private School, Public School, Recreational Facilities, Restaurants, Schools, Near Shopping
- Subdivision: Globe District
HOA
- Has HOA: No
Location
- Region: Woonsocket
Financial & listing details
- Price per square foot: $209/sqft
- Tax assessed value: $267,300
- Annual tax amount: $4,363
- Date on market: 10/14/2026
- Total actual rent: 0
- Tenant pays: Heat
Estimated market value
Not available
Estimated sales range
Not available
Not available
Price history
| Date | Event | Price |
|---|---|---|
| 11/6/2026 | Pending sale | $399,900$209/sqft |
Source:  StateWide MLS RI #1425972 Report a problem | ||
| 11/4/2026 | Listed for sale | $399,900$209/sqft |
Source: StateWide MLS RI #1425972 Report a problem | ||
| 10/22/2026 | Pending sale | $399,900$209/sqft |
Source: StateWide MLS RI #1425972 Report a problem | ||
| 10/14/2026 | Listed for sale | $399,900+158%$209/sqft |
Source: StateWide MLS RI #1425972 Report a problem | ||
| 6/1/2016 | Sold | $155,000+2%$81/sqft |
Source: Agent Provided Report a problem | ||
| 4/16/2016 | Pending sale | $152,000$79/sqft |
Source: Boucher Real Estate #1121903 Report a problem | ||
| 4/3/2016 | Listed for sale | $152,000$79/sqft |
Source: Boucher Real Estate #1121903 Report a problem | ||
Public tax history
| Year | Property taxes | Tax assessment |
|---|---|---|
| 2025 | $3,887 | $267,300 |
| 2024 | $3,887 +4% | $267,300 |
| 2023 | $3,737 | $267,300 |
| 2022 | $3,737 +8.7% | $267,300 +84.7% |
| 2021 | $3,437 -1% | $144,700 |
| 2020 | $3,473 -0.3% | $144,700 |
| 2018 | $3,484 -7.2% | $144,700 +16% |
| 2017 | $3,753 -5.5% | $124,700 |
| 2016 | $3,970 -13% | $124,700 |
| 2015 | $4,562 +2.7% | $124,700 +0.9% |
| 2014 | $4,442 +4% | $123,600 |
| 2013 | $4,272 +7.1% | $123,600 +900% |
| 2012 | $3,987 +5.8% | $12,360 -91.8% |
| 2011 | $3,768 +6.2% | $150,100 |
| 2010 | $3,547 +5.7% | $150,100 |
| 2009 | $3,356 +14.5% | $150,100 -32.2% |
| 2008 | $2,930 +6.7% | $221,500 |
| 2006 | $2,747 -14.6% | $221,500 +64.3% |
| 2004 | $3,215 | $134,800 |
Find assessor info on the county website
Monthly payment
Est. payment
Payment breakdown
Explore the cost of this home by adjusting the details. Changes won't be saved.Climate risks
Neighborhood: Globe District


Similar homes
- $429,0003 bd2 ba2.1k sqft149 Nursery Ave, Woonsocket, RI 02895For Sale

 MLS ID #1426470, Roxanne Beretta, RE/MAX Real Estate Center. StateWide MLS RI
- $359,0004 bd2 ba2.3k sqft9 Gaulin Ave, Woonsocket, RI 02895For Sale
 MLS ID #1427327, Smith & Oak Rhode Island Group, Smith and Oak Real Estate Co.. StateWide MLS RI
- $450,0003 bd2 ba1.4k sqft73 Boyden St, Woonsocket, RI 02895For Sale
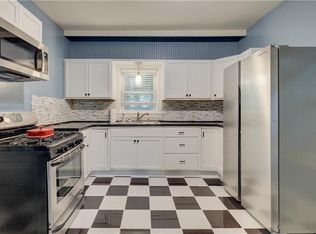 MLS ID #1422318, James Drumm, BHHS Commonwealth Real Estate. StateWide MLS RI
- $449,0004 bd2 ba2.4k sqft204 Talcott St, Woonsocket, RI 02895For Sale
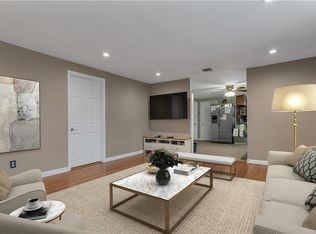 MLS ID #1424189, Stacy Corrigan, Real Broker, LLC. StateWide MLS RI
- $250,0004 bd2 ba1.3k sqft283 Front St, Woonsocket, RI 02895For SaleMLS ID #1425736, Harold Castaneda, Century 21 Envoy. StateWide MLS RI
- $275,0004 bd2 ba1.5k sqft414 Rathbun St, Woonsocket, RI 02895For SaleMLS ID #1424773, Talib Hussain, Keller Williams Realty. StateWide MLS RI
- $425,0004 bd2 ba1.3k sqft47 Sibyl St, Providence, RI 02909For SaleMLS ID #1428288, Jose Diaz, Keller Williams Leading Edge. StateWide MLS RI
- $429,9003 bd1 ba1.2k sqft42 Pine Swamp Rd, Cumberland, RI 02864For SaleMLS ID #1420691, Wendie Fillmore-Palermo, Coldwell Banker Realty. StateWide MLS RI
- $399,0005 bd3 ba2.1k sqft6 Shore Rd, Riverside, RI 02915For SaleMLS ID #1428290, The ALBA Group, Innovations Realty. StateWide MLS RI
- $375,0003 bd2 ba1.8k sqft176 Burgess Ave, East Providence, RI 02914For SaleMLS ID #1424895, Roberto Mejia, Redfin Corporation. StateWide MLS RI
- $524,9002 bd2 ba1.7k sqft3862 Mendon Rd, Cumberland, RI 02864For SaleMLS ID #1426790, Denali Group, Keller Williams Leading Edge. StateWide MLS RI
- $445,0003 bd4 ba2.2k sqft67 Alaska St, Providence, RI 02904For SaleMLS ID #1427485, Rafael Delacruz, Bani Properties. StateWide MLS RI
- $399,0006 bd2 ba2.2k sqft190-192 Manton Ave, Providence, RI 02909For SaleMLS ID #1421566, The ALBA Group, Innovations Realty. StateWide MLS RI
- $399,0003 bd3 ba1.2k sqft16 Baltimore St, Providence, RI 02909For SaleMLS ID #1426391, Mark Barter, REMAX Revolution. StateWide MLS RI
- $389,9003 bd2 ba1k sqft1111 Atwood Ave, Johnston, RI 02919For SaleMLS ID #1426549, The Fooks Team, Coldwell Banker Realty. StateWide MLS RI
- $206,0003 bd1 ba1k sqft414-420 Rathbun Street, Woonsocket, RI 02895For SaleMLS ID #1425298, Talib Hussain, Keller Williams Realty. StateWide MLS RI
- $399,9003 bd2 ba1.5k sqft33 Linden Ave E, Rumford, RI 02916For SaleMLS ID #1424744, The Jarrod Lewis Group, J. Christopher Real Estate Grp. StateWide MLS RI
- $529,9003 bd2 ba2.5k sqft314 Old County Rd, Smithfield, RI 02917For SaleMLS ID #1427784, Jo-Ann Carlton, RE/MAX Properties. StateWide MLS RI
- $475,0004 bd1 ba1.2k sqft43 Duchess Rd, Cumberland, RI 02864For SaleMLS ID #1426736, Bessette Veloso Group, William Raveis Inspire. StateWide MLS RI
