Experience the pinnacle of coastal luxury living in this exquisite residence, where every detail is meticulously crafted to exceed even the most discerning expectations. Nestled on a sprawling 100-foot-wide lot, this nearly 4000-square-foot abode boasts an unparalleled fusion of classic elegance and functionality.
As you enter through the grand 2-story foyer, adorned with exquisite lighting and a captivating wood staircase, you are greeted by distinguished formal living and dining rooms, perfect for entertaining guests in utmost refinement.
The heart of the home lies within the impeccable kitchen, seamlessly integrated with the family room. It features a Wolf gas cooktop, ample countertop space, a cooking island, a huge walk-in pantry, a breakfast bar, and a charming breakfast nook with bay windows connecting to a private covered and screened porch.
Retreat to the luxurious owner's suite on the first floor, complete with a serene sitting area, his and her closet and a palatial bath, offering the ultimate sanctuary of relaxation and indulgence. An office is conveniently located on the same wing as the owner's suite.
Guests will feel pampered in the first-floor suite with its own bath and a convenient screened side patio, providing unrivaled comfort and privacy. Upstairs, you'll find three additional spacious bedrooms, each with large walk-in closets, as well as air-conditioned attic storage space.
The property also includes a 3-car garage with ample storage space, a whole-home vacuum system, and much more.
But the allure doesn't end there. Prepare to be captivated by the ethereal ambiance of the saltwater pool and spa, adorned with a heater, all set against the breathtaking backdrop of the lush preserve, inviting you to indulge in moments of serenity and tranquility.
Nestled within the prestigious COASTAL OAKS gated community, just minutes from the pristine PV beaches and upscale shopping destinations, residents enjoy an unparalleled lifestyle. In addition to the exhilarating Splash Park, residents have exclusive access to a plethora of amenities, including a clubhouse, fitness center, three pools, basketball and tennis courts, and scenic greenway trails.
Welcome home to a sanctuary where every detail is meticulously crafted to elevate your lifestyle to new heights of splendor and sophistication.
Closed
$1,437,500
84 BERMUDA GREENS Avenue, Ponte Vedra, FL 32081
5beds
3,985sqft
Single Family Residence
Built in 2007
0.35 Acres Lot
$1,461,800 Zestimate®
$361/sqft
$6,166 Estimated rent
Home value
$1,461,800
$1.37M - $1.55M
$6,166/mo
Zestimate® history
Owner options
List your home for rent
$6,166/mo
Rent Zestimate®
Find your next renter with Zillow Rental Manager. Plus, with online applications, you can quickly screen prospective tenants – for free.
$6,166/mo
Rent Zestimate®
Refinance and save
$9,875/mo
Est. payment
Refinancing to a lower rate could help reduce your monthly payments and save thousands over the life of the loan.
$9,875/mo
Est. payment
Explore your selling options
Work with a Zillow partner agent
Leverage their expertise and Zillow's premium Showcase listings to get your home seen by more buyers.
Get startedList with your own agent
Get your home in front of millions of buyers by listing it on Zillow.
Learn how to do itSell it yourself
Take full control of how buyers see your home on Zillow by listing For Sale by Owner (FSBO).
List your homeWhat's special
Zillow last checked:
Listing updated:
Listed by:
OKSANA PONDO 904-305-6074,
LOKATION 954-545-5583
Bought with:
Laura Brannen, 3152288
WATSON REALTY CORP
Source: realMLS,MLS#: 2027820
Facts & features
Interior
Bedrooms & bathrooms
- Bedrooms: 5
- Bathrooms: 4
- Full bathrooms: 4
Heating
- Central, Electric, Heat Pump
Cooling
- Central Air, Electric, Multi Units, Separate Meters, Split System, Zoned
Appliances
- Included: Convection Oven, Dishwasher, Disposal, Dryer, Electric Oven, Gas Cooktop, Microwave, Refrigerator, Washer, Water Softener Owned, Wine Cooler
- Laundry: Electric Dryer Hookup, In Unit, Lower Level, Sink, Washer Hookup
Features
- Breakfast Bar, Breakfast Nook, Ceiling Fan(s), Central Vacuum, Eat-in Kitchen, Entrance Foyer, Guest Suite, His and Hers Closets, Jack and Jill Bath, Kitchen Island, Pantry, Primary Bathroom -Tub with Separate Shower, Master Downstairs, Split Bedrooms, Walk-In Closet(s)
- Flooring: Laminate, Tile, Wood
- Number of fireplaces: 1
- Fireplace features: Gas
Interior area
- Total structure area: 4,821
- Total interior livable area: 3,985 sqft
Property
Parking
- Total spaces: 3
- Parking features: Attached, Electric Vehicle Charging Station(s), Garage, Garage Door Opener
- Attached garage spaces: 3
Features
- Levels: Two
- Stories: 2
- Patio & porch: Covered, Front Porch, Patio, Screened, Side Porch
- Pool features: In Ground, Electric Heat, Screen Enclosure
- Has view: Yes
- View description: Protected Preserve
Lot
- Size: 0.35 Acres
- Dimensions: 100 x 150
- Features: Sprinklers In Front, Sprinklers In Rear
Details
- Parcel number: 0702913230
- Zoning description: Residential
Construction
Type & style
- Home type: SingleFamily
- Architectural style: Other
- Property subtype: Single Family Residence
Materials
- Frame, Stone, Stucco
- Roof: Shingle
Condition
- Updated/Remodeled
- New construction: No
- Year built: 2007
Utilities & green energy
- Sewer: Public Sewer
- Water: Public
- Utilities for property: Cable Connected, Electricity Available, Electricity Connected, Natural Gas Available, Natural Gas Connected, Sewer Connected
Community & HOA
Community
- Security: 24 Hour Security, Fire Alarm, Gated with Guard, Security Gate, Security System Owned, Smoke Detector(s)
- Subdivision: Coastal Oaks At Nocatee
HOA
- Has HOA: Yes
- Amenities included: Pool, Basketball Court, Children's Pool, Clubhouse, Dog Park, Fitness Center, Gated, Jogging Path, Maintenance Grounds, Management - Developer, Management - Full Time, Park, Pickleball, Playground, Security, Tennis Court(s)
- Services included: Maintenance Grounds, Security
- HOA fee: $683 quarterly
Location
- Region: Ponte Vedra
Financial & listing details
- Price per square foot: $361/sqft
- Tax assessed value: $1,214,219
- Annual tax amount: $13,075
- Date on market: 5/30/2024
- Listing terms: Cash,Conventional,VA Loan
- Road surface type: Asphalt
Price history
| Date | Event | Price |
|---|---|---|
| 8/16/2024 | Sold | $1,437,500-2.5%$361/sqft |
Source:  realMLS #2027820 Report a problem realMLS #2027820 Report a problem | ||
| 7/23/2024 | Listing removed | -- |
Source: realMLS #2037409 Report a problem | ||
| 7/17/2024 | Listed for rent | $11,000$3/sqft |
Source: realMLS #2037409 Report a problem | ||
| 7/15/2024 | Price change | $1,475,000-4.8%$370/sqft |
Source: realMLS #2027820 Report a problem | ||
| 5/30/2024 | Listed for sale | $1,550,000+64.2%$389/sqft |
Source: realMLS #2027820 Report a problem | ||
| 11/20/2020 | Sold | $944,000-0.6%$237/sqft |
Source: realMLS #1076305 Report a problem | ||
| 10/5/2020 | Pending sale | $950,000$238/sqft |
Source: GAILEY ENTERPRISES REAL ESTATE #1076305 Report a problem | ||
| 10/3/2020 | Listed for sale | $950,000+34.1%$238/sqft |
Source: GAILEY ENTERPRISES REAL ESTATE #1076305 Report a problem | ||
| 6/5/2018 | Sold | $708,200-2.3%$178/sqft |
Source: Public Record Report a problem | ||
| 4/18/2018 | Pending sale | $725,000$182/sqft |
Source: RE/MAX UNLIMITED #923170 Report a problem | ||
| 2/27/2018 | Listed for sale | $725,000+4.7%$182/sqft |
Source: RE/MAX UNLIMITED #923170 Report a problem | ||
| 4/22/2014 | Sold | $692,500-1.1%$174/sqft |
Source: Public Record Report a problem | ||
| 1/3/2014 | Price change | $700,000+0%$176/sqft |
Source: RE/MAX Unlimited #672400 Report a problem | ||
| 12/11/2013 | Price change | $699,999-2.8%$176/sqft |
Source: RE/MAX Unlimited #672400 Report a problem | ||
| 10/24/2013 | Price change | $719,900-1.2%$181/sqft |
Source: RE/MAX Unlimited #672400 Report a problem | ||
| 8/27/2013 | Price change | $729,000-2.7%$183/sqft |
Source: RE/MAX Unlimited #672400 Report a problem | ||
| 5/3/2013 | Price change | $749,000-2.6%$188/sqft |
Source: RE/MAX COASTAL REAL ESTATE #657547 Report a problem | ||
| 3/16/2013 | Listed for sale | $769,000+6.8%$193/sqft |
Source: Re/Max Coastal Real Estate #657547 Report a problem | ||
| 1/26/2013 | Listing removed | $719,900$181/sqft |
Source: Community Realty Associates #636493 Report a problem | ||
| 9/14/2012 | Price change | $719,900-2.7%$181/sqft |
Source: Community Realty Associates #636493 Report a problem | ||
| 8/15/2012 | Price change | $739,900-0.6%$186/sqft |
Source: Watson Realty Corp #N614241 Report a problem | ||
| 3/11/2012 | Listed for sale | $744,500-1.7%$187/sqft |
Source: Watson Realty Corp #N614241 Report a problem | ||
| 1/17/2008 | Sold | $757,400$190/sqft |
Source: Public Record Report a problem | ||
Public tax history
| Year | Property taxes | Tax assessment |
|---|---|---|
| 2025 | $19,637 +48.2% | $1,214,219 +51.6% |
| 2024 | $13,254 +1.4% | $801,122 +3% |
| 2023 | $13,075 +1.8% | $777,788 +3% |
| 2022 | $12,845 +0.3% | $755,134 +3% |
| 2021 | $12,812 +9% | $733,140 +20.8% |
| 2020 | $11,759 -0.2% | $606,939 +4.5% |
| 2019 | $11,788 | $581,077 +1.9% |
| 2018 | $11,788 +5.4% | $570,022 +2.1% |
| 2017 | $11,182 | $558,298 -0.9% |
| 2016 | $11,182 -0.1% | $563,219 +3.3% |
| 2015 | $11,194 -0.5% | $545,333 +3.6% |
| 2014 | $11,251 | $526,243 -2.3% |
| 2013 | -- | $538,515 -0.3% |
| 2012 | -- | $540,221 -2.9% |
| 2011 | -- | $556,359 -6.5% |
| 2010 | -- | $595,341 +1.1% |
| 2009 | -- | $588,952 |
| 2008 | -- | $588,952 |
Find assessor info on the county website
Neighborhood: 32081
Nearby homes
- $1,623,6005 bd4 ba3.9k sqft104 Bermuda Greens Ave, Ponte Vedra, FL 32081Off Market
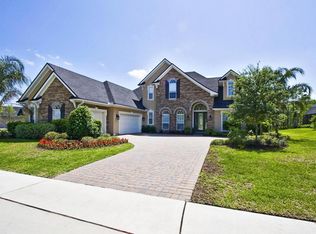
- $1,333,5004 bd5 ba4k sqft132 Bermuda Greens Ave, Ponte Vedra, FL 32081Off Market

- $1,249,3005 bd4 ba3.9k sqft160 Bermuda Greens Ave, Ponte Vedra, FL 32081Off Market

- $1,325,0004 bd5 ba4.2k sqft68 Bermuda Greens Ave, Ponte Vedra, FL 32081Sold

- $1,418,4004 bd4 ba3.9k sqft180 Bermuda Greens Ave, Ponte Vedra, FL 32081Off Market
- $1,582,8005 bd4 ba4.7k sqft99 Bermuda Greens Ave, Ponte Vedra, FL 32081Off Market
- $1,513,9005 bd4 ba4.4k sqft52 Bermuda Greens Ave, Ponte Vedra, FL 32081Off Market
- $1,650,0005 bd4 ba4.4k sqft115 Bermuda Greens Ave, Ponte Vedra, FL 32081Sold
Nearby schools
GreatSchools rating
- 9/10Pine Island AcademyGrades: PK-8Distance: 2.4 mi
- 9/10Allen D Nease Senior High SchoolGrades: 8-12Distance: 2 mi
Schools provided by the listing agent
- Elementary: Pine Island Academy
- Middle: Pine Island Academy
- High: Allen D. Nease
Source: realMLS. This data may not be complete. We recommend contacting the local school district to confirm school assignments for this home.
Get a cash offer in 3 minutes
Find out how much your home could sell for in as little as 3 minutes with a no-obligation cash offer.
Estimated market value
$1,461,800
Get a cash offer in 3 minutes
Find out how much your home could sell for in as little as 3 minutes with a no-obligation cash offer.
Estimated market value
$1,461,800
- Florida
- Saint Johns County
- Ponte Vedra
- 32081
- 84 BERMUDA GREENS Avenue
Nearby cities
Nearby zip codes
Other Ponte Vedra Topics
