Skip main navigation
Closed
  • Listed by: REAL Broker NH, LLC • Katie Oddy
    Bought with: Marston & Company LLC
    $390,000

    84 Branch Turnpike #12, Concord, NH 03301

    2beds
    1,332sqft
    Condominium, Townhouse
    Built in 1988
    -- sqft lot
    $396,700 Zestimate®
    $293/sqft
    $2,361 Estimated rent

    Home value

    $396,700

    $377,000 - $417,000

    $2,361/mo

    Zestimate® history
    Loading
    Loading...

    Owner options

    List your home for rent

    $2,361/mo

    Rent Zestimate®

    Find your next renter with Zillow Rental Manager. Plus, with online applications, you can quickly screen prospective tenants – for free.

    Learn more

    $2,361/mo

    Rent Zestimate®

    Refinance and save

    $2,664/mo

    Est. payment

    Refinancing to a lower rate could help reduce your monthly payments and save thousands over the life of the loan.

    See today's rates

    $2,664/mo

    Est. payment

    Explore your selling options

    Work with a Zillow partner agent

    Leverage their expertise and Zillow's premium Showcase listings to get your home seen by more buyers.

    Get started

    List with your own agent

    Get your home in front of millions of buyers by listing it on Zillow.

    Learn how to do it

    Sell it yourself

    Take full control of how buyers see your home on Zillow by listing For Sale by Owner (FSBO).

    List your home

    What's special

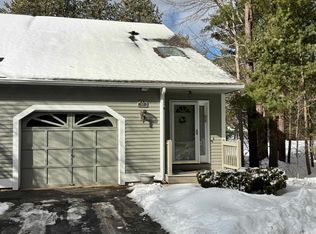
    End-unit condo in Concord with a clean, modern feel and a full renovation completed less than two years ago. Features 2 bedrooms, 1.5 updated baths, and an open-concept living and dining area. The kitchen includes stainless steel appliances, quartz countertops, and ample cabinet space. A bonus room adds flexibility for an office, guest space, or hobbies. Enjoy a private deck and access to an indoor pool, outdoor tennis courts, and pickleball. Conveniently located near downtown, shopping, dining, parks, and major commuter routes.

    Zillow last checked:

    Listing updated:

    Listed by:

    Katie Oddy,

    REAL Broker NH, LLC Cell:603-403-7485

    Bought with:

    Bethany H Marston

    Marston & Company LLC

    Source: PrimeMLS,MLS#: 5099350MLS Logo

    Facts & features

    Interior

    Bedrooms & bathrooms
    • Bedrooms: 2
    • Bathrooms: 2
    • Full bathrooms: 1
    • 1/2 bathrooms: 1
    Heating
    • Natural Gas, Forced Air
    Cooling
    • Central Air
    Appliances
    • Included: Dishwasher, Dryer, Microwave, Gas Range, Refrigerator, Washer
    • Laundry: In Basement
    Features
    • Kitchen/Dining, Walk-In Closet(s), Smart Thermostat
    • Flooring: Carpet, Tile, Wood
    • Windows: Blinds
    • Basement: Basement Stairs,Concrete,Full,Unfinished,Interior Entry
    Interior area
    • Total structure area: 1,940
    • Total interior livable area: 1,332 sqft
    • Finished area above ground: 1,332
    • Finished area below ground: 0

    Property

    Parking
    • Total spaces: 1
    • Parking features: Paved, Garage, Parking Spaces 1, Visitor, Attached
    • Garage spaces: 1
    Accessibility
    • Accessibility features: 1st Floor 1/2 Bathroom, 1st Floor Hrd Surfce Flr, Paved Parking
    Features
    • Levels: Two
    • Stories: 2
    • Exterior features: Deck, Natural Shade
    Lot
    • Features: Condo Development, Level, In Town, Near Shopping
    Details
    • Parcel number: CNCDM614ZB3L212
    • Zoning description: RM

    Construction

    Type & style
    • Home type: Townhouse
    • Property subtype: Condominium, Townhouse
    Materials
    • Wood Frame
    • Foundation: Poured Concrete
    • Roof: Asphalt Shingle
    Condition
    • New construction: No
    • Year built: 1988

    Utilities & green energy

    • Electric: 200+ Amp Service, Circuit Breakers
    • Sewer: Public Sewer
    • Utilities for property: Cable Available, Phone Available

    Community & HOA

    Community
    • Subdivision: McKenna's Purchase
    HOA
    • Amenities included: Master Insurance, Landscaping, Snow Removal, Tennis Court(s), Trash Removal
    • Services included: Maintenance Grounds, Plowing, Trash
    • Additional fee info: Fee: $340
    Location
    • Region: Concord

    Financial & listing details

    • Price per square foot: $293/sqft
    • Tax assessed value: $263,200
    • Annual tax amount: $7,662
    • Date on market: 7/11/2026

    Price history

    DateEventPrice
    7/10/2026Sold$390,000+2.6%$293/sqft
    Source: PrimeMLS #5099350 Report a problem
    7/5/2024Sold$380,000$285/sqft
    Source: PrimeMLS #5000133 Report a problem
    6/17/2024Contingent$380,000+15.2%$285/sqft
    Source: PrimeMLS #5000133 Report a problem
    6/12/2024Listed for sale$329,900+17.8%$248/sqft
    Source: PrimeMLS #5000133 Report a problem
    4/19/2024Sold$280,000-6.4%$210/sqft
    Source: PrimeMLS #4978970 Report a problem
    4/9/2024Contingent$299,000$224/sqft
    Source: PrimeMLS #4978970 Report a problem
    4/3/2024Listed for sale$299,000$224/sqft
    Source: PrimeMLS #4978970 Report a problem

    Public tax history

    YearProperty taxesTax assessment
    2024$6,551 +3.1%$236,600
    2023$6,355 +3.7%$236,600
    2022$6,126 +24.6%$236,600 +28.7%
    2020$4,918 -3.7%$183,800
    2019$5,106 +7%$183,800 +8.6%
    2018$4,770 +7%$169,200 +7.2%
    2017$4,456 +5.5%$157,800 +3.3%
    2016$4,225 -2.1%$152,700 -3.2%
    2015$4,314 +2%$157,800
    2014$4,231 $157,800
    Find assessor info on the county website

    Neighborhood: 03301

    Nearby schools

    GreatSchools rating
    Schools provided by the listing agent
    • District: Concord School District SAU #8

    Source: PrimeMLS. This data may not be complete. We recommend contacting the local school district to confirm school assignments for this home.

    Get pre-qualified for a loan
    At Zillow Home Loans, we can pre-qualify you in as little as 5 minutes with no impact to your credit score.

    An equal housing lender. NMLS #10287.