Skip main navigation
Active under contract
  • Listed by: EXIT Reward Realty • Lyn Ward
    $345,000

    84 Branch Turnpike #13, Concord, NH 03301

    2beds
    1,332sqft
    : 
    Loading
    Get pre-qualified
    Condominium, Townhouse
    Built in 1988
    -- sqft lot
    $342,500 Zestimate®
    $259/sqft
    $-- HOA

    What's special

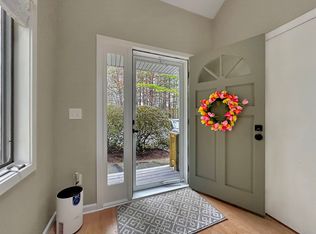
    Welcome to McKenna’s Purchase, one of Concord’s most desirable condominium communities, offering beautifully maintained grounds, abundant green space, and exceptional amenities including a clubhouse with an indoor pool, community room, and tennis courts. Rarely available, this end-unit townhouse at 84 Branch Turnpike, Unit 13, Todd Circle, offers the privacy and natural light that only an end unit can provide. The home features an attached direct-entry one-car garage and a welcoming first floor with a bright living room, an eat-in kitchen, and a sliding glass door leading to your own private deck—perfect for relaxing or entertaining. A convenient half bath completes the main level. Upstairs, you'll find two spacious bedrooms, including a primary bedroom with a walk-in closet, along with an additional room that makes an ideal home office, study, or flex space to fit your lifestyle. The full bath offers dual access, providing direct entry from the primary bedroom while remaining easily accessible from the second bedroom. The full basement houses the utilities, washer and dryer, and provides plenty of storage space. Additional features include central air conditioning and efficient natural gas heat. Enjoy the expansive grounds and miles of community roads that make McKenna’s Purchase ideal for walking and enjoying the outdoors. Conveniently located close to shopping, restaurants, downtown Concord, and major highways, this home offers the perfect combination of comfort, convenience, and community living. Showings begin June 30, 2026. OPEN HOUSE, Tuesday, June 30th from 4:30 - 6:00 pm.
    25 days
    |
    1,032
    |
    57
    |

    Zillow last checked:

    Listing updated:

    Listed by:

    Lyn Ward,

    EXIT Reward Realty 603-435-7800

    Source: PrimeMLS,MLS#: 5095956MLS Logo

      Facts & features

      Interior

      Bedrooms & bathrooms
      • Bedrooms: 2
      • Bathrooms: 2
      • Full bathrooms: 1
      • 1/2 bathrooms: 1
      Heating
      • Natural Gas, Hot Air
      Cooling
      • Central Air
      Appliances
      • Included: Dishwasher, Dryer, Microwave, Gas Range, Refrigerator, Washer
      Features
      • Central Vacuum, Dining Area, Vaulted Ceiling(s)
      • Flooring: Carpet, Vinyl
      • Windows: Blinds, Skylight(s)
      • Basement: Concrete,Full,Interior Entry
      Interior area
      • Total structure area: 1,940
      • Total interior livable area: 1,332 sqft
      • Finished area above ground: 1,332
      • Finished area below ground: 0

      Property

      Parking
      • Total spaces: 1
      • Parking features: Paved, Auto Open, Direct Entry, Attached
      • Garage spaces: 1
      Features
      • Levels: One and One Half
      • Stories: 1.5
      • Exterior features: Trash, Deck
      Lot
      • Features: Condo Development, Landscaped, Near Shopping, Neighborhood, Near School(s)
      Details
      • Parcel number: CNCDM614ZB3L313
      • Zoning description: RM

      Construction

      Type & style
      • Home type: Townhouse
      • Property subtype: Condominium, Townhouse
      Materials
      • Wood Siding
      • Foundation: Concrete
      • Roof: Asphalt Shingle
      Condition
      • New construction: No
      • Year built: 1988

      Utilities & green energy

      • Electric: Circuit Breakers
      • Sewer: Public Sewer
      • Utilities for property: Cable Available, Fiber Optic Internt Avail

      Community & HOA

      Community
      • Subdivision: Todd Circle
      HOA
      • Amenities included: Landscaping, Snow Removal, Tennis Court(s), Trash Removal
      • Services included: Condo Association Fee
      • Additional fee info: Fee: $340
      Location
      • Region: Concord

      Financial & listing details

      • Price per square foot: $259/sqft
      • Tax assessed value: $236,600
      • Annual tax amount: $7,074
      • Date on market: 6/22/2026
      • Road surface type: Paved

        Estimated market value

        $342,500

        $325,000 - $360,000

        $2,426/mo

        Price history

        DateEventPrice
        6/30/2026Listed for sale$345,000+273%$259/sqft
        Source: PrimeMLS #5095956 Report a problem
        10/18/1995Sold$92,500$69/sqft
        Source: Agent Provided Report a problem

        Public tax history

        YearProperty taxesTax assessment
        2024$6,551 +3.1%$236,600
        2023$6,355 +3.7%$236,600
        2022$6,126 +24.6%$236,600 +28.7%
        2020$4,918 -3.7%$183,800
        2019$5,106 +7%$183,800 +8.6%
        2018$4,770 +7%$169,200 +7.2%
        2017$4,456 +5.5%$157,800 +3.3%
        2016$4,225 -2.1%$152,700 -3.2%
        2015$4,314 +2%$157,800
        2014$4,231 $157,800
        Find assessor info on the county website

        Monthly payment

        Est. payment

        Payment breakdown

        Explore the cost of this home by adjusting the details. Changes won't be saved.
        All calculations are estimates and provided by Zillow, Inc. for informational purposes only. Actual amounts may vary.
        HOA fees may include property taxes on listings classified as Co-Ops. Contact the listing agent and/or owner for fee details.
        Mortgage interest rates are dependent on a number of factors, including credit score, down payment, and repayment length. Interest rate data provided by Zillow Group Marketplace, Inc. as of 1/1/1970 from various mortgage lenders with which we have lead or other similar arrangements; the Estimated Payment is an average of those rates.
        See how much you could borrow to make a competitive offer.

        Climate risks

        Neighborhood: 03301

        Getting around

        57 / 100
        Somewhat Walkable
        46 / 100
        Somewhat Bikeable

        Nearby schools

        GreatSchools rating

        A local agent can set up tours, give advice and negotiate with sellers.

        A local lender can help you make sure your offer is ready when you are.

        Browse local experts

        Similar homes