Skip main navigation
Pending
  • Listed by: BHG Masiello Concord • Kathy Ahlin
    Price cut: $20K (6/22)
    $325,000

    84 Branch Turnpike #50, Concord, NH 03301

    2beds
    1,835sqft
    : 
    Loading
    Get pre-qualified
    Townhouse
    Built in 1988
    -- sqft lot
    $323,300 Zestimate®
    $177/sqft
    $-- HOA

    What's special

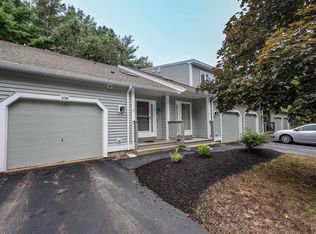
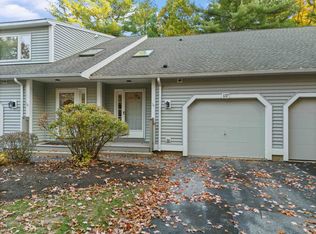
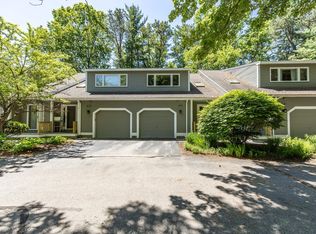
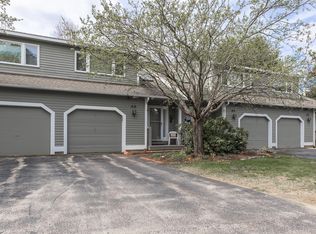
    Welcome to McKenna's Purchase! This well-maintained townhouse offers the perfect blend of comfort, convenience, and low-maintenance living in one of Concord's most desirable condominium communities. Featuring over 1,800 square feet of finished living space, this home offers 2 bedrooms, 1.5 baths, and a flexible floor plan with additional office/study space ideal for remote work, hobbies, or guest accommodations. Natural light fills the home, highlighting the natural woodwork and inviting living areas. Enjoy year-round comfort with natural gas heat and efficient mini-split heating and cooling systems. The finished lower level provides valuable additional living space, while the attached garage offers convenience and extra storage. Step outside to relax on your private deck or take advantage of the exceptional community amenities including an indoor heated pool, clubhouse, landscaping, snow removal, and trash service. Ideally located near shopping, restaurants, golf, hospitals, schools, and major commuting routes, this home offers easy access to everything Concord has to offer while enjoying the peaceful setting of McKenna's Purchase. **Open House Saturday, June 13th from 10:00 AM to 12:00 PM.** Don't miss this opportunity to enjoy carefree condominium living in a sought-after Concord location! Private showings after 4:30 pm on weekdays Coming Soon showings begin Monday 6/8/26
    45 days
    |
    407
    |
    16
    |

    Zillow last checked:

    Listing updated:

    Listed by:

    Kathy Ahlin,

    BHG Masiello Concord 603-228-0151

    Source: PrimeMLS,MLS#: 5092919MLS Logo

      Facts & features

      Interior

      Bedrooms & bathrooms
      • Bedrooms: 2
      • Bathrooms: 2
      • Full bathrooms: 1
      • 1/2 bathrooms: 1
      Heating
      • Natural Gas, Mini Split
      Cooling
      • Central Air
      Appliances
      • Included: Electric Cooktop, Dishwasher, Dryer, Microwave, Washer, Instant Hot Water
      Features
      • Ceiling Fan(s), Primary BR w/ BA, Natural Light, Natural Woodwork
      • Flooring: Hardwood, Tile
      • Basement: Finished,Interior Entry
      Interior area
      • Total structure area: 1,935
      • Total interior livable area: 1,835 sqft
      • Finished area above ground: 1,249
      • Finished area below ground: 586

      Property

      Parking
      • Total spaces: 1
      • Parking features: Paved, Driveway, Garage, Visitor, Attached
      • Garage spaces: 1
      • Has uncovered spaces: Yes
      Features
      • Levels: Two
      • Stories: 2
      • Exterior features: Deck
      Lot
      • Features: Condo Development, Level, Near Golf Course, Near Shopping, Near Hospital, Near School(s)
      Details
      • Parcel number: CNCDM614ZB3L950
      • Zoning description: residential

      Construction

      Type & style
      • Home type: Townhouse
      • Property subtype: Townhouse
      Materials
      • Wood Frame
      • Foundation: Concrete
      • Roof: Shingle
      Condition
      • New construction: No
      • Year built: 1988

      Utilities & green energy

      • Electric: Circuit Breakers
      • Sewer: Public Sewer
      • Utilities for property: Cable, Fiber Optic Internt Avail

      Community & HOA

      Community
      • Security: Hardwired Smoke Detector
      HOA
      • Amenities included: Landscaping, Snow Removal, Trash Removal
      • Services included: Condo Association Fee
      • Additional fee info: Fee: $340
      Location
      • Region: Concord

      Financial & listing details

      • Price per square foot: $177/sqft
      • Tax assessed value: $271,800
      • Annual tax amount: $3,763
      • Date on market: 6/5/2026

        Estimated market value

        $323,300

        $307,000 - $339,000

        $2,571/mo

        Price history

        DateEventPrice
        6/23/2026Pending sale$325,000$177/sqft
        Source: PrimeMLS #5092919 Report a problem
        6/22/2026Price change$325,000-5.8%$177/sqft
        Source: PrimeMLS #5092919 Report a problem
        6/8/2026Listed for sale$345,000+50%$188/sqft
        Source: PrimeMLS #5092919 Report a problem
        2/14/2020Sold$230,000+0%$125/sqft
        Source: PrimeMLS #4788870 Report a problem
        12/31/2019Listed for sale$229,900+17.9%$125/sqft
        Source: White Birch Realty Group, Inc #4788870 Report a problem
        1/3/2005Sold$195,000+52.8%$106/sqft
        Source: Public Record Report a problem
        1/24/2001Sold$127,600$70/sqft
        Source: Public Record Report a problem

        Public tax history

        YearProperty taxesTax assessment
        2024$7,526 +3.1%$271,800
        2023$7,301 +3.8%$271,800
        2022$7,037 +15%$271,800 +18.9%
        2020$6,117 +15.7%$228,600 +20.1%
        2019$5,289 +12.7%$190,400 +14.4%
        2018$4,691 +4.9%$166,400 +5.1%
        2017$4,473 +5.4%$158,400 +3.3%
        2016$4,242 -1.1%$153,300 -2.3%
        2015$4,290 +2%$156,900
        2014$4,206 $156,900
        Find assessor info on the county website

        Monthly payment

        Est. payment

        Payment breakdown

        Explore the cost of this home by adjusting the details. Changes won't be saved.
        All calculations are estimates and provided by Zillow, Inc. for informational purposes only. Actual amounts may vary.
        HOA fees may include property taxes on listings classified as Co-Ops. Contact the listing agent and/or owner for fee details.
        Mortgage interest rates are dependent on a number of factors, including credit score, down payment, and repayment length. Interest rate data provided by Zillow Group Marketplace, Inc. as of 1/1/1970 from various mortgage lenders with which we have lead or other similar arrangements; the Estimated Payment is an average of those rates.
        See how much you could borrow to make a competitive offer.

        Climate risks

        Neighborhood: 03301

        Getting around

        60 / 100
        Somewhat Walkable
        47 / 100
        Somewhat Bikeable

        Nearby schools

        GreatSchools rating
        Schools provided by the listing agent
        • Middle: Rundlett Middle School
        • High: Concord High School
        • District: Concord School District SAU #8

        Source: PrimeMLS. This data may not be complete. We recommend contacting the local school district to confirm school assignments for this home.

        A local agent can set up tours, give advice and negotiate with sellers.

        A local lender can help you make sure your offer is ready when you are.

        Browse local experts

        Similar homes