Skip main navigation
Closed
  • Listed by: Pelletier Realty Group
    Bought with: H&K REALTY
    $348,000

    84 Branch Turnpike #68, Concord, NH 03301

    2beds
    1,332sqft
    Condominium, Townhouse
    Built in 1991
    -- sqft lot
    $388,500 Zestimate®
    $261/sqft
    $2,431 Estimated rent

    Home value

    $388,500

    $369,000 - $408,000

    $2,431/mo

    Zestimate® history
    Loading
    Loading...

    Owner options

    List your home for rent

    $2,431/mo

    Rent Zestimate®

    Find your next renter with Zillow Rental Manager. Plus, with online applications, you can quickly screen prospective tenants – for free.

    Learn more

    $2,431/mo

    Rent Zestimate®

    Refinance and save

    $2,377/mo

    Est. payment

    Refinancing to a lower rate could help reduce your monthly payments and save thousands over the life of the loan.

    See today's rates

    $2,377/mo

    Est. payment

    Explore your selling options

    Work with a Zillow partner agent

    Leverage their expertise and Zillow's premium Showcase listings to get your home seen by more buyers.

    Get started

    List with your own agent

    Get your home in front of millions of buyers by listing it on Zillow.

    Learn how to do it

    Sell it yourself

    Take full control of how buyers see your home on Zillow by listing For Sale by Owner (FSBO).

    List your home

    What's special

    Extra storageCraft roomWalk-in closetRecessed lightingNatural gas furnaceAmple roomDryer hook-ups
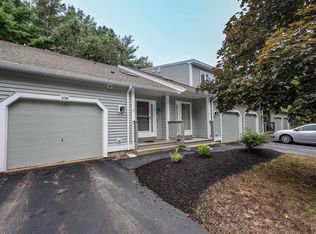
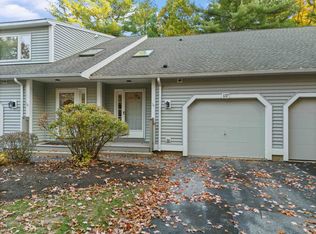
    BACK ON MARKET! Well cared for unit in very desirable McKenna’s Purchase. Updated with granite countertops throughout and recessed lighting. Enjoy the open concept living room and dining area with window seat that looks out to backyard area, slider to private deck from living room. The first floor also offers a half bath, coat closet and generous sized entryway. Upstairs are two bedrooms, primary has walk-in closet with additional room that can be used as a home office, study, nursery, craft room or storage area. Other features include natural gas furnace with central air and attached direct entry garage. The full basement provides ample room for expansion or extra storage and washer & dryer hook-ups. Amenities to the Association are a tennis court and year-round indoor heated swimming pool. Pets are allowed (please see the condo docs for restrictions) Schedule your showing! You will not be disappointed!

    Zillow last checked:

    Listing updated:

    Listed by:

    Kimberley Martin,

    Pelletier Realty Group

    Bought with:

    Pamela C Kirby

    H&K REALTY

    Source: PrimeMLS,MLS#: 4970114MLS Logo

    Facts & features

    Interior

    Bedrooms & bathrooms
    • Bedrooms: 2
    • Bathrooms: 2
    • Full bathrooms: 1
    • 1/2 bathrooms: 1
    Heating
    • Natural Gas, Forced Air
    Cooling
    • Central Air
    Appliances
    • Included: Dishwasher, Microwave, Gas Range, Refrigerator, Natural Gas Water Heater
    • Laundry: Laundry Hook-ups
    Features
    • Flooring: Carpet, Hardwood
    • Windows: Blinds
    • Basement: Full,Interior Entry
    Interior area
    • Total structure area: 1,940
    • Total interior livable area: 1,332 sqft
    • Finished area above ground: 1,332
    • Finished area below ground: 0

    Property

    Parking
    • Total spaces: 1
    • Parking features: Paved, Auto Open, Direct Entry, Garage, Attached
    • Garage spaces: 1
    Features
    • Levels: Two
    • Stories: 2
    • Exterior features: Deck
    Lot
    • Features: Condo Development
    Details
    • Parcel number: CNCDM614ZB3L1268
    • Zoning description: RM

    Construction

    Type & style
    • Home type: Townhouse
    • Property subtype: Condominium, Townhouse
    Materials
    • Wood Frame, Clapboard Exterior
    • Foundation: Concrete
    • Roof: Asphalt Shingle
    Condition
    • New construction: No
    • Year built: 1991

    Utilities & green energy

    • Electric: 150 Amp Service, Circuit Breakers
    • Sewer: Public Sewer
    • Utilities for property: Cable Available

    Community & neighborhood

    Security
    • Security features: Battery Smoke Detector, HW/Batt Smoke Detector
    Location
    • Region: Concord
    • Subdivision: Mckennas Purchase

    HOA & financial

    Other financial information
    • Additional fee information: Fee: $265

    Price history

    DateEventPrice
    11/29/2023Sold$348,000-0.6%$261/sqft
    Source: PrimeMLS #4970114 Report a problem
    9/14/2023Listed for sale$350,000+101.1%$263/sqft
    Source: PrimeMLS #4970114 Report a problem
    6/17/2013Sold$174,000+0.6%$131/sqft
    Source: Public Record Report a problem
    4/18/2013Listed for sale$173,000-11.3%$130/sqft
    Source: Better Homes and Gardens-The Masiello Group #4229801 Report a problem
    10/31/2010Listing removed$195,000$146/sqft
    Source: The Masiello Group Real Estate #4024518 Report a problem
    9/21/2010Listed for sale$195,000+111%$146/sqft
    Source: The Masiello Group Real Estate #4024518 Report a problem
    7/21/1999Sold$92,400$69/sqft
    Source: Public Record Report a problem

    Public tax history

    YearProperty taxesTax assessment
    2024$7,357 +3.8%$265,700 +0.6%
    2023$7,091 +3.7%$264,000
    2022$6,835 +15%$264,000 +18.9%
    2020$5,941 +5.3%$222,000 +9.3%
    2019$5,642 +7.1%$203,100 +8.7%
    2018$5,269 +4.8%$186,900 +5%
    2017$5,027 +5.4%$178,000 +3.3%
    2016$4,768 +1.4%$172,300 +0.2%
    2015$4,700 +2%$171,900
    2014$4,609 $171,900

    Find assessor info on the county website

    Neighborhood: 03301

    Nearby schools

    GreatSchools rating
    Schools provided by the listing agent
    • Elementary: Mill Brook School
    • Middle: Rundlett Middle School
    • High: Concord High School
    • District: Concord School District SAU #8

    Source: PrimeMLS. This data may not be complete. We recommend contacting the local school district to confirm school assignments for this home.

    Get pre-qualified for a loan
    At Zillow Home Loans, we can pre-qualify you in as little as 5 minutes with no impact to your credit score.

    An equal housing lender. NMLS #10287.