Skip main navigation
Off market
Street View
  • $1,091,800

    84 Brookside Dr, West Hartford, CT 06107

    5beds
    3,022sqft
    SingleFamily
    Built in 1958
    0.3 Acres Lot
    $1,091,800 Zestimate®
    $361/sqft
    $4,722 Estimated rent

    Home value

    $1,091,800

    $1.03M - $1.17M

    $4,722/mo

    Zestimate® history
    Loading
    Loading...

    Owner options

    List your home for rent

    $4,722/mo

    Rent Zestimate®

    Find your next renter with Zillow Rental Manager. Plus, with online applications, you can quickly screen prospective tenants – for free.

    Learn more

    $4,722/mo

    Rent Zestimate®

    Refinance and save

    $6,581/mo

    Est. payment

    Refinancing to a lower rate could help reduce your monthly payments and save thousands over the life of the loan.

    See today's rates

    $6,581/mo

    Est. payment

    Explore your selling options

    Work with a Zillow partner agent

    Leverage their expertise and Zillow's premium Showcase listings to get your home seen by more buyers.

    Get started

    List with your own agent

    Get your home in front of millions of buyers by listing it on Zillow.

    Learn how to do it

    Sell it yourself

    Take full control of how buyers see your home on Zillow by listing For Sale by Owner (FSBO).

    List your home

    What's special

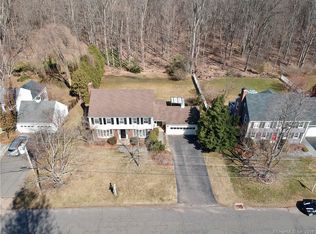
    Fantastic West Hartford colonial! Enjoy the comforts of central air during warm summer days and a cozy fireplace to soothe the briskness of winter; while you luxuriate in the privacy of the family room and backyard, given the absence of neighboring homes in the rear. The great open floor plan facilitates a flow that is ideal for entertaining. Pristine hardwood flooring throughout entire home, recently installed in the kitchen and family room. Versatile home that caters to the needs of each and every occupant. The fifth bedroom serves as a private Study; whilst the dining room has been transformed into an exciting toddlers' play area. Step through the french doors out to the patio and private walking trail just beyond your own backyard. Kitchen is beautifully updated with modern stainless appliances, granite counters and significant cabinetry. The completely renovated Master Bathroom with heated flooring has transformed it from merely a functional space to a spa-like oasis where one could escape the demands of daily life. Conveniently located to shopping, dining, schools and recreation.

    This property is off market, which means it's not currently listed for sale or rent on Zillow. This may be different from what's available on other websites or public sources.

    Facts & features

    Interior

    Bedrooms & bathrooms
    • Bedrooms: 5
    • Bathrooms: 3
    • Full bathrooms: 2
    • 1/2 bathrooms: 1
    Heating
    • Other, Gas
    Features
    • Cable - Available, Open Floor Plan, Auto Garage Door Opener
    • Basement: Partially finished
    • Has fireplace: Yes
    Interior area
    • Total interior livable area: 3,022 sqft

    Property

    Parking
    • Parking features: Garage - Attached
    Features
    • Exterior features: Other
    Lot
    • Size: 0.3 Acres
    Details
    • Parcel number: WHARME7B0761L84

    Construction

    Type & style
    • Home type: SingleFamily
    • Architectural style: Colonial
    Materials
    • Roof: Built-up
    Condition
    • Year built: 1958

    Utilities & green energy

    • Water: Public Water Connected

    Community & HOA

    Location
    • Region: West Hartford

    Financial & listing details

    • Price per square foot: $361/sqft
    • Tax assessed value: $414,700
    • Annual tax amount: $18,570

    Price history

    DateEventPrice
    6/14/2019Sold$635,000+1.6%$210/sqft
    Source: Smart MLS #170169582 Report a problem
    4/2/2019Listed for sale$625,000$207/sqft
    Source: eRealty Advisors, Inc. #170169582 Report a problem
    4/2/2019Pending sale$625,000$207/sqft
    Source: eRealty Advisors, Inc. #170169582 Report a problem
    3/19/2019Listed for sale$625,000+9.6%$207/sqft
    Source: eRealty Advisors, Inc. #170169582 Report a problem
    6/12/2015Sold$570,000-4.2%$189/sqft
    Source: Smart MLS #N10030127 Report a problem
    4/28/2015Pending sale$594,900$197/sqft
    Source: Sunset Creek Realty, LLC #N10030127 Report a problem
    3/26/2015Listed for sale$594,900+98.3%$197/sqft
    Source: Sunset Creek Realty, LLC #N10030127 Report a problem
    7/15/1987Sold$300,000$99/sqft
    Source: Public Record Report a problem

    Public tax history

    YearProperty taxesTax assessment
    2025$18,570 +5.7%$414,700
    2024$17,563 +3.5%$414,700
    2023$16,970 +0.6%$414,700
    2022$16,870 +5.2%$414,700 +9.7%
    2021$16,035 +1.5%$378,000
    2020$15,800 $378,000
    2019$15,800 +3.8%$378,000 +1.8%
    2018$15,228 -0.1%$371,420
    2017$15,243 +39.5%$371,420 +30.2%
    2015$10,928 +2.5%$285,250
    2014$10,660 +2.9%$285,250
    2013$10,355 +1.5%$285,250
    2012$10,198 -24.5%$285,250 -16.7%
    2011$13,500 +2.8%$342,300
    2010$13,137 +2.2%$342,300
    2009$12,850 +1.2%$342,300
    2008$12,696 +20.9%$342,300 +26%
    2007$10,498 +21.6%$271,750 +25%
    2006$8,631 -9.9%$217,400
    2005$9,581 +4.6%$217,400
    2004$9,157 +11.9%$217,400
    2003$8,185 +5.5%$217,400
    2001$7,759 +26.2%$217,400 +6.3%
    1998$6,149 $204,610
    Find assessor info on the county website

    Neighborhood: 06107

    Nearby schools

    GreatSchools rating
    Schools provided by the listing agent
    • Elementary: Bugbee
    • Middle: King Phillip
    • High: Hall

    Source: The MLS. This data may not be complete. We recommend contacting the local school district to confirm school assignments for this home.

    Get pre-qualified for a loan
    At Zillow Home Loans, we can pre-qualify you in as little as 5 minutes with no impact to your credit score.

    An equal housing lender. NMLS #10287.

    Sell for more on Zillow
    Get a Zillow Showcase℠ listing at no additional cost and you could sell for .
    $1,091,800
    2% more
    +$21,836
    With Zillow Showcase(estimated)
    $1,113,636
