Beautiful rental property available. You will love this ranch style home located on a quiet street within walking distance of Bugbee School. The home features three bedrooms and two full bathrooms. The large living room and dining room combination give the home an open concept feel. Your kitchen has been updated with newer appliances and granite counters. Off the kitchen is a first floor den with cathedral ceilings, a fire place and hardwood floors. All three bedrooms have good closet space. The master bedroom has an en-suite master bathroom. The home features central air, a 2 car garage, a large level lot, great privacy in the back yard and is walkable to Bugbee School. It is centrally located between Bishops Corner and West Hartford Center. Pets will be considered on a case by case basis with a required pet deposit. Credit check required.
Sold for $550,000
$550,000
94 Brookside Dr, West Hartford, CT 06107
3beds
2baths
2,064sqft
SingleFamily
Built in 1957
0.43 Acres Lot
$566,700 Zestimate®
$266/sqft
$3,829 Estimated rent
Home value
$566,700
$516,000 - $623,000
$3,829/mo
Zestimate® history
Owner options
List your home for rent
$3,829/mo
Rent Zestimate®
Find your next renter with Zillow Rental Manager. Plus, with online applications, you can quickly screen prospective tenants – for free.
$3,829/mo
Rent Zestimate®
Refinance and save
$4,009/mo
Est. payment
Refinancing to a lower rate could help reduce your monthly payments and save thousands over the life of the loan.
$4,009/mo
Est. payment
Explore your selling options
Work with a Zillow partner agent
Leverage their expertise and Zillow's premium Showcase listings to get your home seen by more buyers.
Get startedList with your own agent
Get your home in front of millions of buyers by listing it on Zillow.
Learn how to do itSell it yourself
Take full control of how buyers see your home on Zillow by listing For Sale by Owner (FSBO).
List your homeWhat's special
Facts & features
Interior
Bedrooms & bathrooms
- Bedrooms: 3
- Bathrooms: 2
Heating
- Forced air, Oil
Cooling
- Central
Appliances
- Included: Dishwasher, Garbage disposal, Microwave, Range / Oven, Refrigerator, Washer
Features
- Flooring: Tile, Hardwood
- Has fireplace: Yes
Interior area
- Total interior livable area: 2,064 sqft
Property
Parking
- Parking features: Garage - Attached, Off-street
Features
- Exterior features: Brick
Lot
- Size: 0.43 Acres
Details
- Parcel number: WHARME7B0761L94
Construction
Type & style
- Home type: SingleFamily
Materials
- Roof: Built-up
Condition
- Year built: 1957
Community & HOA
Location
- Region: West Hartford
Financial & listing details
- Price per square foot: $266/sqft
- Tax assessed value: $278,400
- Annual tax amount: $12,467
Price history
| Date | Event | Price |
|---|---|---|
| 1/29/2026 | Sold | $550,000+83.3%$266/sqft |
Source: Public Record Report a problem | ||
| 8/19/2013 | Sold | $300,000+7.1%$145/sqft |
Source: Public Record Report a problem | ||
| 6/10/2011 | Sold | $280,000-12.2%$136/sqft |
Source:  Smart MLS #G586168 Report a problem Smart MLS #G586168 Report a problem | ||
| 3/23/2011 | Listed for sale | $319,000-5.9%$155/sqft |
Source: William Raveis Real Estate #G586168 Report a problem | ||
| 12/7/2010 | Listing removed | $339,000$164/sqft |
Source: Connecticut Premier Real Estate Inc. #G573017 Report a problem | ||
| 10/21/2010 | Price change | $339,000-3.1%$164/sqft |
Source: Connecticut Premier Real Estate Inc. #G573017 Report a problem | ||
| 10/2/2010 | Price change | $349,900-5.4%$170/sqft |
Source: Connecticut Premier Real Estate Inc. #G573017 Report a problem | ||
| 9/15/2010 | Listed for sale | $370,000+68.2%$179/sqft |
Source: Connecticut Premier Real Estate Inc. #G573017 Report a problem | ||
| 12/13/1999 | Sold | $220,000+23.6%$107/sqft |
Source: Public Record Report a problem | ||
| 12/31/1992 | Sold | $178,000$86/sqft |
Source: Public Record Report a problem | ||
Public tax history
| Year | Property taxes | Tax assessment |
|---|---|---|
| 2025 | $12,467 +5.7% | $278,400 |
| 2024 | $11,790 +3.5% | $278,400 |
| 2023 | $11,392 +0.6% | $278,400 |
| 2022 | $11,325 +0.6% | $278,400 +4.9% |
| 2021 | $11,260 +1.5% | $265,440 |
| 2020 | $11,095 | $265,440 |
| 2019 | $11,095 +1.9% | $265,440 |
| 2018 | $10,883 -0.1% | $265,440 |
| 2017 | $10,894 +25.2% | $265,440 +16.9% |
| 2015 | $8,702 +2.5% | $227,150 |
| 2014 | $8,489 +2.9% | $227,150 |
| 2013 | $8,246 +1.5% | $227,150 |
| 2012 | $8,121 -31.8% | $227,150 -24.7% |
| 2011 | $11,899 +2.8% | $301,700 |
| 2010 | $11,579 +2.2% | $301,700 |
| 2009 | $11,326 +1.2% | $301,700 |
| 2008 | $11,190 +37.8% | $301,700 +43.5% |
| 2007 | $8,121 +21.6% | $210,238 +25% |
| 2006 | $6,677 -9.9% | $168,190 |
| 2005 | $7,412 +4.6% | $168,190 |
| 2004 | $7,084 +11.9% | $168,190 0% |
| 2003 | $6,333 +5.5% | $168,200 +0% |
| 2001 | $6,003 +12.7% | $168,190 -5.1% |
| 1998 | $5,328 | $177,310 |
Find assessor info on the county website
Neighborhood: 06107
Nearby homes
- $940,1004 bd3 ba2.6k sqft90 Brookside Dr, West Hartford, CT 06107Off Market
- $779,3004 bd3 ba2.4k sqft88 Brookside Dr, West Hartford, CT 06107Off Market
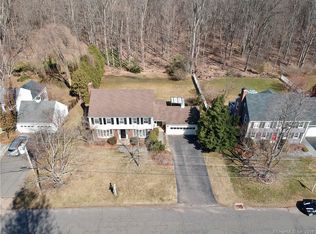
- $906,1004 bd4 ba3.7k sqft89 Brookside Dr, West Hartford, CT 06107Off Market
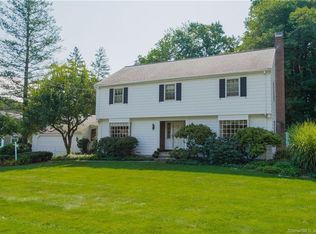
- $612,9003 bd2 ba1.9k sqft95 Brookside Dr, West Hartford, CT 06107Off Market
- $780,6003 bd2 ba2.1k sqft100 Brookside Dr, West Hartford, CT 06107Off Market
- $1,091,8005 bd3 ba3k sqft84 Brookside Dr, West Hartford, CT 06107Off Market
- $1,127,3004 bd4 ba3.1k sqft85 Brookside Dr, West Hartford, CT 06107Off Market
- $842,0004 bd3 ba3.8k sqft103 Brookside Dr, West Hartford, CT 06107Sold
Nearby schools
GreatSchools rating
- 9/10Bugbee SchoolGrades: K-5Distance: 0.3 mi
- 8/10King Philip Middle SchoolGrades: 6-8Distance: 1.5 mi
- 10/10Hall High SchoolGrades: 9-12Distance: 1.4 mi
Schools provided by the listing agent
- Elementary: Bugbee
- Middle: King Philip
- High: Hall
Source: The MLS. This data may not be complete. We recommend contacting the local school district to confirm school assignments for this home.


Get pre-qualified for a loan
At Zillow Home Loans, we can pre-qualify you in as little as 5 minutes with no impact to your credit score.An equal housing lender. NMLS #10287.
Sell for more on Zillow
Get a Zillow Showcase℠ listing at no additional cost and you could sell for .
$566,700
2% more
+$11,334
With Zillow Showcase(estimated)
$578,034
- Connecticut
- Hartford County
- West Hartford
- 06107
- 94 Brookside Dr
Nearby cities
Nearby zip codes
Other West Hartford Topics
