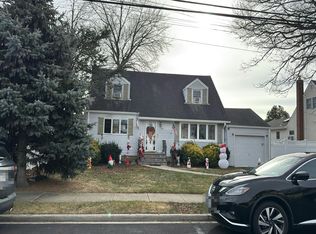
Thoughtfully expanded & fully renovated, this impressive residence on an oversized lot features 4 bedrooms & 4 baths, along with quality upgrades & stylish finishes throughout. The open cherry kitchen with L shaped island, tile backsplash, quartz counters & stainless appliances is open to the formal dining room with crown and box moldings & hardwood floors, on the 2nd floor there are 3 bedrooms & 2 updated bathrooms, on the next level up is your very own private primary retreat with a spa-inspired bath & soaking tub along with generous expansive closets. The main floor features a large living room with built-ins & radiant heating, full bath & laundry. The lower level offers even more flexibility for recreation, entertaining, fitness, or storage. Outside, the fully fenced oversized backyard is ideal for entertaining, boasting a custom built outdoor fireplace & permanent awning for comfortable enjoyment in every season. This home is a beautifully expanded, extensively renovated, and ready to welcome you home. The renovations in this home are approximately 8 years including the roof, windows and siding & 200 amp electric, 4 zone gas hw heating, separate hw heater, CAC, IGS, hardwood floors, overhead lighting, whole house generator, gas bbq hookup & solar panel lease approx $160 per month approx 20 years left with Sunrun. John H West Elementary School, True Taxes $18,115
For sale
$999,000
84 Cedar Drive, Farmingdale, NY 11735
4beds
2,368sqft
Single Family Residence, Residential
Built in 1954
0.29 Acres Lot
$1,047,800 Zestimate®
$422/sqft
$-- HOA
What's special
Gas bbq hookupStainless appliancesGenerous expansive closetsCustom built outdoor fireplaceQuartz countersTile backsplash
- 5 days
- 1,768
- 132
Zillow last checked:
Listing updated:
Listed by:
Compass Greater NY LLC 516-517-4866,
Mary M. Macaluso 516-410-6193
Source: OneKey® MLS as distributed by MLS GRID,MLS#: 1043696
Facts & features
Interior
Bedrooms & bathrooms
- Bedrooms: 4
- Bathrooms: 4
- Full bathrooms: 4
Bedroom 1
- Description: Former Primary Suite with Full Bath, 2 Bedrooms & Full Bath
- Level: Second
Bedroom 2
- Description: Spa Primary Suite with Full Bath
- Level: Third
Basement
- Description: Finished Space with Storage & Utilities
- Level: Lower
Kitchen
- Description: Open Kitchen & Formal Dining Room
- Level: Second
Living room
- Description: Large Living Room or Den, Full Bath, Laundry
- Level: First
Heating
- Hot Water, Natural Gas
Cooling
- Central Air
Appliances
- Included: Dishwasher, Dryer, Gas Oven, Refrigerator, Washer
- Laundry: Laundry Room
Features
- Eat-in Kitchen, Formal Dining
- Flooring: Carpet, Hardwood
- Basement: Finished,Full
- Attic: Crawl
- Number of fireplaces: 1
- Fireplace features: Wood Burning
Interior area
- Total structure area: 2,368
- Total interior livable area: 2,368 sqft
Property
Parking
- Total spaces: 2
- Parking features: Driveway
- Has uncovered spaces: Yes
Features
- Patio & porch: Covered, Patio
- Fencing: Fenced
Lot
- Size: 0.29 Acres
Details
- Parcel number: 2489492120000410
- Special conditions: None
Construction
Type & style
- Home type: SingleFamily
- Property subtype: Single Family Residence, Residential
Materials
- Shingle Siding
Condition
- Year built: 1954
Utilities & green energy
- Sewer: Public Sewer
- Water: Public
- Utilities for property: Cable Connected, Electricity Connected, Natural Gas Connected, Water Connected
Community & HOA
HOA
- Has HOA: No
Location
- Region: Farmingdale
Financial & listing details
- Price per square foot: $422/sqft
- Tax assessed value: $641,000
- Annual tax amount: $18,115
- Date on market: 9/3/2026
- Cumulative days on market: 5 days
- Listing agreement: Exclusive Right To Sell
- Electric utility on property: Yes
Estimated market value
$1,047,800
$995,000 - $1.10M
$5,371/mo
Price history
| Date | Event | Price |
|---|---|---|
| 9/3/2026 | Listed for sale | $999,000+39.7%$422/sqft |
Source:  OneKey® MLS as distributed by MLS GRID #1043696 Report a problem OneKey® MLS as distributed by MLS GRID #1043696 Report a problem | ||
| 4/10/2020 | Sold | $715,009-4.5%$302/sqft |
Source: OneKey® MLS as distributed by MLS GRID #L3197039 Report a problem | ||
| 3/26/2020 | Pending sale | $749,000$316/sqft |
Source: Douglas Elliman #3197039 Report a problem | ||
| 3/25/2020 | Listed for sale | $749,000$316/sqft |
Source: Douglas Elliman #3197039 Report a problem | ||
| 2/21/2020 | Pending sale | $749,000$316/sqft |
Source: Douglas Elliman #3197039 Report a problem | ||
| 2/11/2020 | Price change | $749,000-5.1%$316/sqft |
Source: Douglas Elliman #3197039 Report a problem | ||
| 2/3/2020 | Listed for sale | $789,000-1.3%$333/sqft |
Source: Douglas Elliman Real Estate #3197039 Report a problem | ||
| 12/3/2019 | Listing removed | $799,000$337/sqft |
Source: Owner Report a problem | ||
| 10/20/2019 | Price change | $799,000-5.9%$337/sqft |
Source: Owner Report a problem | ||
| 9/29/2019 | Listed for sale | $849,000+129.5%$359/sqft |
Source: Owner Report a problem | ||
| 2/8/2012 | Sold | $370,000-7.3%$156/sqft |
Source: Public Record Report a problem | ||
| 9/12/2011 | Listed for sale | $399,000-24%$168/sqft |
Source: CENTURY 21 Kin Realty Inc. #2429713 Report a problem | ||
| 7/8/2005 | Sold | $525,000+94.4%$222/sqft |
Source: Public Record Report a problem | ||
| 12/3/1999 | Sold | $270,000$114/sqft |
Source: Public Record Report a problem | ||
Public tax history
| Year | Property taxes | Tax assessment |
|---|---|---|
| 2024 | -- | $641 +4.1% |
| 2023 | -- | $616 -1.6% |
| 2022 | -- | $626 |
| 2021 | $15,760 -3.9% | -- |
| 2020 | $16,391 +58.7% | $773 +20.2% |
| 2019 | $10,331 | $643 |
| 2018 | $10,331 +4.3% | $643 |
| 2017 | $9,901 +3.5% | $643 -3.5% |
| 2016 | $9,564 +209.7% | $666 -5.3% |
| 2015 | $3,088 +4.5% | $703 -5% |
| 2013 | $2,956 -18.3% | $740 -23.9% |
| 2012 | $3,619 -54% | $973 |
| 2011 | $7,876 +4.9% | $973 -5.1% |
| 2010 | $7,510 | $1,025 -20.1% |
| 2009 | -- | $1,283 +1.4% |
| 2008 | -- | $1,265 +5.9% |
| 2006 | -- | $1,194 -39.9% |
| 2005 | -- | $1,986 -40.3% |
| 2004 | -- | $3,329 |
| 2003 | -- | $3,329 -49.2% |
| 2002 | -- | $6,550 |
| 2001 | -- | $6,550 |
| 2000 | -- | $6,550 |
Find assessor info on the county website
Monthly payment
Climate risks
Neighborhood: South Farmingdale
Nearby schools
Schools provided by the listing agent
- Elementary: John H West School
- Middle: Plainedge Middle School
- High: Plainedge Senior High School
Source: OneKey® MLS as distributed by MLS GRID. This data may not be complete. We recommend contacting the local school district to confirm school assignments for this home.
Similar homes
- $--4 bd2 ba1.2k sqft194 N Wisconsin Ave, Massapequa, NY 11758Auction
 Auction.com 2
 - $1,049,9905 bd3 ba2.7k sqft14 Arthur Street, Farmingdale, NY 11735For Sale

 MLS ID #1041184, Lawrence J. Theodore, Listing by: Coldwell Banker American Homes. OneKey® MLS as distributed by MLS GRID
 - $799,9904 bd3 ba1.9k sqft94 Fallwood Parkway, Farmingdale, NY 11735For Sale
 MLS ID #1043870, Michael Aharoni ABR AHWD MRP C2EX, Listing by: Coldwell Banker American Homes. OneKey® MLS as distributed by MLS GRID
 - $989,0004 bd3 ba2.2k sqft7 Mohawk Drive, Massapequa, NY 11758For Sale
 MLS ID #1041466, Angela Miranda, Listing by: Douglas Elliman Real Estate. OneKey® MLS as distributed by MLS GRID
 - $958,0005 bd3 ba2k sqft16 Hunt Place, Bethpage, NY 11714For SaleMLS ID #1038840, Xiao Feng Pan CBR, Listing by: Winzone Realty Inc. OneKey® MLS as distributed by MLS GRID
- $799,9993 bd2 ba1.6k sqft28 High Street, Farmingdale, NY 11735For SaleMLS ID #1023778, Evelyn Rivera, Listing by: Handsome Real Estate Inc. OneKey® MLS as distributed by MLS GRID
- $949,9995 bd3 ba2.2k sqft79 Elizabeth Drive, Bethpage, NY 11714For SaleMLS ID #1034849, Akil Choudhury, Listing by: Exit Realty Prime. OneKey® MLS as distributed by MLS GRID
- $825,0004 bd2 ba1.6k sqft103 Motor Avenue, Farmingdale, NY 11735For SaleMLS ID #1039976, Michael E. Alpert, Listing by: Daniel Gale Sothebys Intl Rlty. OneKey® MLS as distributed by MLS GRID
- $859,0004 bd3 ba1.3k sqft22 Clifford Drive, Farmingdale, NY 11735For SaleMLS ID #986608, Michael Carni, Listing by: BH&G R E Realty Connect. OneKey® MLS as distributed by MLS GRID
- $849,9993 bd2 ba1.7k sqft464 N Atlanta Avenue, Massapequa, NY 11758For SaleMLS ID #1047256, Christian Falcaro, Listing by: OverSouth LLC. OneKey® MLS as distributed by MLS GRID
- $999,0004 bd3 ba2.1k sqft6 Regal Lane, Levittown, NY 11756For SaleMLS ID #1022224, Dhamanpreet Bharaj, Listing by: Property Professionals Realty. OneKey® MLS as distributed by MLS GRID
- $839,0004 bd2 ba1.4k sqft41 Orchard Street, Farmingdale, NY 11735For SaleMLS ID #1039624, Garrett Forman, Listing by: Compass Greater NY LLC. OneKey® MLS as distributed by MLS GRID
- $940,0004 bd3 ba3k sqft341 Hillcrest Drive, Seaford, NY 11783For SaleMLS ID #1036312, Don Schwartzburt, Listing by: Link Brokerages New York LLC. OneKey® MLS as distributed by MLS GRID
- $799,9904 bd3 ba1.6k sqft9 Linwood Avenue, Farmingdale, NY 11735For SaleMLS ID #1039800, Lawrence J. Theodore, Listing by: Coldwell Banker American Homes. OneKey® MLS as distributed by MLS GRID
- $699,9904 bd2 ba1.6k sqft42 Spencer Street, Farmingdale, NY 11735For SaleMLS ID #1043893, Lawrence J. Theodore, Listing by: Coldwell Banker American Homes. OneKey® MLS as distributed by MLS GRID
- $998,0005 bd3 ba2.1k sqft105 Wadsworth Avenue, Levittown, NY 11756For SaleMLS ID #1033668, Na Lin, Listing by: United Real Estate Fortune. OneKey® MLS as distributed by MLS GRID
- $899,0004 bd2 ba1.7k sqft93 Toronto Avenue, Massapequa, NY 11758For SaleMLS ID #1044539, Elaine Patterson, Listing by: Signature Premier Properties. OneKey® MLS as distributed by MLS GRID
