Skip main navigation
Off market
Street View
  • $1,204,800

    86 Cedar Dr, Farmingdale, NY 11735

    4beds
    4,500sqft
    SingleFamily
    Built in 1954
    0.33 Acres Lot
    $1,204,800 Zestimate®
    $268/sqft
    $4,804 Estimated rent

    Home value

    $1,204,800

    $1.11M - $1.31M

    $4,804/mo

    Zestimate® history
    Loading
    Loading...

    Owner options

    List your home for rent

    $4,804/mo

    Rent Zestimate®

    Find your next renter with Zillow Rental Manager. Plus, with online applications, you can quickly screen prospective tenants – for free.

    Learn more

    $4,804/mo

    Rent Zestimate®

    Refinance and save

    $7,992/mo

    Est. payment

    Refinancing to a lower rate could help reduce your monthly payments and save thousands over the life of the loan.

    See today's rates

    $7,992/mo

    Est. payment

    Explore your selling options

    Work with a Zillow partner agent

    Leverage their expertise and Zillow's premium Showcase listings to get your home seen by more buyers.

    Get started

    List with your own agent

    Get your home in front of millions of buyers by listing it on Zillow.

    Learn how to do it

    Sell it yourself

    Take full control of how buyers see your home on Zillow by listing For Sale by Owner (FSBO).

    List your home

    What's special

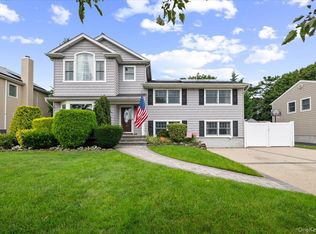
    - 4 Bed 3 Full Bath Remodeled Split Level - Master Bedroom with walk in closet and direct vent gas fireplace - Master bath with dual sinks, walk-in two person shower with three spray stations, two person Bail ultra Jacuzzi bathtub. Marble counters. - Large 21x21 Family room with Direct vent gas fireplace, stone mantle to ceiling, wood floors. - 21x25 Kitchen with granite countertops, Wolf range and exhaust fan, Thermador double oven, Monogram double fridge, microwave, Décor warming drawer. Separate wine and beverage center with Kithchenaid Beverage/Wine fridge. Separate wine rack for room temperature wines and spirits. Kithenaid dishwasher. Breakfast nook fits 90" table. Bar stools at kitchen counter with separate center island. - Large formal living room, large dining room with French doors leading to living room - Separate home office 10x12 - Laundry/Mud room with doors into garage and side door exit from house. - One car garage attached. - Dual basements both finished: one playroom/TV room with three closets (electric and gas boiler closet). One "man/women cave" game room with in wall very large TV hookups, room for pool table, air hockey table, dart board with mat (all at once). - Two zone central A/C - Gas heat (baseboard, plus some kickers in kitchen and master bath. - Tile warmers in Master Bath, around kitchen eating areas. - Nest thermostats throughout the house - Cat 5e in wall runs to main rooms that would need it - Coax runs in wall to main rooms that would need it - Solar panels on roof - paid off- installed around 2017. Current electric bills ~ $75 a month. - Huge Cambridge armor tec paving stone patio runs length of house - 15x30 Oval semi in ground swimming pool (patio deck) - Spacious shed in backyard - 4 car driveway - Stone work on front of house

    This property is off market, which means it's not currently listed for sale or rent on Zillow. This may be different from what's available on other websites or public sources.

    Facts & features

    Interior

    Bedrooms & bathrooms
    • Bedrooms: 4
    • Bathrooms: 3
    • Full bathrooms: 3
    Heating
    • Baseboard, Other, Radiant, Gas, Solar
    Cooling
    • Central, Solar
    Appliances
    • Included: Dishwasher, Dryer, Freezer, Garbage disposal, Microwave, Range / Oven, Refrigerator, Washer
    Features
    • Flooring: Tile, Carpet, Concrete, Hardwood, Laminate
    • Basement: Finished
    • Has fireplace: Yes
    Interior area
    • Total interior livable area: 4,500 sqft

    Property

    Parking
    • Total spaces: 4
    • Parking features: Garage - Attached, Off-street, On-street
    Features
    • Exterior features: Stone, Vinyl
    • Has view: Yes
    • View description: None
    Lot
    • Size: 0.33 Acres
    Details
    • Parcel number: 49212000042

    Construction

    Type & style
    • Home type: SingleFamily
    Condition
    • Year built: 1954

    Community & HOA

    Location
    • Region: Farmingdale

    Financial & listing details

    • Price per square foot: $268/sqft
    • Tax assessed value: $678,000

    Price history

    DateEventPrice
    10/5/1999Sold$282,000$63/sqft
    Source: Public Record Report a problem

    Public tax history

    YearProperty taxesTax assessment
    2024-- $678 +0.9%
    2023-- $672 -7.8%
    2022-- $729
    2021$15,186 -3.2%--
    2020$15,691 +11.3%$740 -6.6%
    2019$14,099 $792 -6.3%
    2018$14,099 -2.6%$845 -5.9%
    2017$14,474 +0.7%$898 -5.6%
    2016$14,369 +225.8%$951 -5.3%
    2015$4,411 +4.5%$1,004 -4.9%
    2013$4,219 -2.4%$1,056 -9.1%
    2012$4,322 -61.5%$1,162 -12%
    2011$11,237 -11.6%$1,320 -18.3%
    2010$12,716 $1,616 -7.2%
    2009-- $1,741 +4.8%
    2008-- $1,662 +27.3%
    2006-- $1,306 -34.5%
    2005-- $1,993 -39.7%
    2004-- $3,306
    2003-- $3,306 -50.3%
    2002-- $6,650
    2001-- $6,650
    2000-- $6,650
    Find assessor info on the county website

    Neighborhood: South Farmingdale

    Nearby schools

    GreatSchools rating
    Schools provided by the listing agent
    • Elementary: John H. West
    • Middle: Plainedge M.S.
    • High: Plainedge H.S.
    • District: Plainedge

    Source: The MLS. This data may not be complete. We recommend contacting the local school district to confirm school assignments for this home.

    Get a cash offer in 3 minutes
    Find out how much your home could sell for in as little as 3 minutes with a no-obligation cash offer.
    Estimated market value
    $1,204,800
    Get a cash offer in 3 minutes
    Find out how much your home could sell for in as little as 3 minutes with a no-obligation cash offer.
    Estimated market value
    $1,204,800