Welcome to your dream home in the exquisite Heritage Shores community, designed for active adults aged 55 and better! This beautiful 4-bedroom, 3-bath residence is nestled within a vibrant golf course community that offers an abundance of amenities, including a stunning clubhouse, golf course, tennis and pickleball courts, swimming pools, shopping, dining, entertainment options, a kayak launch, and even a dog park. Experience a lifestyle that blends leisure and excitement! As you enter, you're greeted by an inviting foyer that seamlessly flows into a spacious kitchen adorned with elegant granite countertops, a stylish tile backsplash, and sleek stainless steel appliances. The generous kitchen island overlooks a bright and airy living room and dining area, creating a functional layout that's perfect for entertaining family and friends. The charm of this home is enhanced by cathedral ceilings and tasteful moldings throughout. On the first floor, discover the private owner's suite, featuring two expansive closets, a luxurious walk-in shower, and double vanity sinks for your convenience. Two additional guest bedrooms and a full bath are conveniently located just off the foyer, providing comfort and privacy for all. Venture upstairs to discover a spacious loft area, offering endless possibilities as a home theater, workout space, craft room, or office. Just off the loft, you'll find the fourth bedroom and a full bath, providing added privacy and versatility for guests or family. Relax with your morning coffee on the serene screened porch, soaking in the peaceful ambiance of your surroundings. The attached two-car garage and sought-after laundry room make this home not only stylish but also highly functional. This remarkable home and its vibrant community are just a short 30-minute drive from the beach, making it an ideal retreat. Don't miss out on this incredible opportunity—schedule your visit today!
Sold for $385,900
$385,900
84 Champions Dr, Bridgeville, DE 19933
4beds
2,376sqft
Single Family Residence
Built in 2021
9,583 Square Feet Lot
$410,000 Zestimate®
$162/sqft
$2,855 Estimated rent
Home value
$410,000
$390,000 - $431,000
$2,855/mo
Zestimate® history
Owner options
List your home for rent
$2,855/mo
Rent Zestimate®
Find your next renter with Zillow Rental Manager. Plus, with online applications, you can quickly screen prospective tenants – for free.
$2,855/mo
Rent Zestimate®
Refinance and save
$2,527/mo
Est. payment
Refinancing to a lower rate could help reduce your monthly payments and save thousands over the life of the loan.
$2,527/mo
Est. payment
Explore your selling options
Work with a Zillow partner agent
Leverage their expertise and Zillow's premium Showcase listings to get your home seen by more buyers.
Get startedList with your own agent
Get your home in front of millions of buyers by listing it on Zillow.
Learn how to do itSell it yourself
Take full control of how buyers see your home on Zillow by listing For Sale by Owner (FSBO).
List your homeWhat's special
Zillow last checked:
Listing updated:
Listed by:
Blaine Williamson 443-521-0144,
McClain-Williamson Realty, LLC
Bought with:
Clinton Bickford
Keller Williams Realty Delmarva
Source: Bright MLS,MLS#: DESU2070340
Facts & features
Interior
Bedrooms & bathrooms
- Bedrooms: 4
- Bathrooms: 3
- Full bathrooms: 3
- Main level bathrooms: 2
- Main level bedrooms: 3
Rooms
- Room types: Loft
Basement
- Area: 0
Heating
- Forced Air, Natural Gas
Cooling
- Central Air, Electric
Appliances
- Included: Gas Water Heater
Features
- Bathroom - Walk-In Shower, Breakfast Area, Ceiling Fan(s), Combination Kitchen/Dining, Combination Kitchen/Living, Entry Level Bedroom, Open Floorplan, Kitchen Island, Upgraded Countertops, Walk-In Closet(s)
- Has basement: No
- Has fireplace: No
Interior area
- Total structure area: 2,376
- Total interior livable area: 2,376 sqft
- Finished area above ground: 2,376
Property
Parking
- Total spaces: 4
- Parking features: Garage Faces Front, Attached, Driveway
- Attached garage spaces: 2
- Uncovered spaces: 2
Accessibility
- Accessibility features: None
Features
- Levels: Two
- Stories: 2
- Patio & porch: Porch, Screened
- Pool features: Community
Lot
- Size: 9,583 Square Feet
- Dimensions: 60.00 x 164.00
- Features: Adjoins Golf Course
Details
- Additional structures: Above Grade
- Parcel number: 13114.00805.00
- Zoning: TN
- Special conditions: Standard
Construction
Type & style
- Home type: SingleFamily
- Architectural style: Contemporary,Raised Ranch/Rambler
- Property subtype: Single Family Residence
Materials
- Vinyl Siding
- Foundation: Slab
Condition
- New construction: No
- Year built: 2021
Utilities & green energy
- Sewer: Public Sewer
- Water: Public
Community & HOA
Community
- Senior community: Yes
- Subdivision: Heritage Shores
HOA
- Has HOA: Yes
- HOA fee: $305 monthly
Location
- Region: Bridgeville
Financial & listing details
- Price per square foot: $162/sqft
- Tax assessed value: $473,400
- Annual tax amount: $3,134
- Date on market: 9/10/2024
- Listing agreement: Exclusive Right To Sell
- Listing terms: Cash,Conventional,FHA,VA Loan
- Ownership: Fee Simple
Price history
| Date | Event | Price |
|---|---|---|
| 11/20/2024 | Sold | $385,900-1%$162/sqft |
Source:  Bright MLS #DESU2070340 Report a problem Bright MLS #DESU2070340 Report a problem | ||
| 10/16/2024 | Contingent | $389,900$164/sqft |
Source: Bright MLS #DESU2070340 Report a problem | ||
| 10/2/2024 | Price change | $389,900-7.1%$164/sqft |
Source: Bright MLS #DESU2070340 Report a problem | ||
| 9/11/2024 | Listed for sale | $419,900+29.2%$177/sqft |
Source: Bright MLS #DESU2070340 Report a problem | ||
| 8/29/2024 | Sold | $325,000-18.1%$137/sqft |
Source: Public Record Report a problem | ||
| 12/1/2021 | Sold | $396,701$167/sqft |
Source: Public Record Report a problem | ||
Public tax history
| Year | Property taxes | Tax assessment |
|---|---|---|
| 2025 | $2,115 +19.5% | $236,700 +837.4% |
| 2024 | $1,771 +0.1% | $25,250 |
| 2023 | $1,769 +7.1% | $25,250 |
| 2022 | $1,653 +401% | $25,250 +3056.3% |
| 2021 | $330 +639.4% | $800 |
| 2020 | $45 | $800 |
| 2019 | $45 0% | $800 |
| 2018 | $45 +13.2% | $800 |
| 2017 | $39 | $800 |
Find assessor info on the county website
Neighborhood: 19933
Nearby homes
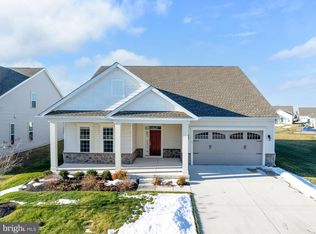
- $415,0003 bd3 ba2.3k sqft86 Champions Dr, Bridgeville, DE 19933Sold
- $361,3003 bd-- ba1.5k sqft18 Greenfair Way, Bridgeville, DE 19933Off Market
- $437,2003 bd-- ba2.2k sqft80 Champions Dr, Bridgeville, DE 19933Off Market
- $473,8003 bd-- ba2.5k sqft117 Champions Dr, Bridgeville, DE 19933Off Market
- $382,9003 bd-- ba1.6k sqft16 Greenfair Way, Bridgeville, DE 19933Off Market
- $465,0003 bd-- ba2.4k sqft115 Champions Dr, Bridgeville, DE 19933Sold
- $417,1003 bd-- ba2.1k sqft119 Champions Dr, Bridgeville, DE 19933Off Market
- $357,0003 bd2 ba1.5k sqft14 Greenfair Way, Bridgeville, DE 19933Off Market
Nearby schools
GreatSchools rating
- 6/10Phillis Wheatley Elementary SchoolGrades: 3-5Distance: 2.1 mi
- 2/10Woodbridge Middle SchoolGrades: 6-8Distance: 1.4 mi
- 2/10Woodbridge High SchoolGrades: 9-12Distance: 4.1 mi
Schools provided by the listing agent
- District: Woodbridge
Source: Bright MLS. This data may not be complete. We recommend contacting the local school district to confirm school assignments for this home.


Get pre-qualified for a loan
At Zillow Home Loans, we can pre-qualify you in as little as 5 minutes with no impact to your credit score.An equal housing lender. NMLS #10287.
Sell for more on Zillow
Get a Zillow Showcase℠ listing at no additional cost and you could sell for .
$410,000
2% more
+$8,200
With Zillow Showcase(estimated)
$418,200
- Delaware
- Sussex County
- Bridgeville
- 19933
- 84 Champions Dr
Nearby cities
Nearby zip codes
Other Bridgeville Topics
