Welcome to your dream home in the highly sought-after Heritage Shores community! This stunning residence boasts elegant 9+ foot ceilings and 8-foot doors throughout, creating a spacious and airy ambiance. Luxury Vinyl Plank (LVP) flooring flows seamlessly through the entire home, adding a touch of sophistication and easy maintenance. The heart of the home is the gourmet kitchen, a chef's delight with premium appliances, ample cabinetry, and a layout designed for both cooking and entertaining. Relax and unwind in the inviting living room featuring a cozy gas fireplace, perfect for gatherings or quiet evenings in. The primary suite is a true retreat, complete with a spa-like soaking tub and ample space for relaxation. Step outside to enjoy the expansive screened porch and patio, ideal for sipping your morning coffee or hosting summer barbecues. Situated on one of the largest lots in Heritage Shores, this property offers unparalleled outdoor space. Location is key, and this home is just a short walk to the clubhouse and golf course, making it easy to enjoy the community's amenities. Whether you're an avid golfer, social butterfly, or simply love resort-style living, this home has it all. Don’t miss your chance to experience luxury and comfort in one of the finest homes in Heritage Shores.
Sold for $415,000
$415,000
86 Champions Dr, Bridgeville, DE 19933
3beds
2,309sqft
Single Family Residence
Built in 2021
0.25 Acres Lot
$413,600 Zestimate®
$180/sqft
$2,796 Estimated rent
Home value
$413,600
$381,000 - $451,000
$2,796/mo
Zestimate® history
Owner options
List your home for rent
$2,796/mo
Rent Zestimate®
Find your next renter with Zillow Rental Manager. Plus, with online applications, you can quickly screen prospective tenants – for free.
$2,796/mo
Rent Zestimate®
Refinance and save
$2,709/mo
Est. payment
Refinancing to a lower rate could help reduce your monthly payments and save thousands over the life of the loan.
$2,709/mo
Est. payment
Explore your selling options
Work with a Zillow partner agent
Leverage their expertise and Zillow's premium Showcase listings to get your home seen by more buyers.
Get startedList with your own agent
Get your home in front of millions of buyers by listing it on Zillow.
Learn how to do itSell it yourself
Take full control of how buyers see your home on Zillow by listing For Sale by Owner (FSBO).
List your homeWhat's special
Cozy gas fireplacePrimary suitePremium appliancesSpa-like soaking tubGourmet kitchenExpansive screened porch
Zillow last checked:
Listing updated:
Listed by:
Julie Gritton 302-645-1111,
Coldwell Banker Premier - Lewes,
Co-Listing Agent: Leisa Armstrong 410-916-3081,
Coldwell Banker Premier - Lewes
Bought with:
Cecilia Leone, RS0038392
Century 21 Emerald
Source: Bright MLS,MLS#: DESU2076000
Facts & features
Interior
Bedrooms & bathrooms
- Bedrooms: 3
- Bathrooms: 3
- Full bathrooms: 2
- 1/2 bathrooms: 1
- Main level bathrooms: 3
- Main level bedrooms: 3
Rooms
- Room types: Bedroom 2, Bedroom 3, Kitchen, Bedroom 1, Great Room, Laundry, Bathroom 1, Bathroom 2, Half Bath
Bedroom 1
- Features: Attached Bathroom, Walk-In Closet(s)
- Level: Main
- Area: 224 Square Feet
- Dimensions: 16 x 14
Bedroom 2
- Level: Main
- Area: 132 Square Feet
- Dimensions: 12 x 11
Bedroom 3
- Level: Main
- Area: 121 Square Feet
- Dimensions: 11 x 11
Bathroom 1
- Features: Soaking Tub, Bathroom - Stall Shower
- Level: Main
- Area: 180 Square Feet
- Dimensions: 15 x 12
Bathroom 2
- Features: Bathroom - Tub Shower
- Level: Main
- Area: 40 Square Feet
- Dimensions: 8 x 5
Great room
- Features: Fireplace - Gas, Flooring - Luxury Vinyl Plank, Living/Dining Room Combo, Window Treatments
- Level: Main
- Area: 646 Square Feet
- Dimensions: 38 x 17
Half bath
- Level: Main
- Area: 36 Square Feet
- Dimensions: 4 x 9
Kitchen
- Features: Granite Counters, Flooring - Luxury Vinyl Plank, Kitchen Island, Eat-in Kitchen, Kitchen - Gas Cooking, Pantry
- Level: Main
- Area: 312 Square Feet
- Dimensions: 13 x 24
Laundry
- Level: Main
- Area: 108 Square Feet
- Dimensions: 9 x 12
Heating
- Forced Air, Electric
Cooling
- Central Air, Electric
Appliances
- Included: Dishwasher, Disposal, Dryer, Energy Efficient Appliances, Ice Maker, Microwave, Oven/Range - Gas, Refrigerator, Electric Water Heater
- Laundry: Dryer In Unit, Washer In Unit, Laundry Room
Features
- Soaking Tub, Bathroom - Stall Shower, Combination Dining/Living, Open Floorplan, Kitchen Island, Pantry, Primary Bath(s), Walk-In Closet(s), 9'+ Ceilings
- Has basement: No
- Number of fireplaces: 1
- Fireplace features: Glass Doors, Gas/Propane
Interior area
- Total structure area: 2,309
- Total interior livable area: 2,309 sqft
- Finished area above ground: 2,309
- Finished area below ground: 0
Property
Parking
- Total spaces: 4
- Parking features: Garage Faces Front, Driveway, Attached
- Attached garage spaces: 2
- Uncovered spaces: 2
Accessibility
- Accessibility features: None
Features
- Levels: One
- Stories: 1
- Pool features: Community
Lot
- Size: 0.25 Acres
- Dimensions: 60.00 x 183.00
- Features: Backs - Open Common Area, Corner Lot/Unit
Details
- Additional structures: Above Grade, Below Grade
- Parcel number: 13114.00806.00
- Zoning: RS
- Special conditions: Standard
Construction
Type & style
- Home type: SingleFamily
- Architectural style: Craftsman
- Property subtype: Single Family Residence
Materials
- Concrete, Stick Built, Vinyl Siding
- Foundation: Slab
- Roof: Architectural Shingle
Condition
- Excellent
- New construction: No
- Year built: 2021
Details
- Builder name: Brookfield
Utilities & green energy
- Sewer: Public Sewer
- Water: Public
- Utilities for property: Cable Available, Natural Gas Available, Electricity Available, Phone Available
Community & HOA
Community
- Features: Pool
- Senior community: Yes
- Subdivision: Heritage Shores
HOA
- Has HOA: Yes
- Amenities included: Bar/Lounge, Bike Trail, Billiard Room, Clubhouse, Common Grounds, Community Center, Dining Rooms, Dog Park, Fitness Center, Game Room, Golf Course Membership Available, Spa/Hot Tub, Jogging Path, Library, Meeting Room, Party Room, Indoor Pool, Pool, Putting Green, Retirement Community, Shuffleboard Court, Tennis Court(s)
- Services included: Common Area Maintenance, Insurance, Management, Pool(s), Recreation Facility
- HOA fee: $320 monthly
- HOA name: HERITAGE SHORES HOMEOWNERS ASSOCIATION
Location
- Region: Bridgeville
Financial & listing details
- Price per square foot: $180/sqft
- Tax assessed value: $449,500
- Annual tax amount: $5,043
- Date on market: 1/30/2025
- Listing agreement: Exclusive Right To Sell
- Inclusions: Super Large Flat Screen Tv With Sound Bar In Primary Bedroom And A Smaller One In The Living Room.
- Ownership: Fee Simple
Price history
| Date | Event | Price |
|---|---|---|
| 4/14/2025 | Sold | $415,000-3.5%$180/sqft |
Source:  Bright MLS #DESU2076000 Report a problem Bright MLS #DESU2076000 Report a problem | ||
| 3/10/2025 | Contingent | $429,900$186/sqft |
Source: Bright MLS #DESU2076000 Report a problem | ||
| 2/14/2025 | Listed for sale | $429,900$186/sqft |
Source: Bright MLS #DESU2076000 Report a problem | ||
| 2/7/2025 | Pending sale | $429,900$186/sqft |
Source: Bright MLS #DESU2076000 Report a problem | ||
| 1/30/2025 | Listed for sale | $429,900-1%$186/sqft |
Source: Bright MLS #DESU2076000 Report a problem | ||
| 12/1/2021 | Sold | $434,370$188/sqft |
Source: Public Record Report a problem | ||
Public tax history
| Year | Property taxes | Tax assessment |
|---|---|---|
| 2025 | $2,024 +10.3% | $224,750 +752.9% |
| 2024 | $1,834 +0.1% | $26,350 |
| 2023 | $1,833 +7.1% | $26,350 |
| 2022 | $1,711 +369.8% | $26,350 +1717.2% |
| 2021 | $364 +362.1% | $1,450 |
| 2020 | $79 | $1,450 |
| 2019 | $79 -0.1% | $1,450 |
| 2018 | $79 +13.6% | $1,450 |
| 2017 | $69 | $1,450 |
Find assessor info on the county website
Neighborhood: 19933
Nearby homes
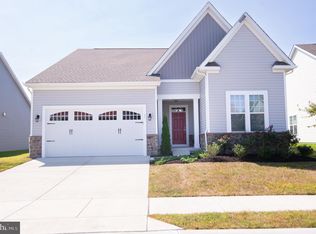
- $385,9004 bd3 ba2.3k sqft84 Champions Dr, Bridgeville, DE 19933Sold
- $361,3003 bd-- ba1.5k sqft18 Greenfair Way, Bridgeville, DE 19933Off Market
- $382,9003 bd-- ba1.6k sqft16 Greenfair Way, Bridgeville, DE 19933Off Market
- $357,0003 bd2 ba1.5k sqft14 Greenfair Way, Bridgeville, DE 19933Off Market
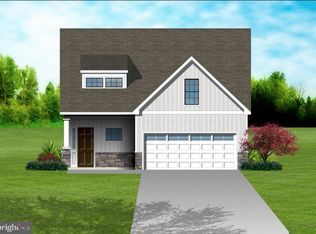
- $336,4003 bd2 ba1.5k sqft14 Greenfair Way #621, Bridgeville, DE 19933Off Market
- $473,8003 bd-- ba2.5k sqft117 Champions Dr, Bridgeville, DE 19933Off Market
- $417,1003 bd-- ba2.1k sqft119 Champions Dr, Bridgeville, DE 19933Off Market
- $344,4003 bd2 ba1.3k sqft12 Greenfair Way, Bridgeville, DE 19933Off Market
Nearby schools
GreatSchools rating
- 6/10Phillis Wheatley Elementary SchoolGrades: 3-5Distance: 2.1 mi
- 2/10Woodbridge Middle SchoolGrades: 6-8Distance: 1.4 mi
- 2/10Woodbridge High SchoolGrades: 9-12Distance: 4.1 mi
Schools provided by the listing agent
- District: Woodbridge
Source: Bright MLS. This data may not be complete. We recommend contacting the local school district to confirm school assignments for this home.


Get pre-qualified for a loan
At Zillow Home Loans, we can pre-qualify you in as little as 5 minutes with no impact to your credit score.An equal housing lender. NMLS #10287.
Sell for more on Zillow
Get a Zillow Showcase℠ listing at no additional cost and you could sell for .
$413,600
2% more
+$8,272
With Zillow Showcase(estimated)
$421,872
- Delaware
- Sussex County
- Bridgeville
- 19933
- 86 Champions Dr
Nearby cities
Nearby zip codes
Other Bridgeville Topics
